Properties

Browse or get in touch to schedule a walkthrough.

  • Nearby me
Price range

Popular Features

Community Features

Association

Property Features

Waterfront

View

Exterior Features

Interior Features

Style

10000 properties match your criteria

Updated 1 minute ago

E-Alert name
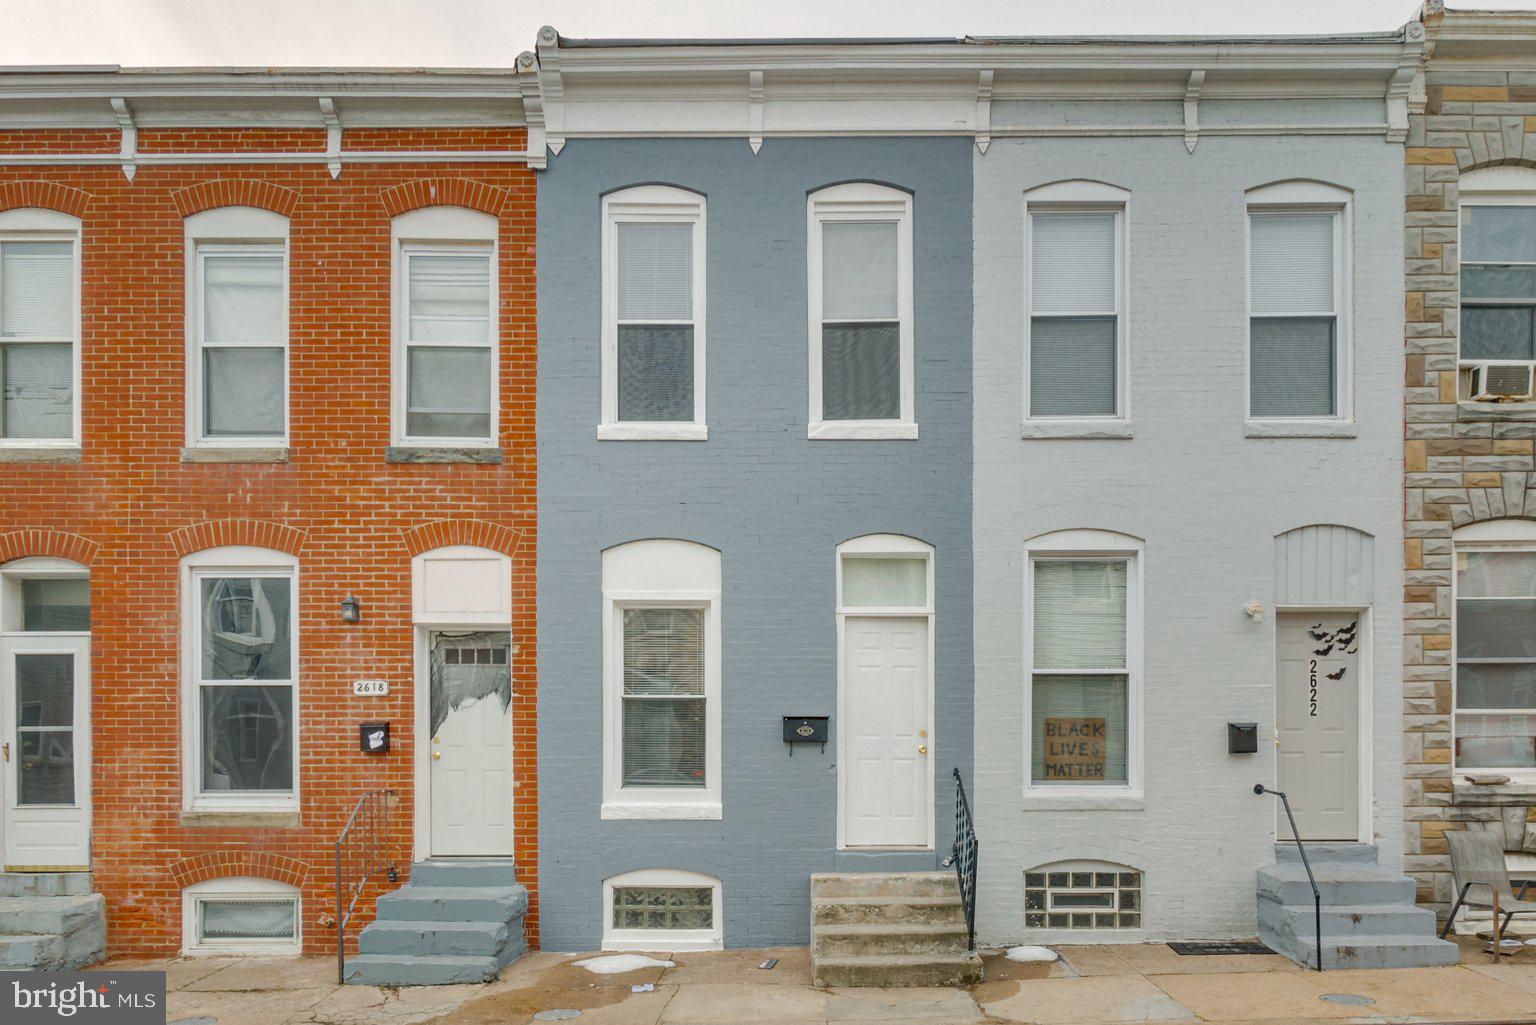
Step into this beautifully updated townhome in one of Baltimore's most sought-after neighborhoods!
On the first floor, the spacious living room welcomes you with new engineered luxury vinyl floors and plenty of natural light streaming through energy-efficient vinyl replacement windows. The all-new kitchen is a standout, boasting sleek granite countertops, shaker cabinets, a dishwasher, 30" gas range, and a chic ceramic tile backsplash—ideal for the home chef. 
Upstairs a large bedroom enjoys natural light from two replacement windows. A spacious closet gives ample storage space. Across the hall is a walk-through den, and a full bathroom with a modern vanity, full tub, and new ceramic tile enclosure. 
The basement offers a washer and dryer for added convenience, plus extra storage space to keep everything organized. Enjoy the central air conditioning in Baltimore's hot summers, and use the gas furnace to keep warm in the winter. 
The rear yard has a new privacy fence, and a new wood deck perfectly sized for a patio set. 
Located in trendy Remington, this home puts you in the heart of one of Baltimore’s most vibrant areas. Enjoy being close to local attractions like the Hampden Avenue, Johns Hopkins University, and the Charles Village Shopping District. Trendy dining spots, including R-House and 29th Street Tavern, are just around the corner, along with beloved neighborhood staples like Papermoon Diner.
Don’t miss your chance to make 2620 Miles Avenue your new home! Schedule a tour today!
#MDBA2164086

BALTIMORE

2620 MILES AVENUE

1 Beds

1 Baths

672 Sq.Ft.

$180,000

MLS#: MDBA2164086
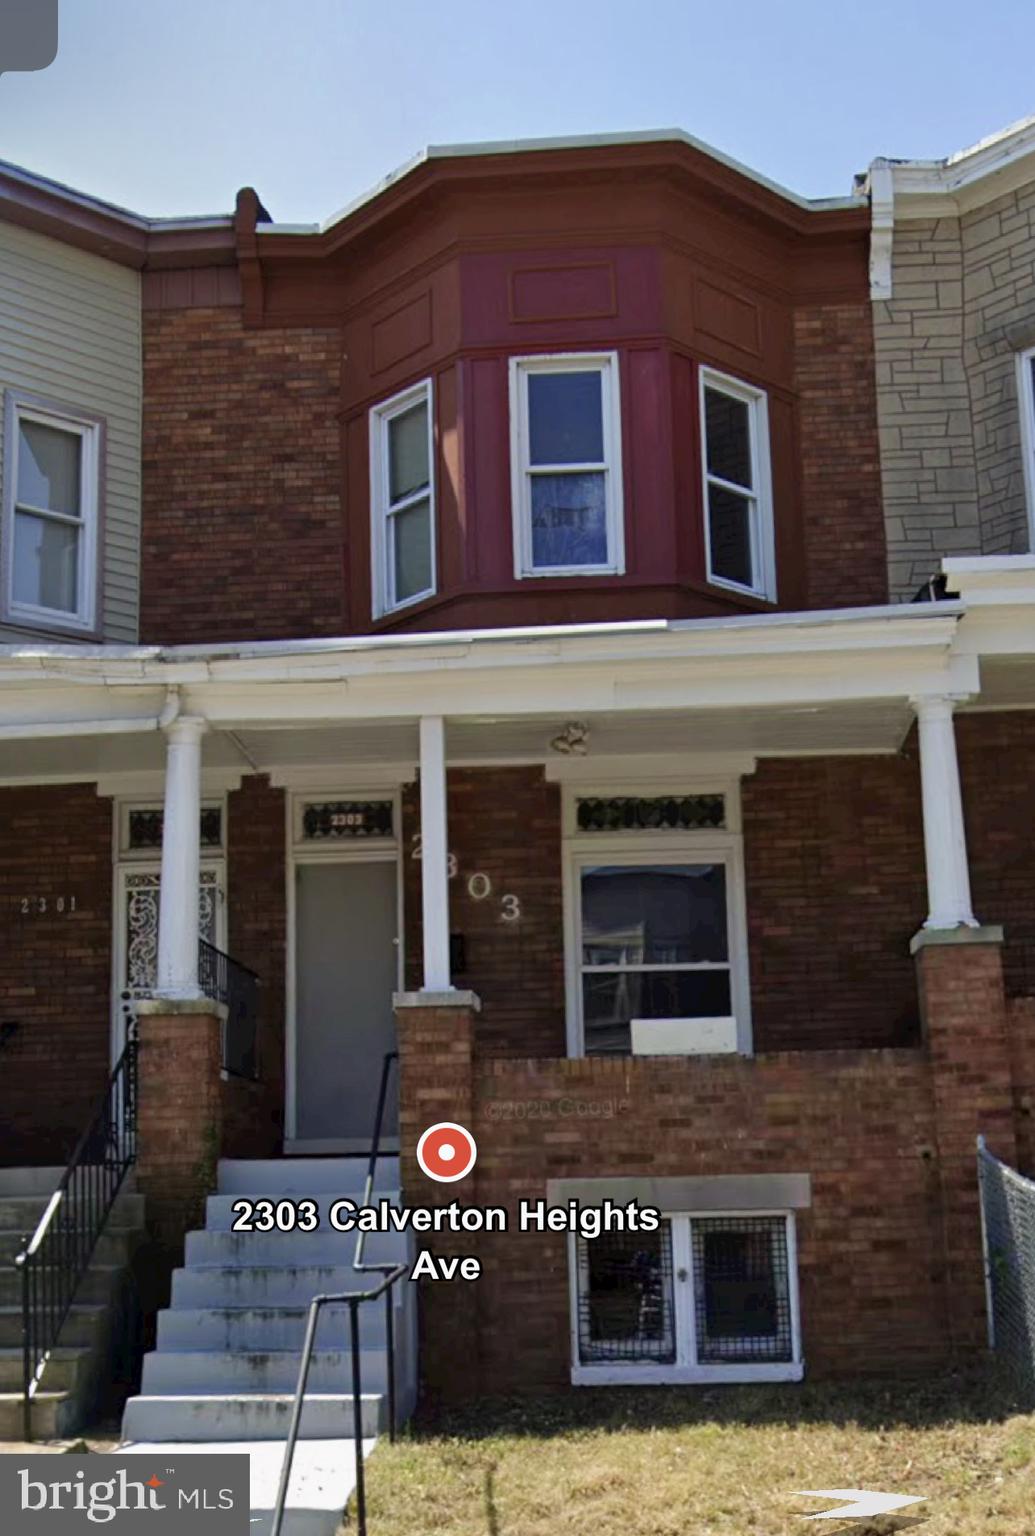
Investor Special!Offer Deadline is Sunday May 4th 6pm. Offer submission instructions available.No further showings offers being evaluated.
#MDBA2164830

BALTIMORE

2303 CALVERTON HEIGHTS AVENUE

3 Beds

2 Baths

1,314 Sq.Ft.

$65,000

MLS#: MDBA2164830
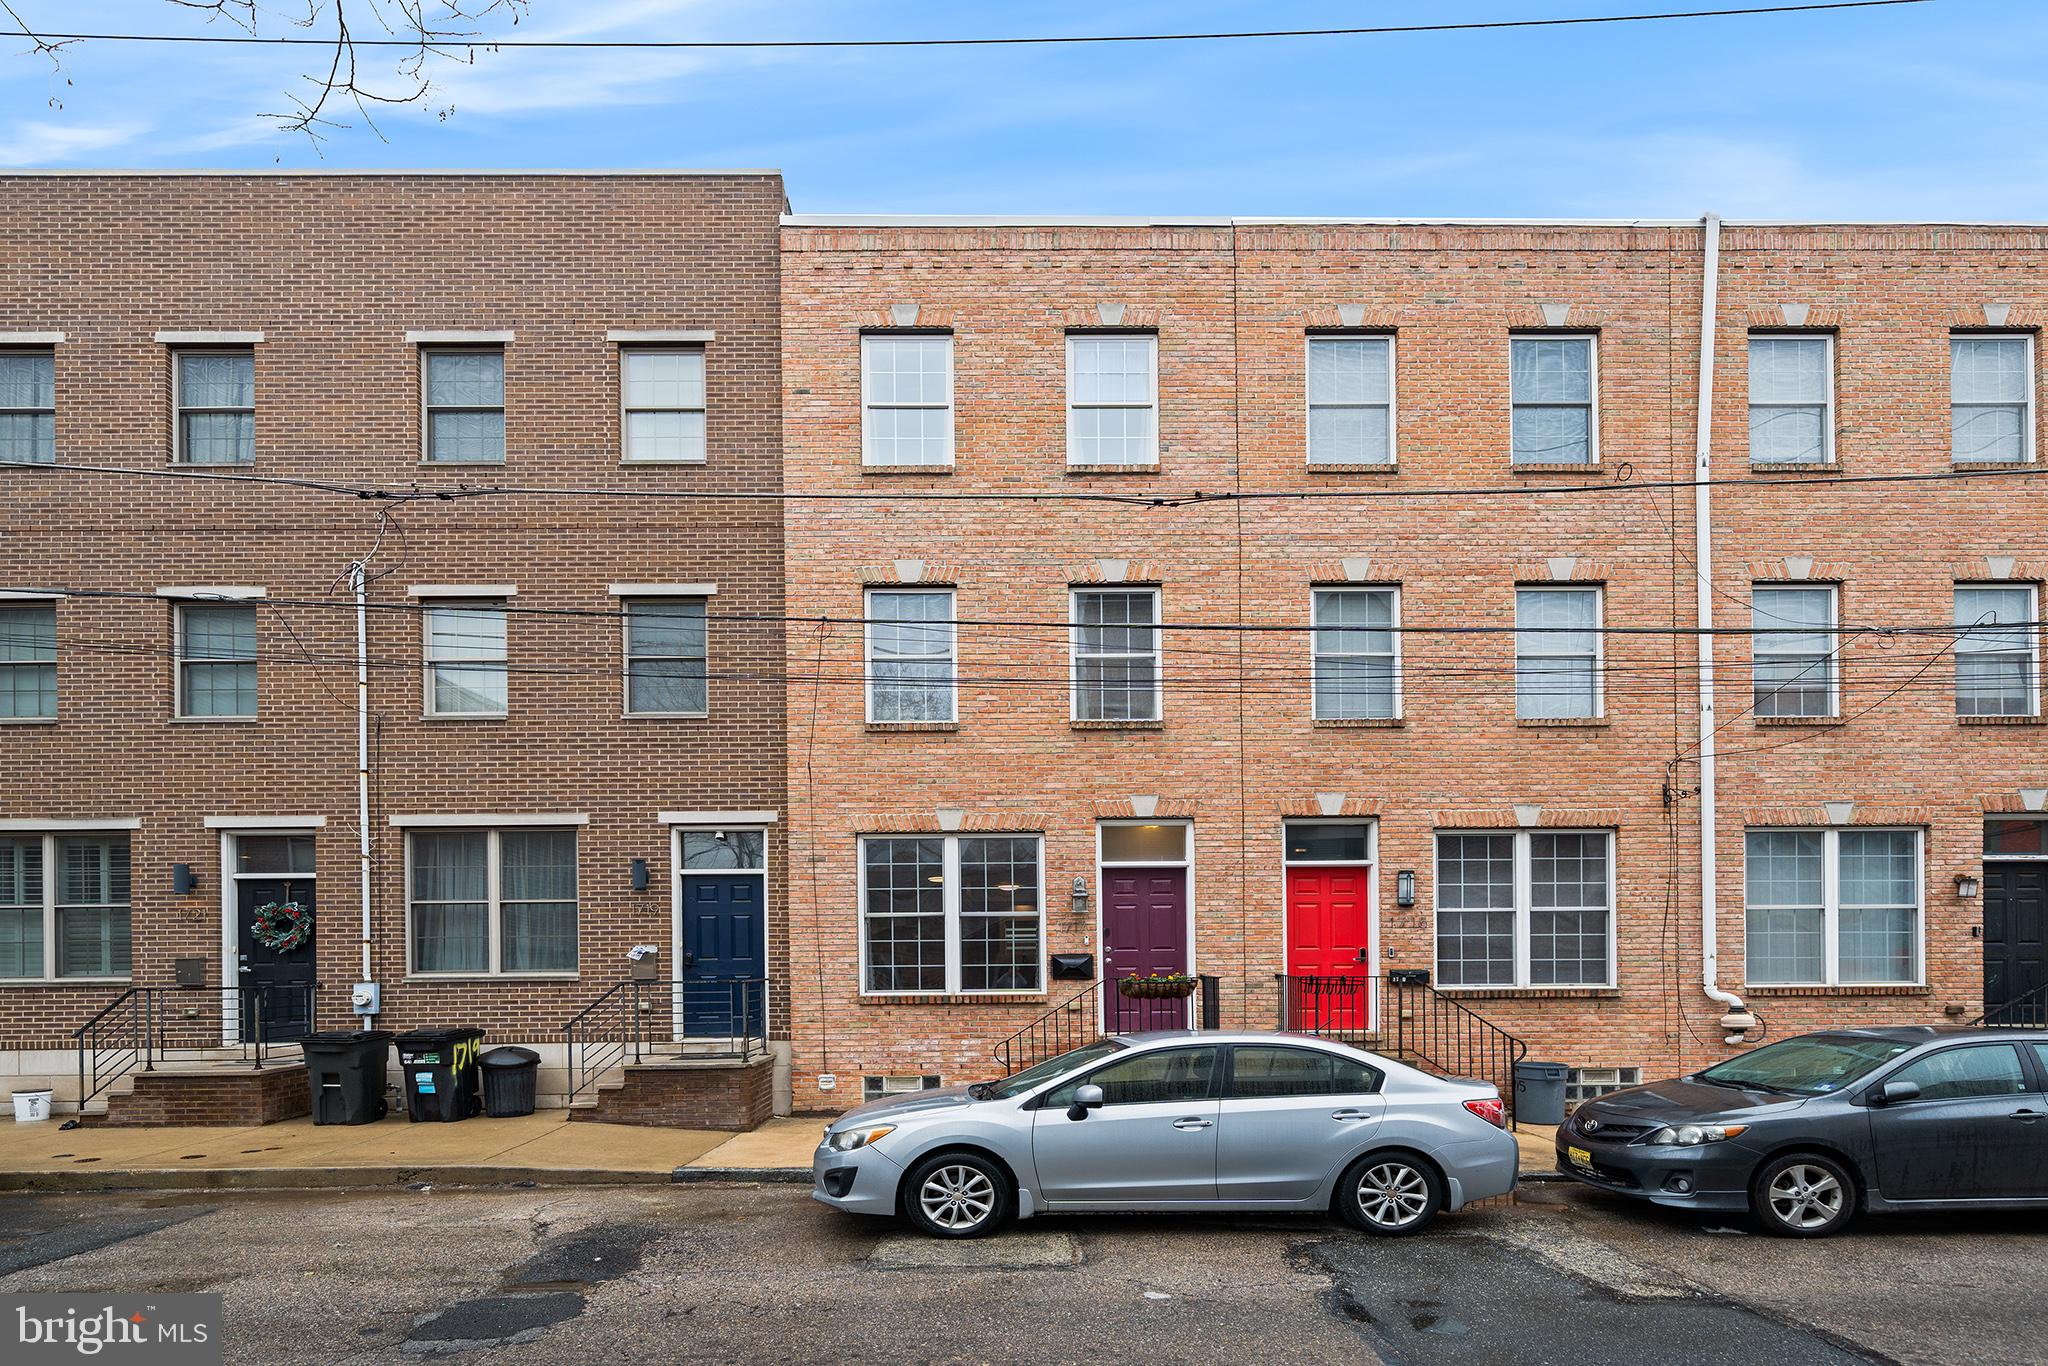
2-Car side-by-side parking right at your door is a rare luxury in the city at this spectacular 3 bedroom/2.5 bath newer construction home! 

Brand new 20-year high-quality roof with spacious, no-maintenance, non-skid, porcelain tile roof deck with custom steel railings for you and your friends to enjoy panoramic views of Center City! Gorgeous solid-oak wood floors throughout, installed in 2019 welcome you into the sun-drenched open floor plan with 9-foot-high ceilings that showcases the living room with large picture windows and separate dining area. The impressive eat-in kitchen features elegant 42 maple cabinetry, a decorative ceramic tile backsplash, stainless steel appliances and a granite countertop. Directly off the kitchen door is the 2-car parking pad which is accessed from Harper Street behind home. A large pantry in the kitchen, a front entrance coat closet, and powder room with plenty of storage completes the first level. The wide oak staircase leads to the second floor which offers 2 very generously sized bedrooms and the full hallway bathroom with subway tile bathtub and an oversized vanity, as well as a linen closet in the hallway.  The third floor of this fantastic home boasts the private primary bedroom suite with excellent closet space, and an amazing primary bathroom with an oversized jetted tub and separate shower surrounded by beautiful tile and a large double sink vanity. The incredible roof deck is accessed from the 3rd floor hallway by way of solid-wood stairway in pilot house. The large 500+ square foot basement offers 8.5-foot-high ceilings, excellent storage space and can be finished for even more living space. Additional features include the Ecobee smart thermostat with integrated Flair Smart Automated Vent System, and ceiling fans in each bedroom and the living room.  

Three blocks from public transportation to be in Center City or the South Philadelphia stadium complex in minutes. A block from indoor/outdoor dining, indoor mini golf, gastro pubs, coffee, pizza and all the amenities you need!   Steps from Francisville Recreation Center's beautiful city-maintained and life-guarded free community pool.  The perfect location to access all Fairmount Avenue restaurants, pubs, shops and Phila Museum of Art, Phila Zoo, Center City, Rocky Statue, Barnes Foundation, Rodin Museum, Boathouse Row, Kelly Drive Schuylkill River Trail, and Fairmount Park.
#PAPH2472084

PHILADELPHIA

1717 CAMBRIDGE STREET

3 Beds

2 Baths

1,890 Sq.Ft.

$525,000

MLS#: PAPH2472084
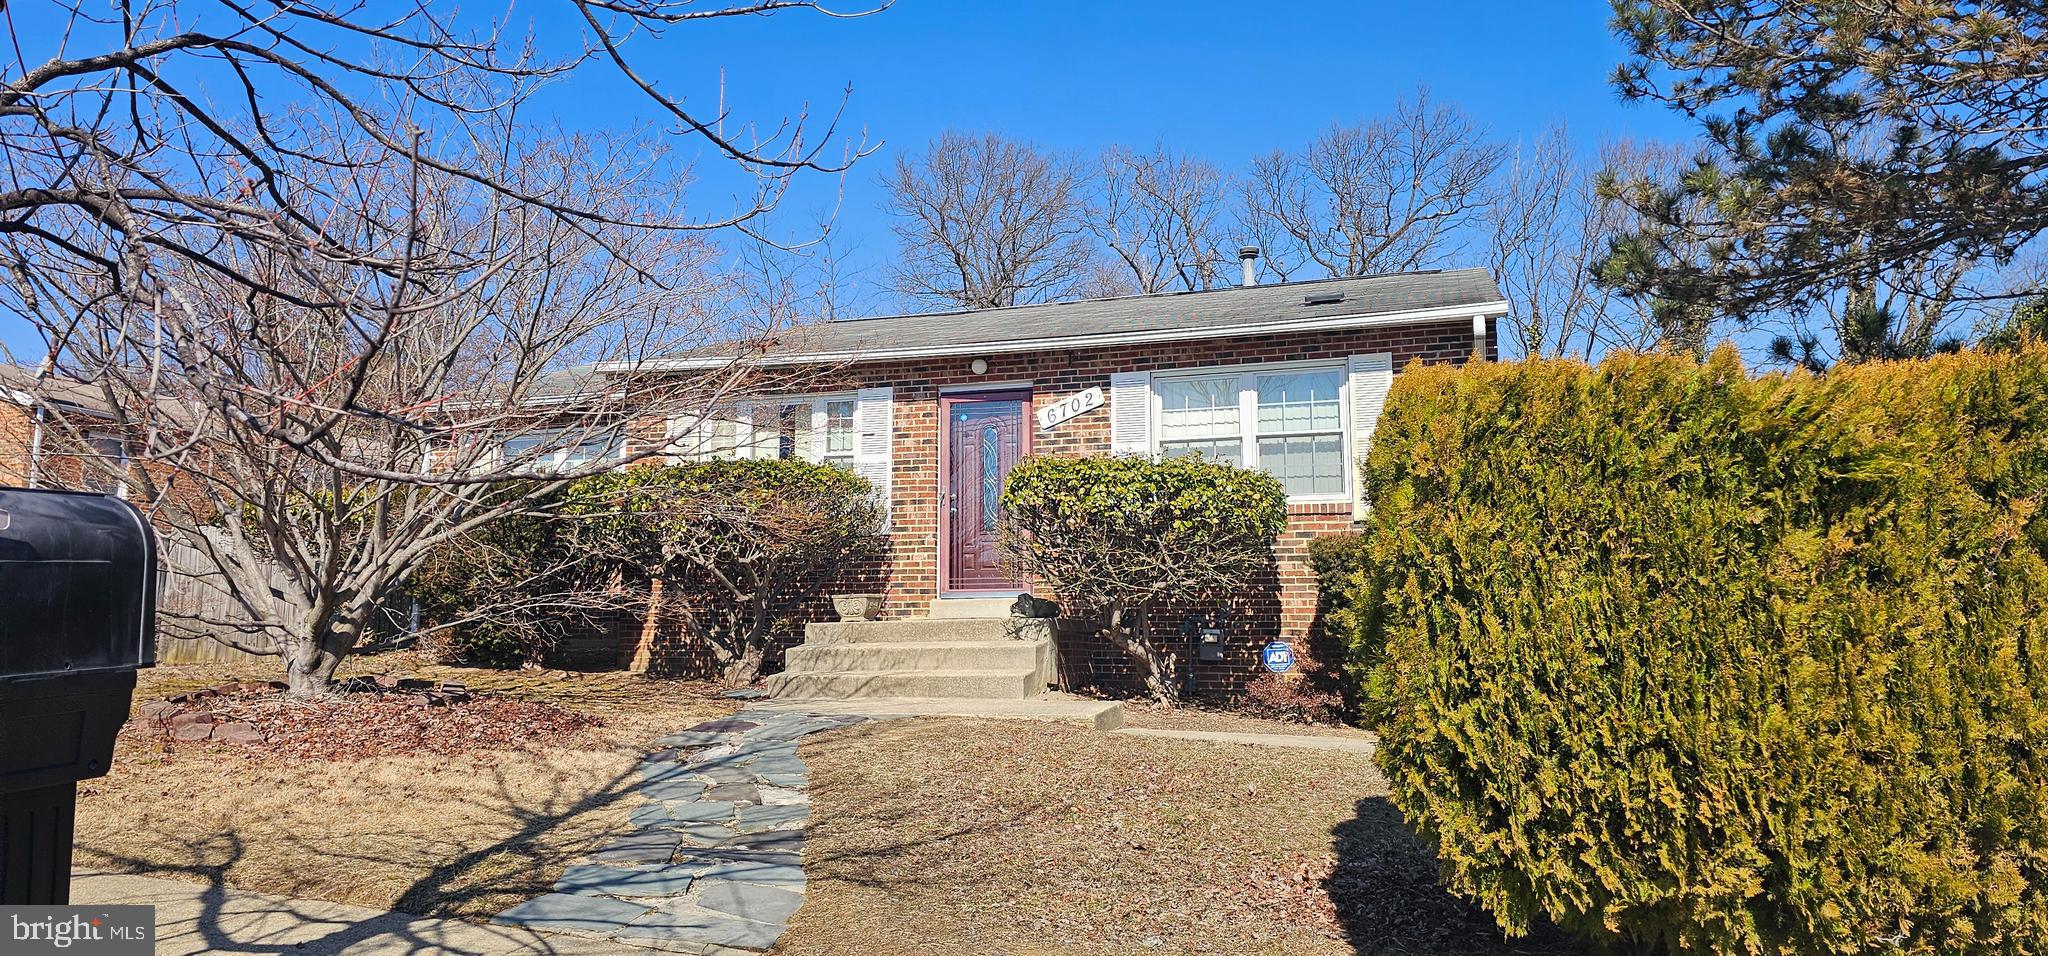
NO SHOWINGS.  AUCTION ONLY AT THIS TIME.  This property is now under auction terms. All Bids must be submitted during the auction via the property’s listing page.  This sale is subject to a 5% or $2,500 minimum buyer’s premium pursuant to the auction Terms & Conditions. All bids will be subject to seller approval (minimums may apply).
Online Auction 
DO NOT DISTURB OCCUPANTS. NO SHOWINGS. You will be purchasing this property sight unseen. ROOM COUNT IS APPROXIMATE.  SOLD STRICTLY AS IS WITH NO REPAIRS, WARRANTIES OR VIEWINGS DO NOT DISTURB OCCUPANTS. DO NOT DISTURB OCCUPANTS. DO NOT DISTURB OCCUPANTS.
#MDPG2142396

DISTRICT HEIGHTS

6702 KEYSTONE MANOR DRIVE

3 Beds

2 Baths

1,018 Sq.Ft.

$270,000

MLS#: MDPG2142396
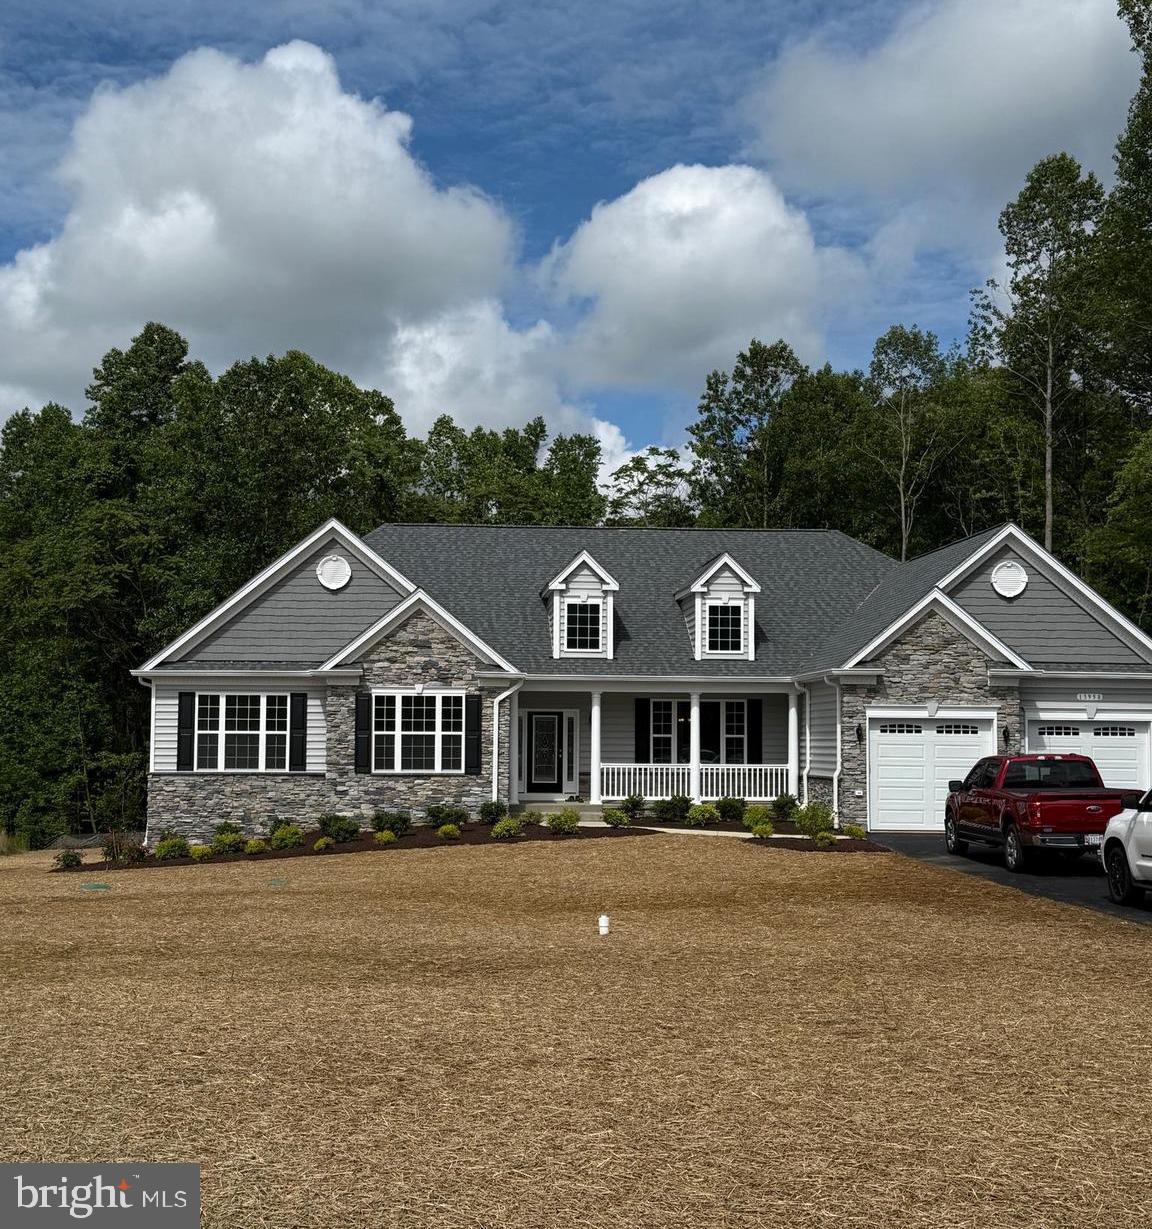
1 level living at its finest! QBHI's Winchester with 4 bedrooms and 2.5 baths on the main level and 1 bedroom and 1 bath in the basement with a HUGE recreation room.  2.5 front load garage, formal dining room, family room with gas fireplace, upgraded kitchen with large eat in kitchen.  So many upgrades, call to build your home with QBHI today!
#MDSM2024734

CHARLOTTE HALL

13958 UNDERWOOD FARMS WAY

5 Beds

3 Baths

4,281 Sq.Ft.

$823,409

MLS#: MDSM2024734
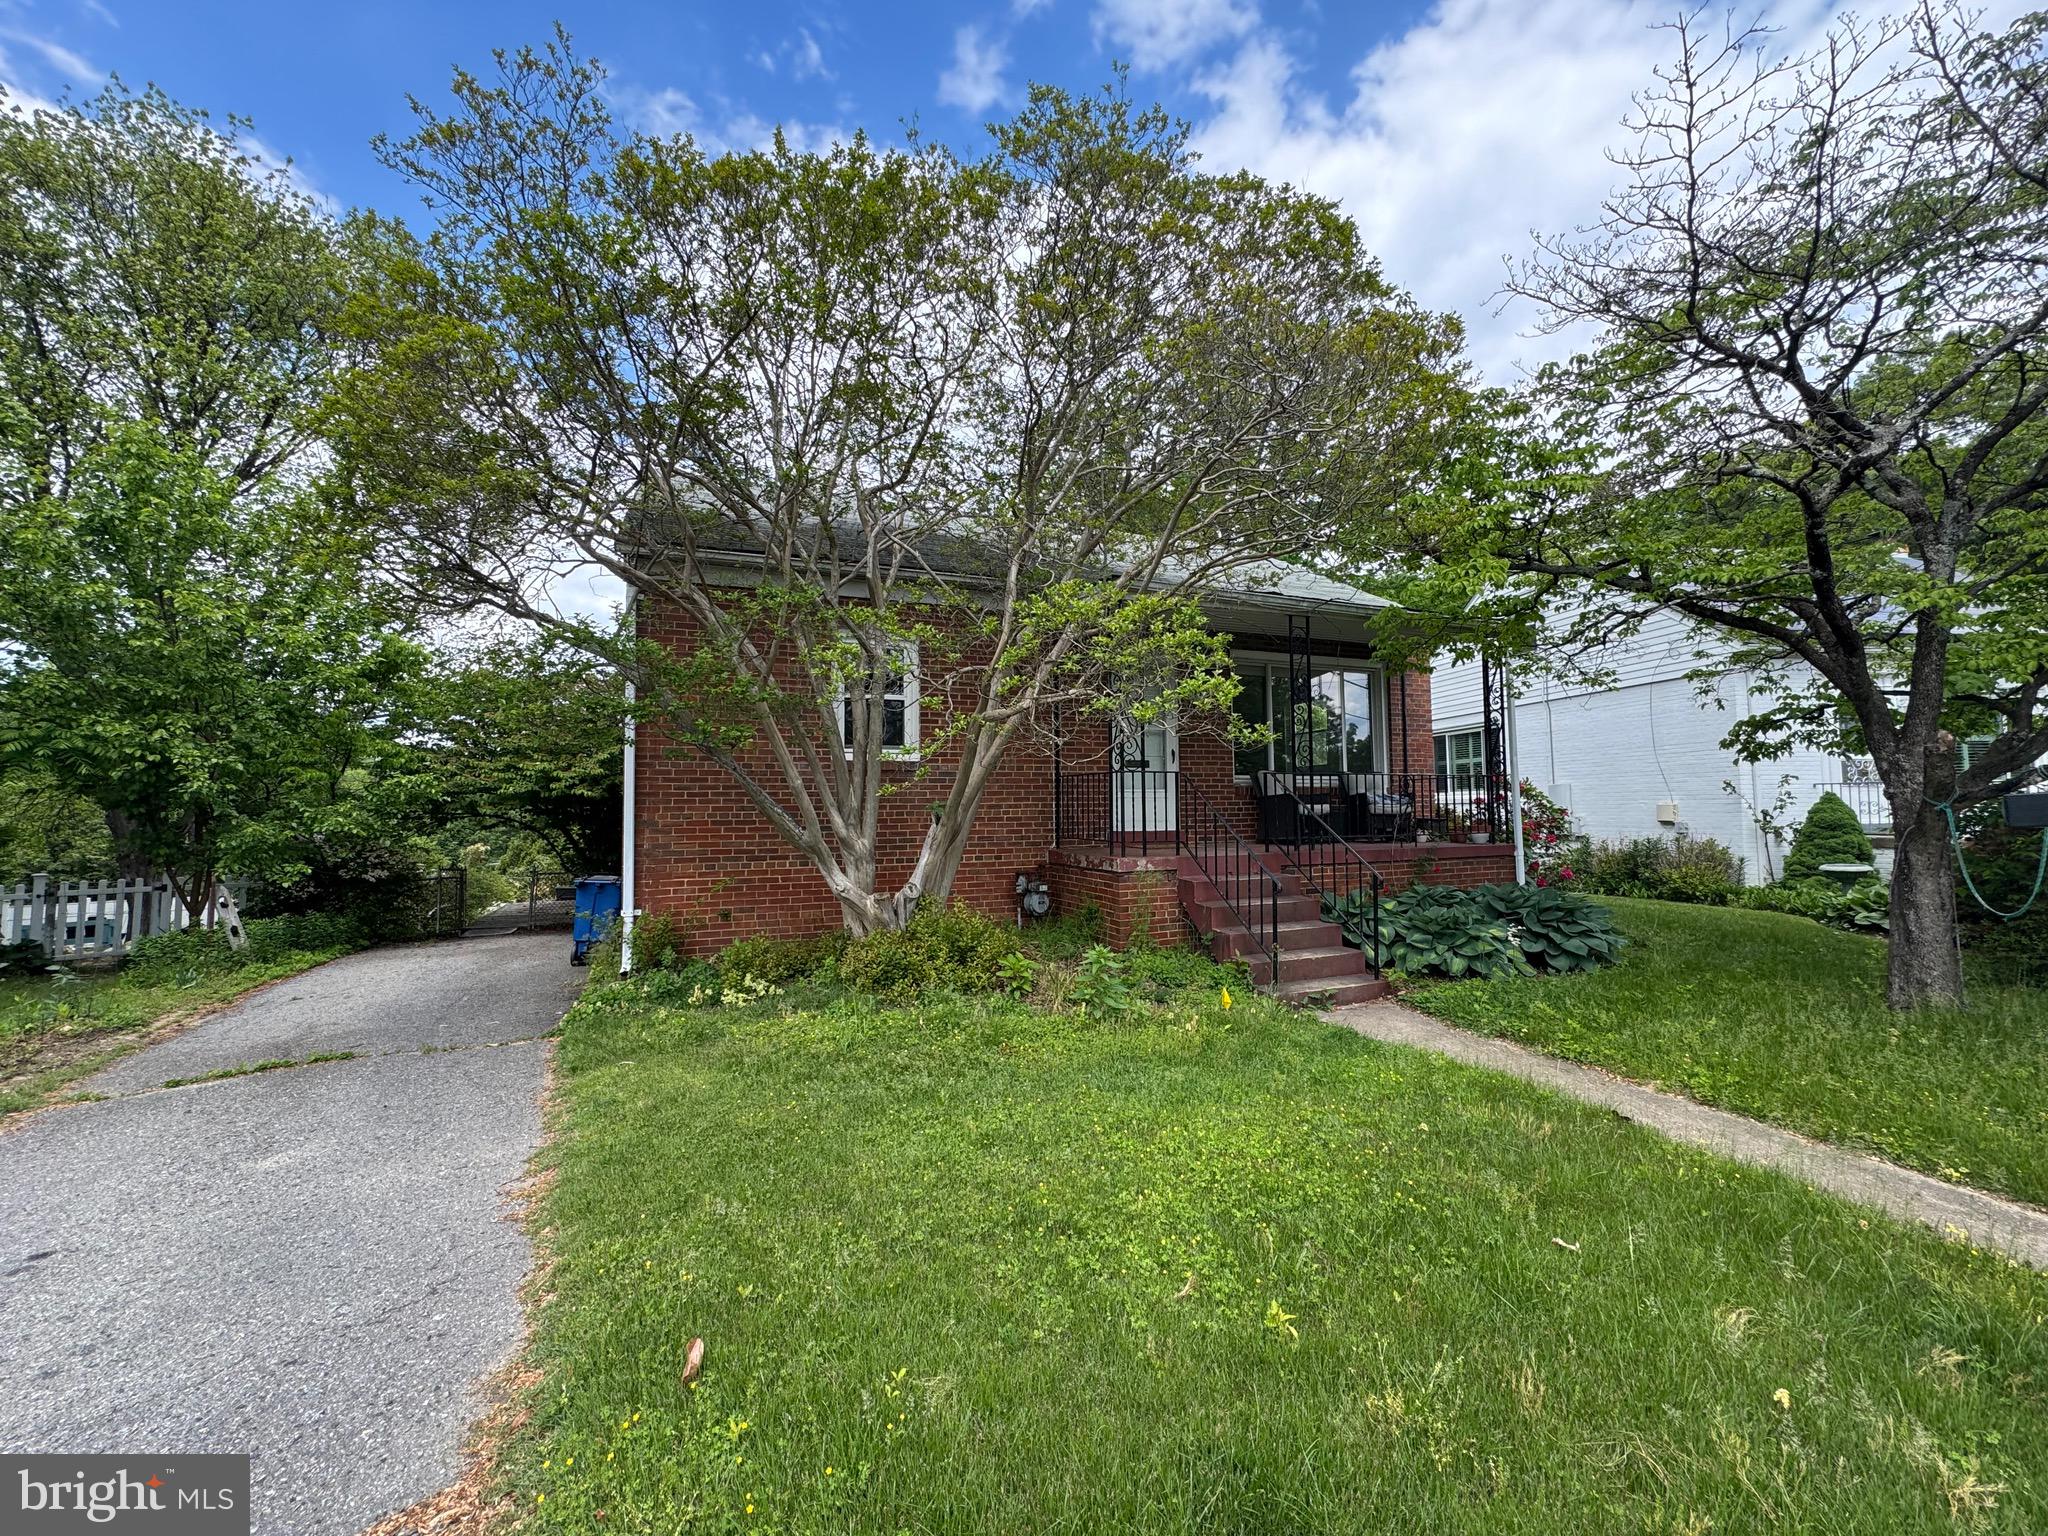
Brick rambler in the Forest Estates neighborhood of Silver Spring.
#MDMC2165780

SILVER SPRING

1615 DUBLIN DRIVE

3 Beds

2 Baths

1,751 Sq.Ft.

$485,000

MLS#: MDMC2165780
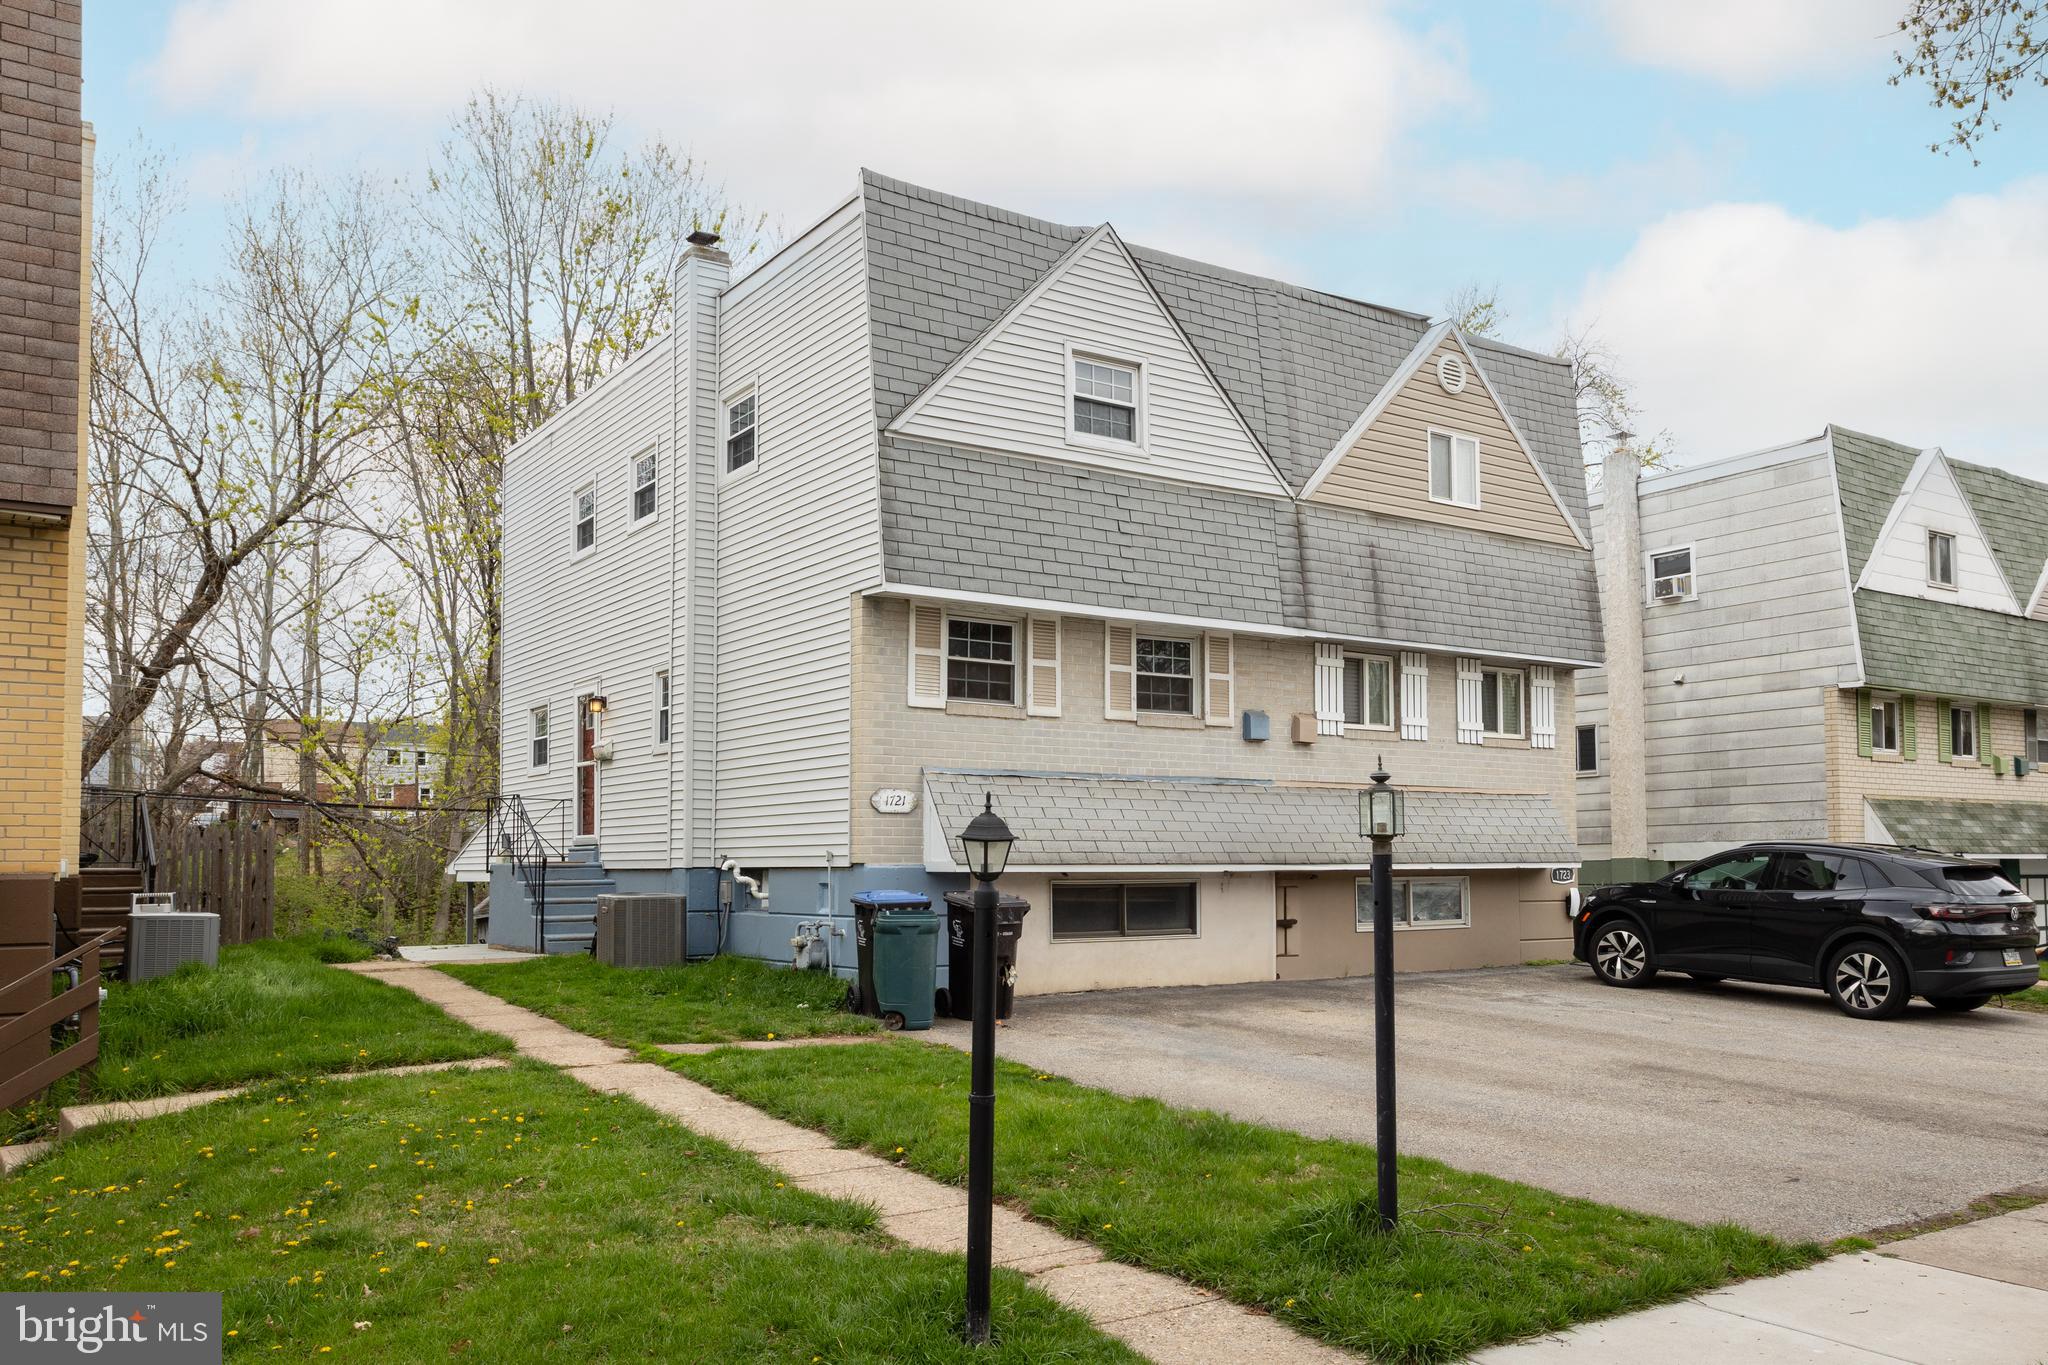
Welcome to this well-maintained 3-bedroom, 1.5-bath twin townhome in the sought-after Robert’s Park neighborhood of Norristown, PA. With a finished walkout basement, updated flooring on the main level and basement, a peaceful backyard featuring a small stream, and a convenient half bath on the first floor, this home offers a unique blend of comfort, charm, and versatility.

Step inside to a warm and inviting main level featuring a spacious living room, a dedicated dining area, and a well-appointed kitchen with ample storage. The updated flooring adds a fresh, modern feel, while the half bath on this level is perfect for guests.

Upstairs, you’ll find three comfortable bedrooms and a full hall bath. The finished walkout basement provides even more living space, perfect for a family room, office, home gym, or playroom. This floor has direct access to the backyard, where you can relax by a tranquil stream that adds a serene, natural touch to your outdoor space.

Additional highlights include a two-car private driveway, a fenced yard, and a prime location close to parks, shops, and major commuter routes. Whether you’re a first-time homebuyer or simply looking for your next move, this one checks all the boxes!
#PAMC2137290

NORRISTOWN

1721 N HILLS DRIVE

3 Beds

1 Baths

1,400 Sq.Ft.

$295,000

MLS#: PAMC2137290
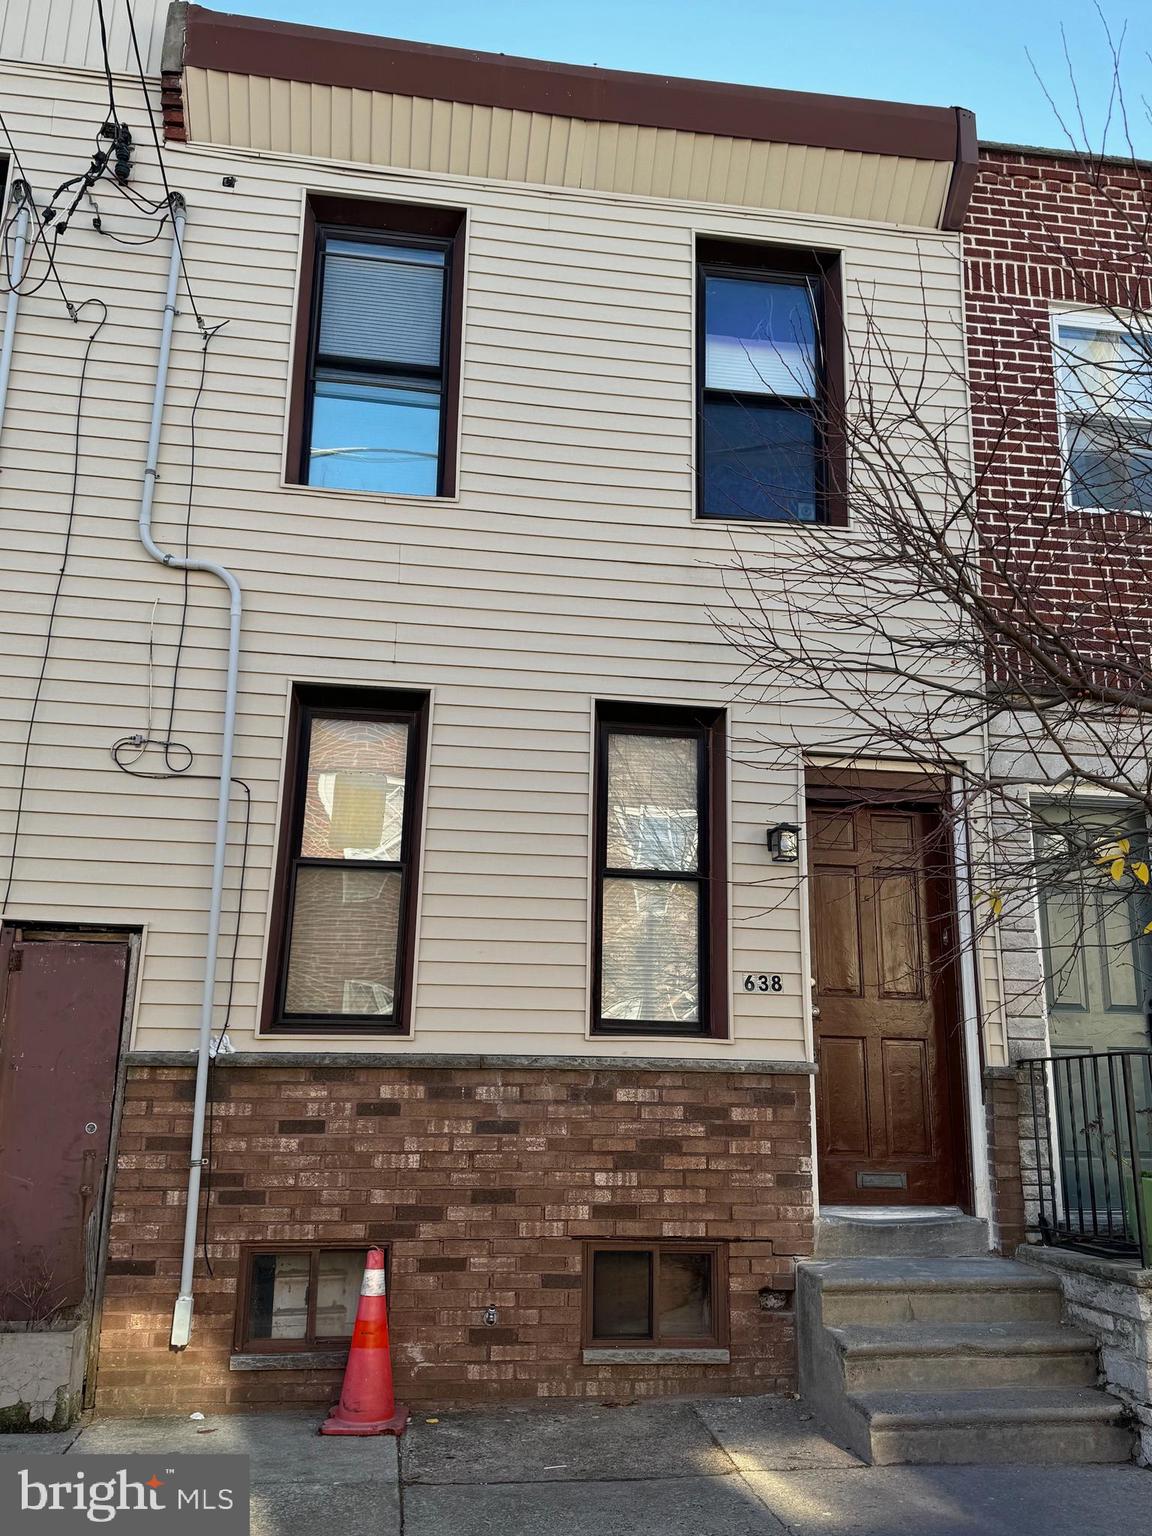
Sale! 5% drop, Come check this out and make an offer...For investment this could be a 7% return!
Great 3 bedroom home on the border of Dickinson Narrows - very convenient to local supermarkets and a 12 minute walk to Passyunk Square restaurants. 
This block in between 6th and 7th Streets is great and wide enough for parking on one side and cars to travel through.  
First floor has new floors throughout, has a large eat-in updated kitchen with new cabinets and access to a cute backyard. 
Three good sized bedrooms upstairs with a full bath that needs some updating. 
Full clean basement.
#PAPH2429618

PHILADELPHIA

638 FERNON STREET

3 Beds

1 Baths

1,036 Sq.Ft.

$284,900

MLS#: PAPH2429618
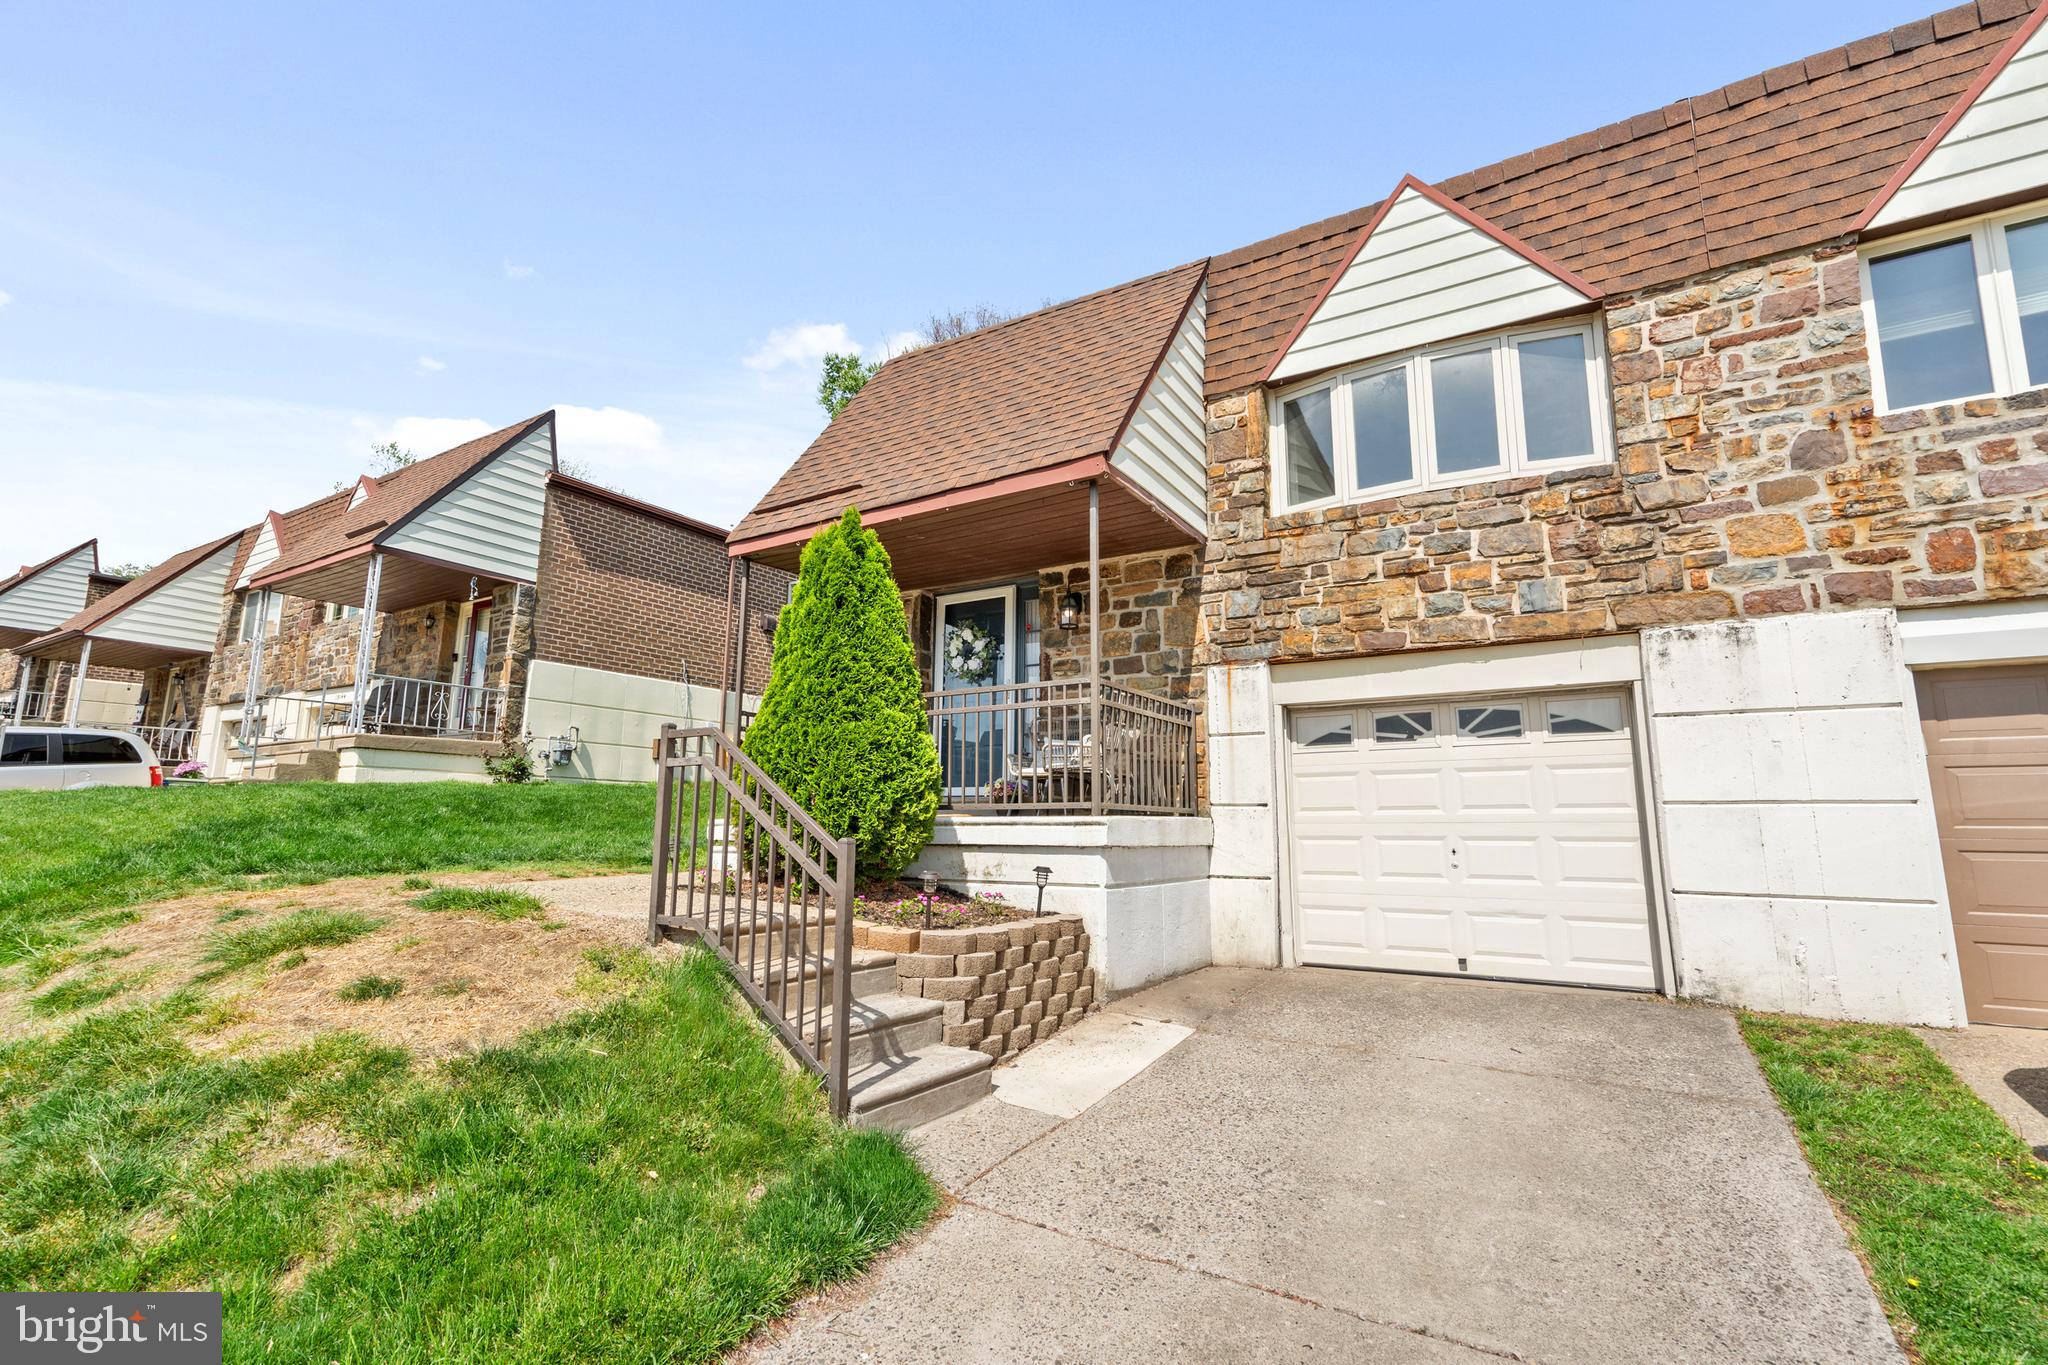
Impeccably renovated and thoughtfully upgraded, this split-level gem sits proudly in the prestigious Somerton neighborhood, widely known as one of Northeast Philadelphia’s most desirable and established communities, characterized by beautiful homes, friendly neighbors, and a perfect balance of convenience and quiet charm. Situated at 15146 Ina Drive, this 4-bedroom, 2.5-bath twin raised ranch has been stylishly updated from top to bottom since the current owners took ownership in 2019.

The main level immediately draws you in with stunning Brazilian hardwood floors, tasteful paint choices and an abundance of natural sunlight. A spacious living room effortlessly flows into a modern kitchen showcasing crisp white cabinetry, granite countertops, stainless steel appliances, and a tasteful glass subway tile backsplash. Each detail was selected to blend everyday functionality with elegance. Adjacent to the kitchen, the dining area provides an inviting setting ideal for everyday meals or gatherings.

On this main level, discover three spacious bedrooms each accented with neutral paint/decor and filled with natural light. The primary bedroom is particularly special, featuring excellent closet space and a newly renovated en-suite bathroom (2024), complete with contemporary tile work, stylish fixtures, and modern finishes. A fresh and clean full hall bathroom serves the additional bedrooms, showcasing crisp and attractive design.

Downstairs, the impressive walk-out lower level truly sets this home apart. It offers a massive family room with a gas fireplace, perfect for relaxing or hosting friends.  This floor is also highlighted by a custom-built bar area complete with reclaimed wood accents, a bar tap system, and an epoxy bar top. This lower level also includes a spacious fourth bedroom that is perfect for guests or a private home office.  Completing this level is a tastefully updated half bathroom, a convenient laundry room, and two large storage areas.

Step directly outside onto a newly constructed deck (2023) from the lower level family room, creating the perfect setting for grilling, entertaining, or simply unwinding. This outdoor area is private, welcoming, and well-suited for summer evenings and casual weekend gatherings.

Major recent upgrades include a new roof (2024), many replacement windows throughout, and meticulous attention to detail in every update, ensuring that this home is genuinely move-in ready. Somerton offers an unbeatable combination of suburban comfort with easy access to excellent schools, local parks, shopping, transportation, and major roadways.

Homes of this quality in such a desirable location rarely become available—schedule your private tour today and experience firsthand all that 15146 Ina Drive has to offer.
#PAPH2478234

PHILADELPHIA

15146 INA DRIVE

4 Beds

2 Baths

1,876 Sq.Ft.

$420,000

MLS#: PAPH2478234
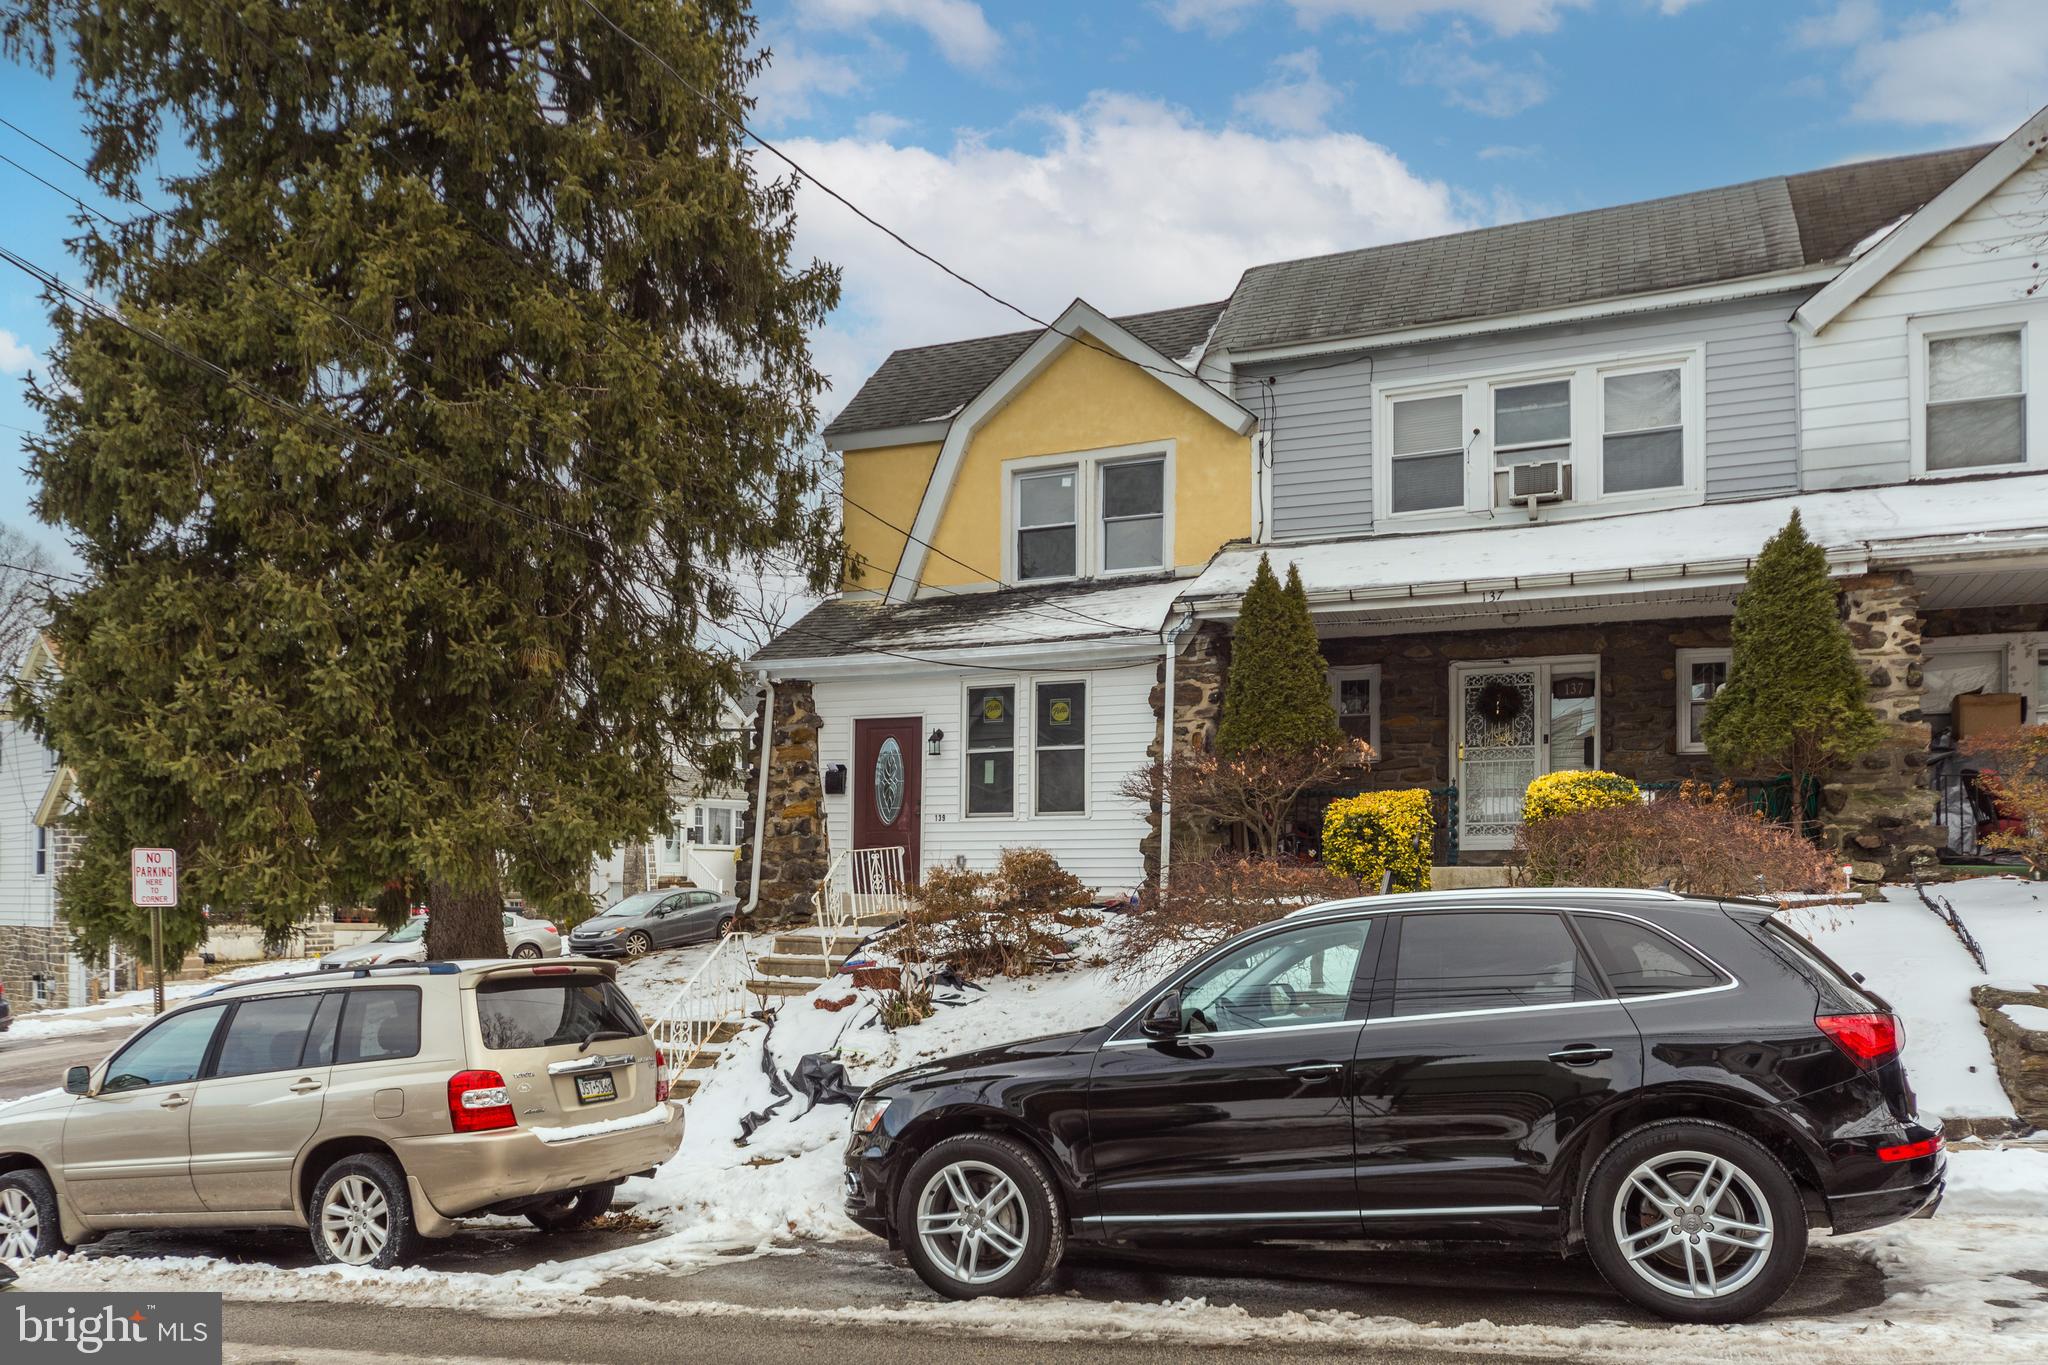
Nice corner end of row /townhouse, with bright, airy living spaces home, recently beautifully renovated from top to basement. This nestled in Highland Park section This 3 bedroom, 2 bath (1 full and one-half bathroom) gem blends classic charm with modern amenities, offering an ideal setting for comfortable living. You will enter into an enclosed front porch, a large living room, and a dining room with an open-concept new modern kitchen with an island. Some newer plumbing and New central heating and air conditioning ( HVAC) have ensured safety and efficiency for years. The heart of the home features an elegant new kitchen, new cabinets, granite/quartz countertops, and new stainless steel appliances. the entire house is freshly painted. Recently installed new modern custom cabinetry and countertops. Both bathrooms have been updated. From the kitchen, the back door leads you to the backyard—garage space. The house has been updated The newly finished walkout basement has a new floor, fresh paint, and a recently updated half-bathroom, the open space hall can be an office or family room and laundry area. Upstairs boasts generously sized 3 bedrooms and creates an inviting atmosphere for the family.. Additionally this house is Situated in a desirable neighborhood, this home is close to schools, public transportation, shopping, and dining areas. New pictures are coming soon.
#PADE2086344

UPPER DARBY

139 OAKLEY ROAD

3 Beds

1 Baths

1,472 Sq.Ft.

$289,900

MLS#: PADE2086344
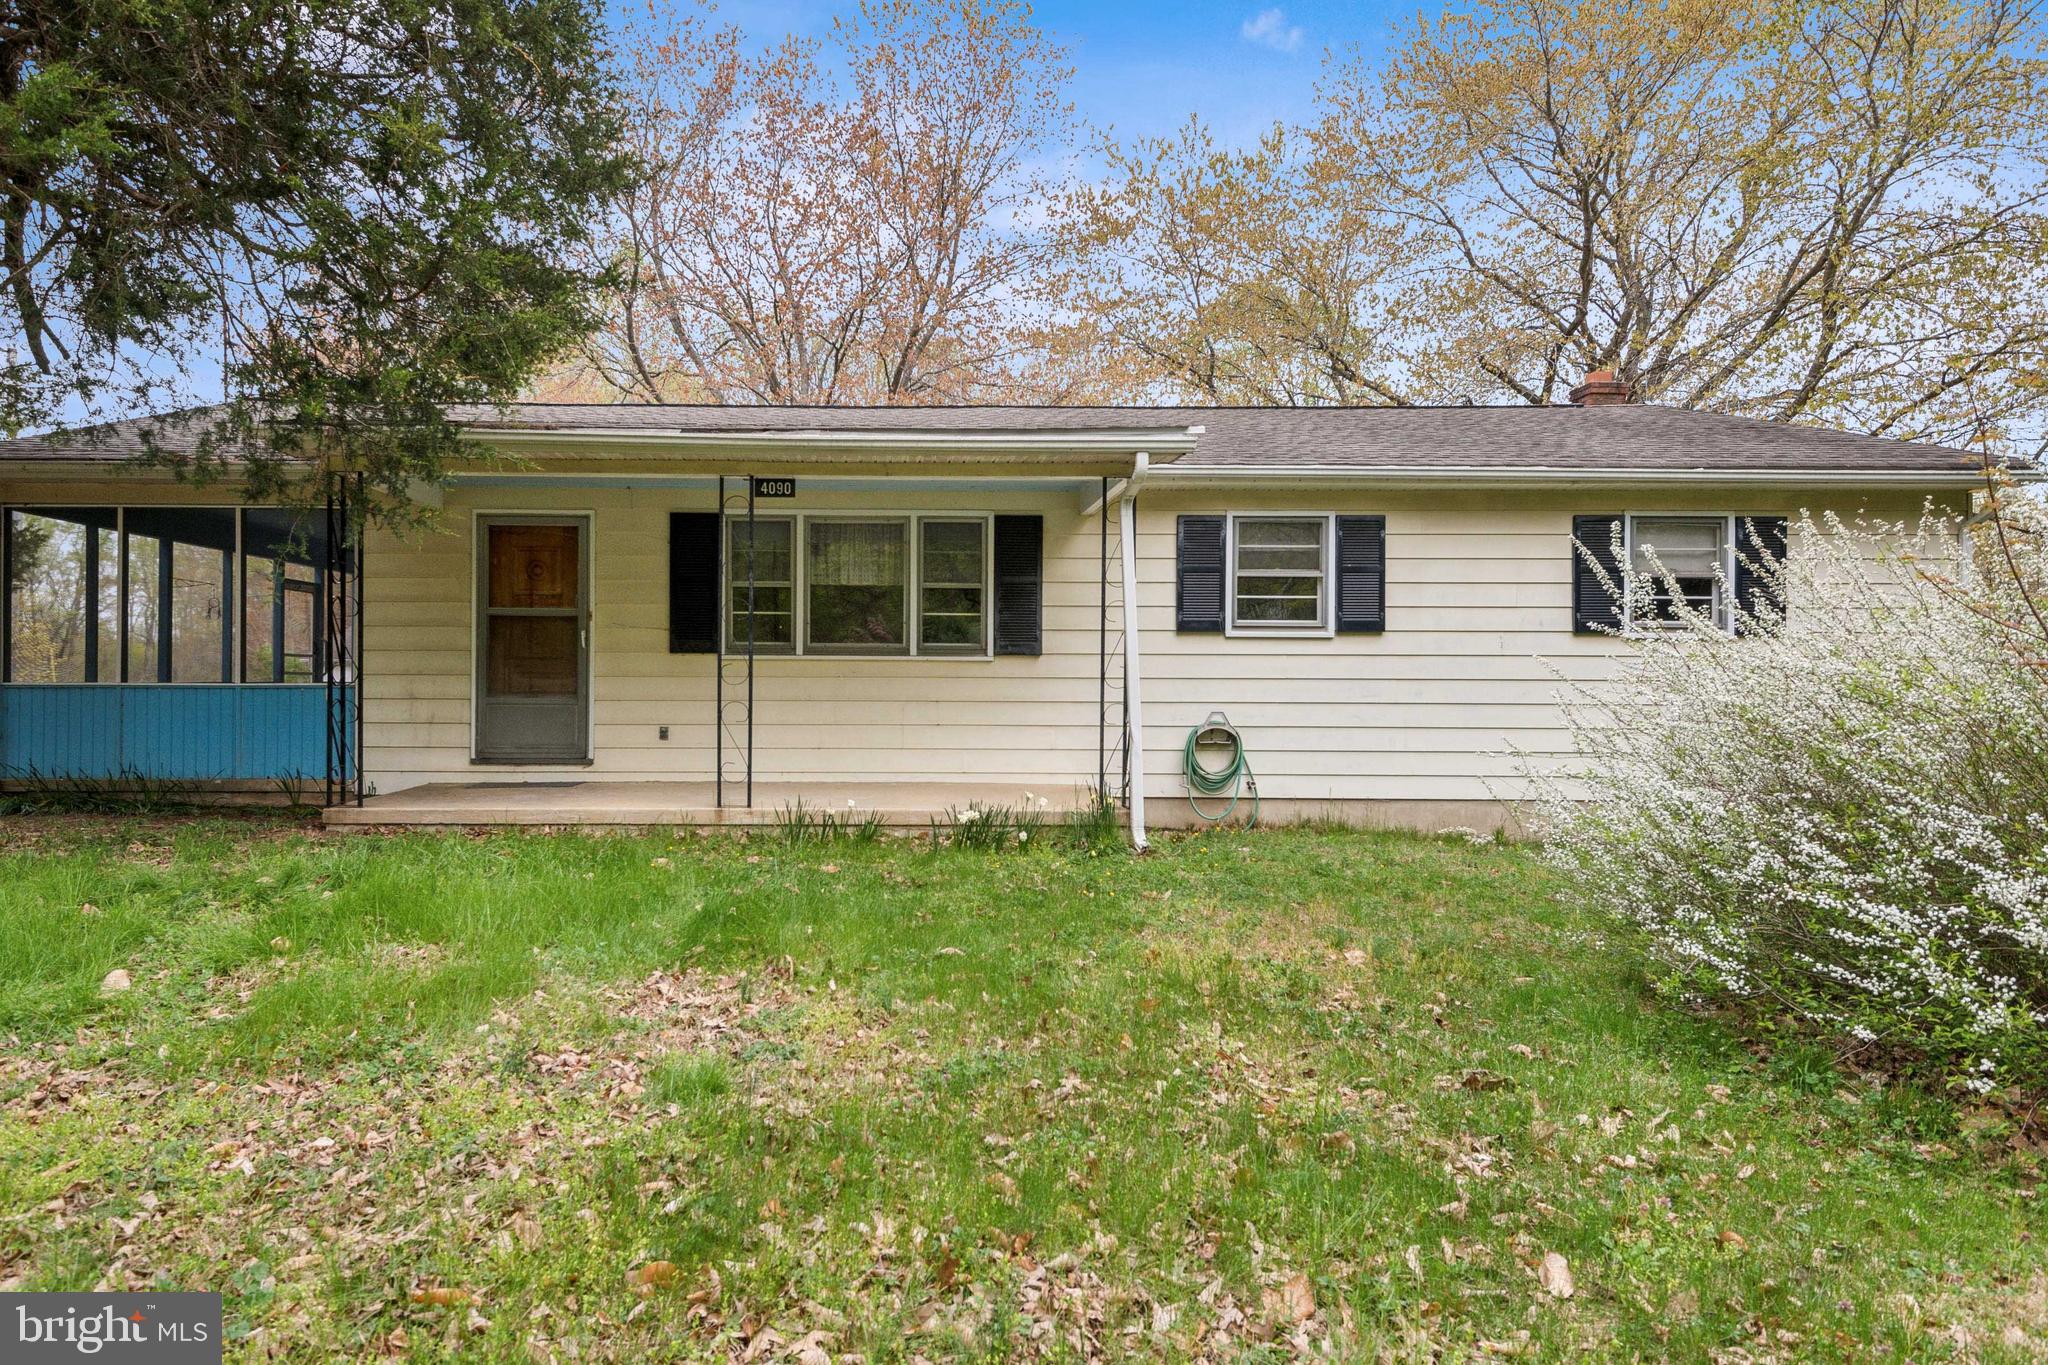
Welcome to your peaceful retreat! This spacious 3-bedroom, 2 full bath home offers comfort, potential, and plenty of room to roam on over 2.5 acres of land. Inside, you’ll find a warm and inviting layout with generous living spaces, a well-appointed eat-in kitchen, and a primary suite with its own private bath.
The full, unfinished basement provides endless possibilities—create a home gym, workshop, extra storage, or finish it to add even more living space. Outside, enjoy the freedom and privacy of your expansive lot, perfect for gardening, entertaining, or just soaking in the natural surroundings.
A detached garage adds convenience and functionality, whether you need extra parking, a hobby space, or room for your outdoor gear.
Schedule your showing today!
#MDCH2041866

WALDORF

4090 GARDINER ROAD

3 Beds

2 Baths

1,232 Sq.Ft.

$395,000

MLS#: MDCH2041866
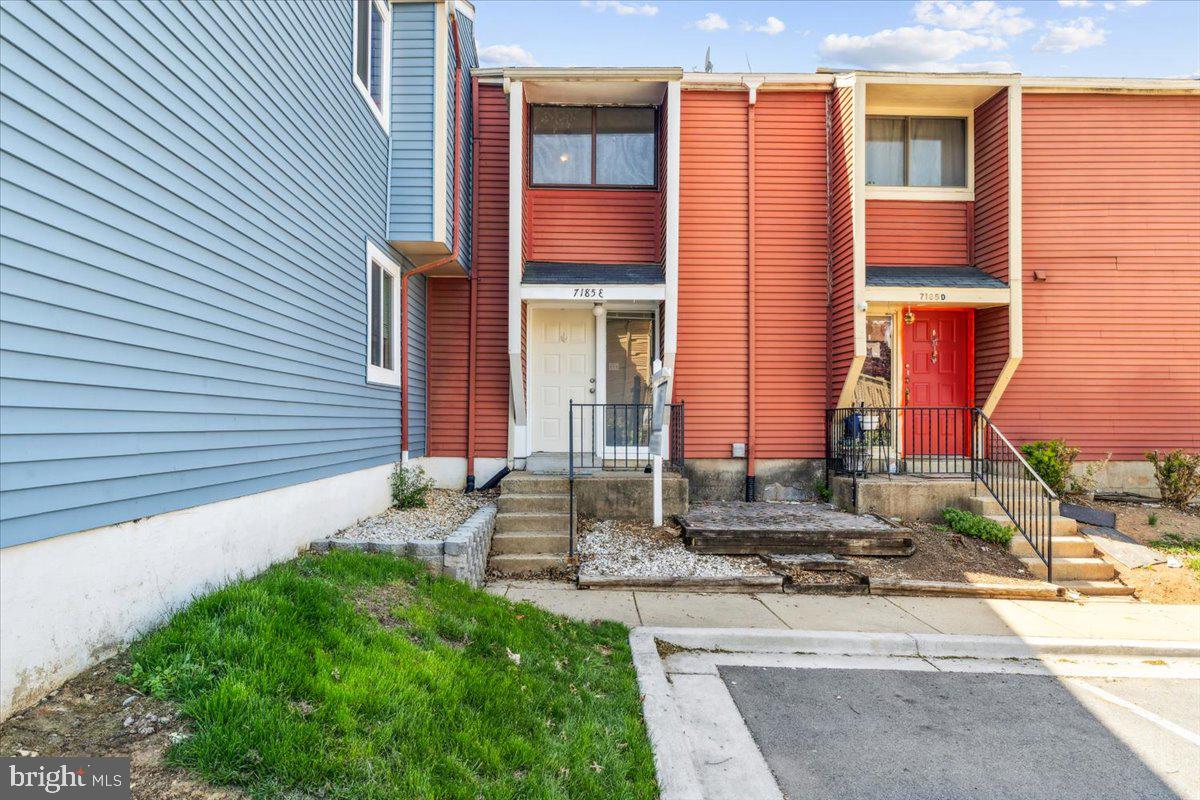
Welcome to this fantastic townhome in Countryside! This well appointed and updated townhome boasts a spacious main level with hard flooring throughout, an updated kitchen with formica counters, modern lighting, an open concept from kitchen to living room, dedicated dining area w/bar space. The main level includes an updated half bath, mudroom with utility closet, and access to a private patio backing to open space. Upstairs, you will find three spacious bedrooms, the primary suite with large closets, updated en-suite bath w/standing shower, and plenty of light. Two additional bedrooms accompany the primary, with an updated shared bath in the hall. Main floor laundry room makes tasks easy and accommodating, as well as 1.5 year old HVAC and Water Heater, provide peace of mind. Plenty of parking in the location of the community, not far from all amenities that Ballenger Creek offers - Fourth Dimension Fun Center, Westview Plaza, major commuter routes, and just a few minutes from Downtown Frederick. At this price point, this home has a lot to offer and no city taxes! Schedule your showing today!
#MDFR2061446

FREDERICK

7185 CYPRESS COURT E

3 Beds

2 Baths

1,264 Sq.Ft.

$314,900

MLS#: MDFR2061446
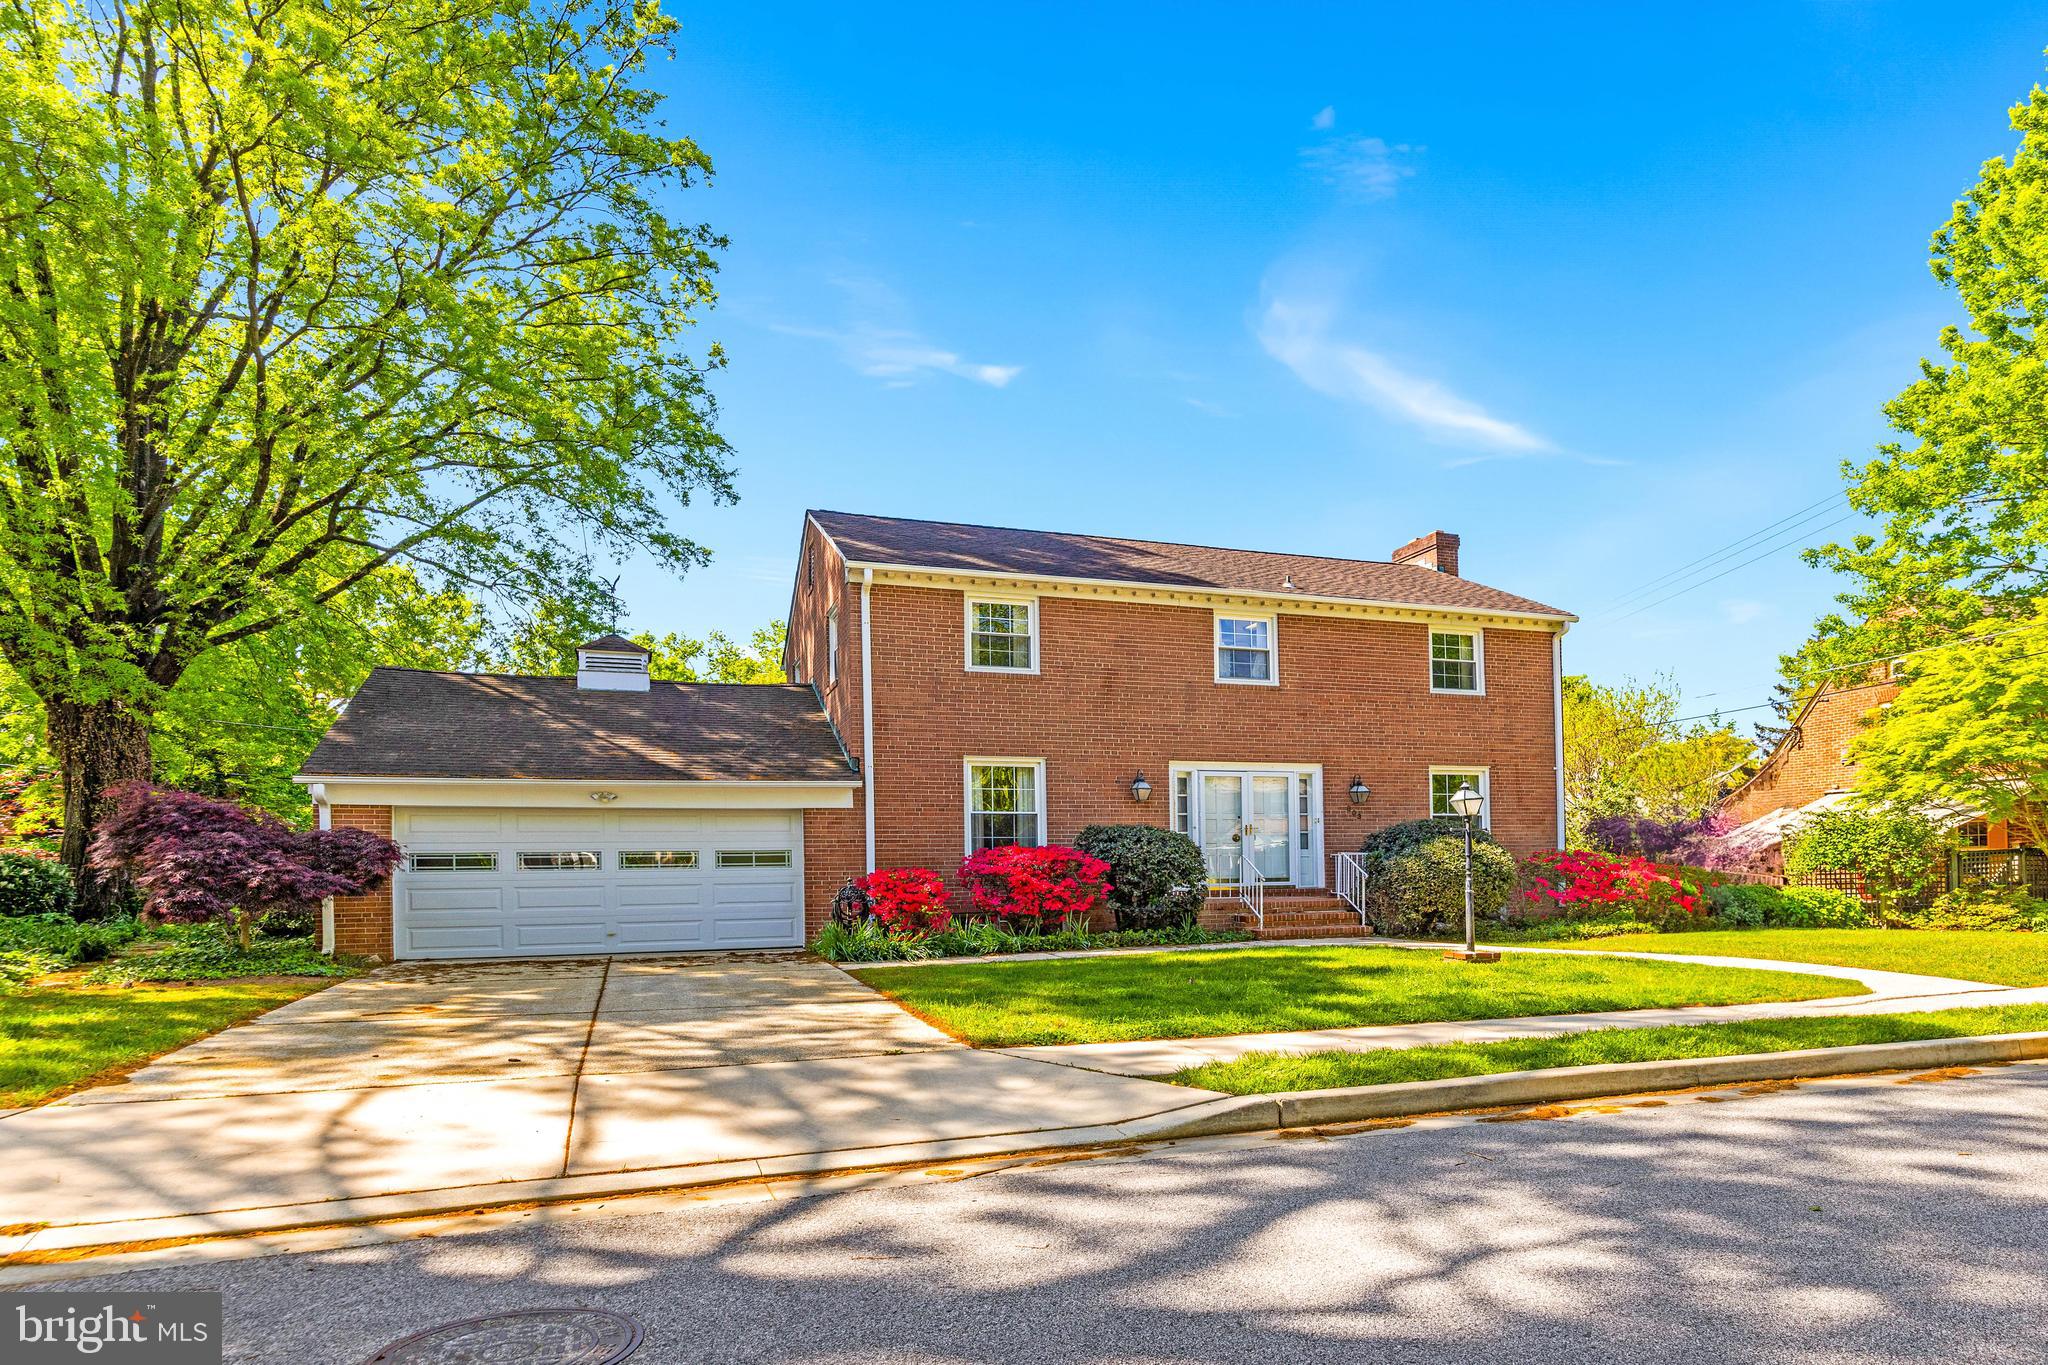
OFFER DEADLINE: Please submit highest and best offer by Sunday, 5/4 at 5PM.

Rare Opportunity in Highly Sought-After Stoneleigh! Welcome to a classic all-brick colonial in the heart of Stoneleigh, offering endless potential in a prime location. This 4-bedroom, 2 full bath, 2 half bath home sits on a quiet, tree-lined street and features an oversized 2-car garage, a level lot, and a private backyard with mature landscaping—perfect for outdoor living.
Inside, you'll find quality original hardwood floors throughout, cozy wood-burning fireplace, and replacement windows and roof. A spacious sunroom addition provides extra living space and great natural light. While this home needs updating, it presents an amazing opportunity to customize and create your dream home while maintaining strong resale value in this sought-after neighborhood.
Enjoy the unmatched Stoneleigh lifestyle, walk to the Stoneleigh Pool, Blue Ribbon schools, local shops, and restaurants. This historic district is known for its charming architecture, friendly community events, and vibrant walking neighborhood.
📍 Conveniently located near Towson, Downtown Baltimore, I-83 & I-695!
💡 Stoneleigh Community Association membership is voluntary ($50/year).
🔥 Don’t miss this opportunity to invest in one of Baltimore County’s most desirable neighborhoods! Home is sold strictly AS-IS—bring your vision and make it your own!
Schedule your showing today!
#MDBC2121252

BALTIMORE

803 STONELEIGH ROAD

4 Beds

2 Baths

2,660 Sq.Ft.

$649,900

MLS#: MDBC2121252
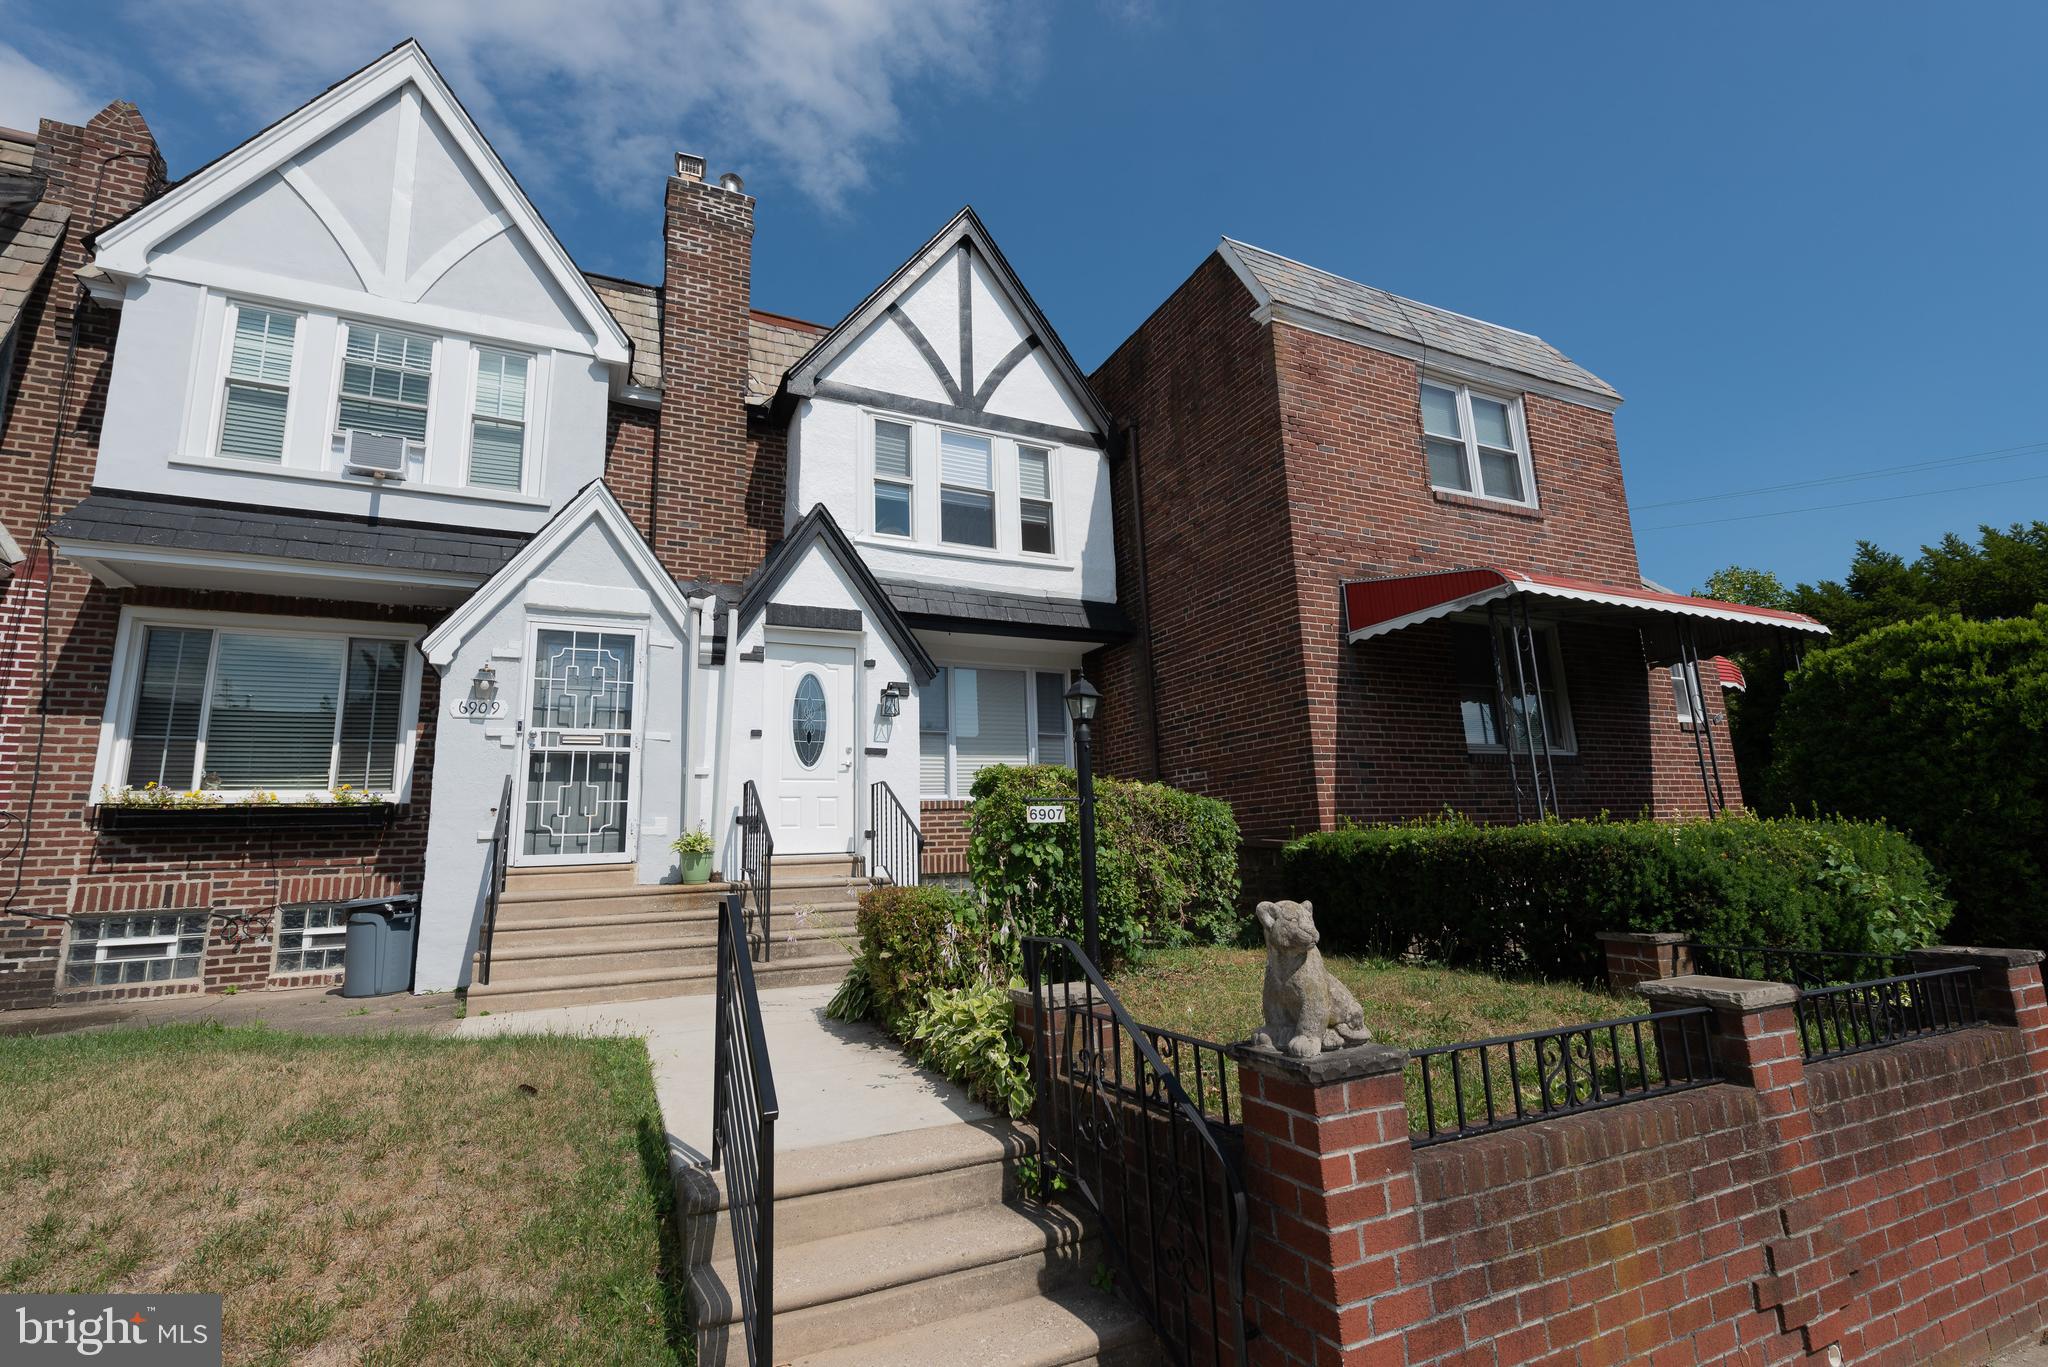
WELCOME TO THIS A STUNNING TURNKEY TOWNHOUSE, this marvelous property has been updated throughout. The open concept design and exquisite details are stunning, The kitchen boasts top-of-the-line  stainless steel appliances, gorgeous counters, and plenty of cabinets for all your storage needs. The kitchen opens up to a sunny deck, offering an ideal space for outdoor gatherings.  The fully finished basement is a multifunctional space, offering a half bath, a separate and spacious laundry area,  storage space. With a private front entrance and direct access to the rear yard, this level adds convenience and flexibility to the home. Upstairs, the three bedrooms with ample closet space and 2 modern and renovated full bathrooms complete the home. Don't miss the opportunity to call this remarkable residence your own. Schedule a showing today!
#PAPH2371690

PHILADELPHIA

6907 E WISTER STREET

3 Beds

2 Baths

1,136 Sq.Ft.

$299,900

MLS#: PAPH2371690
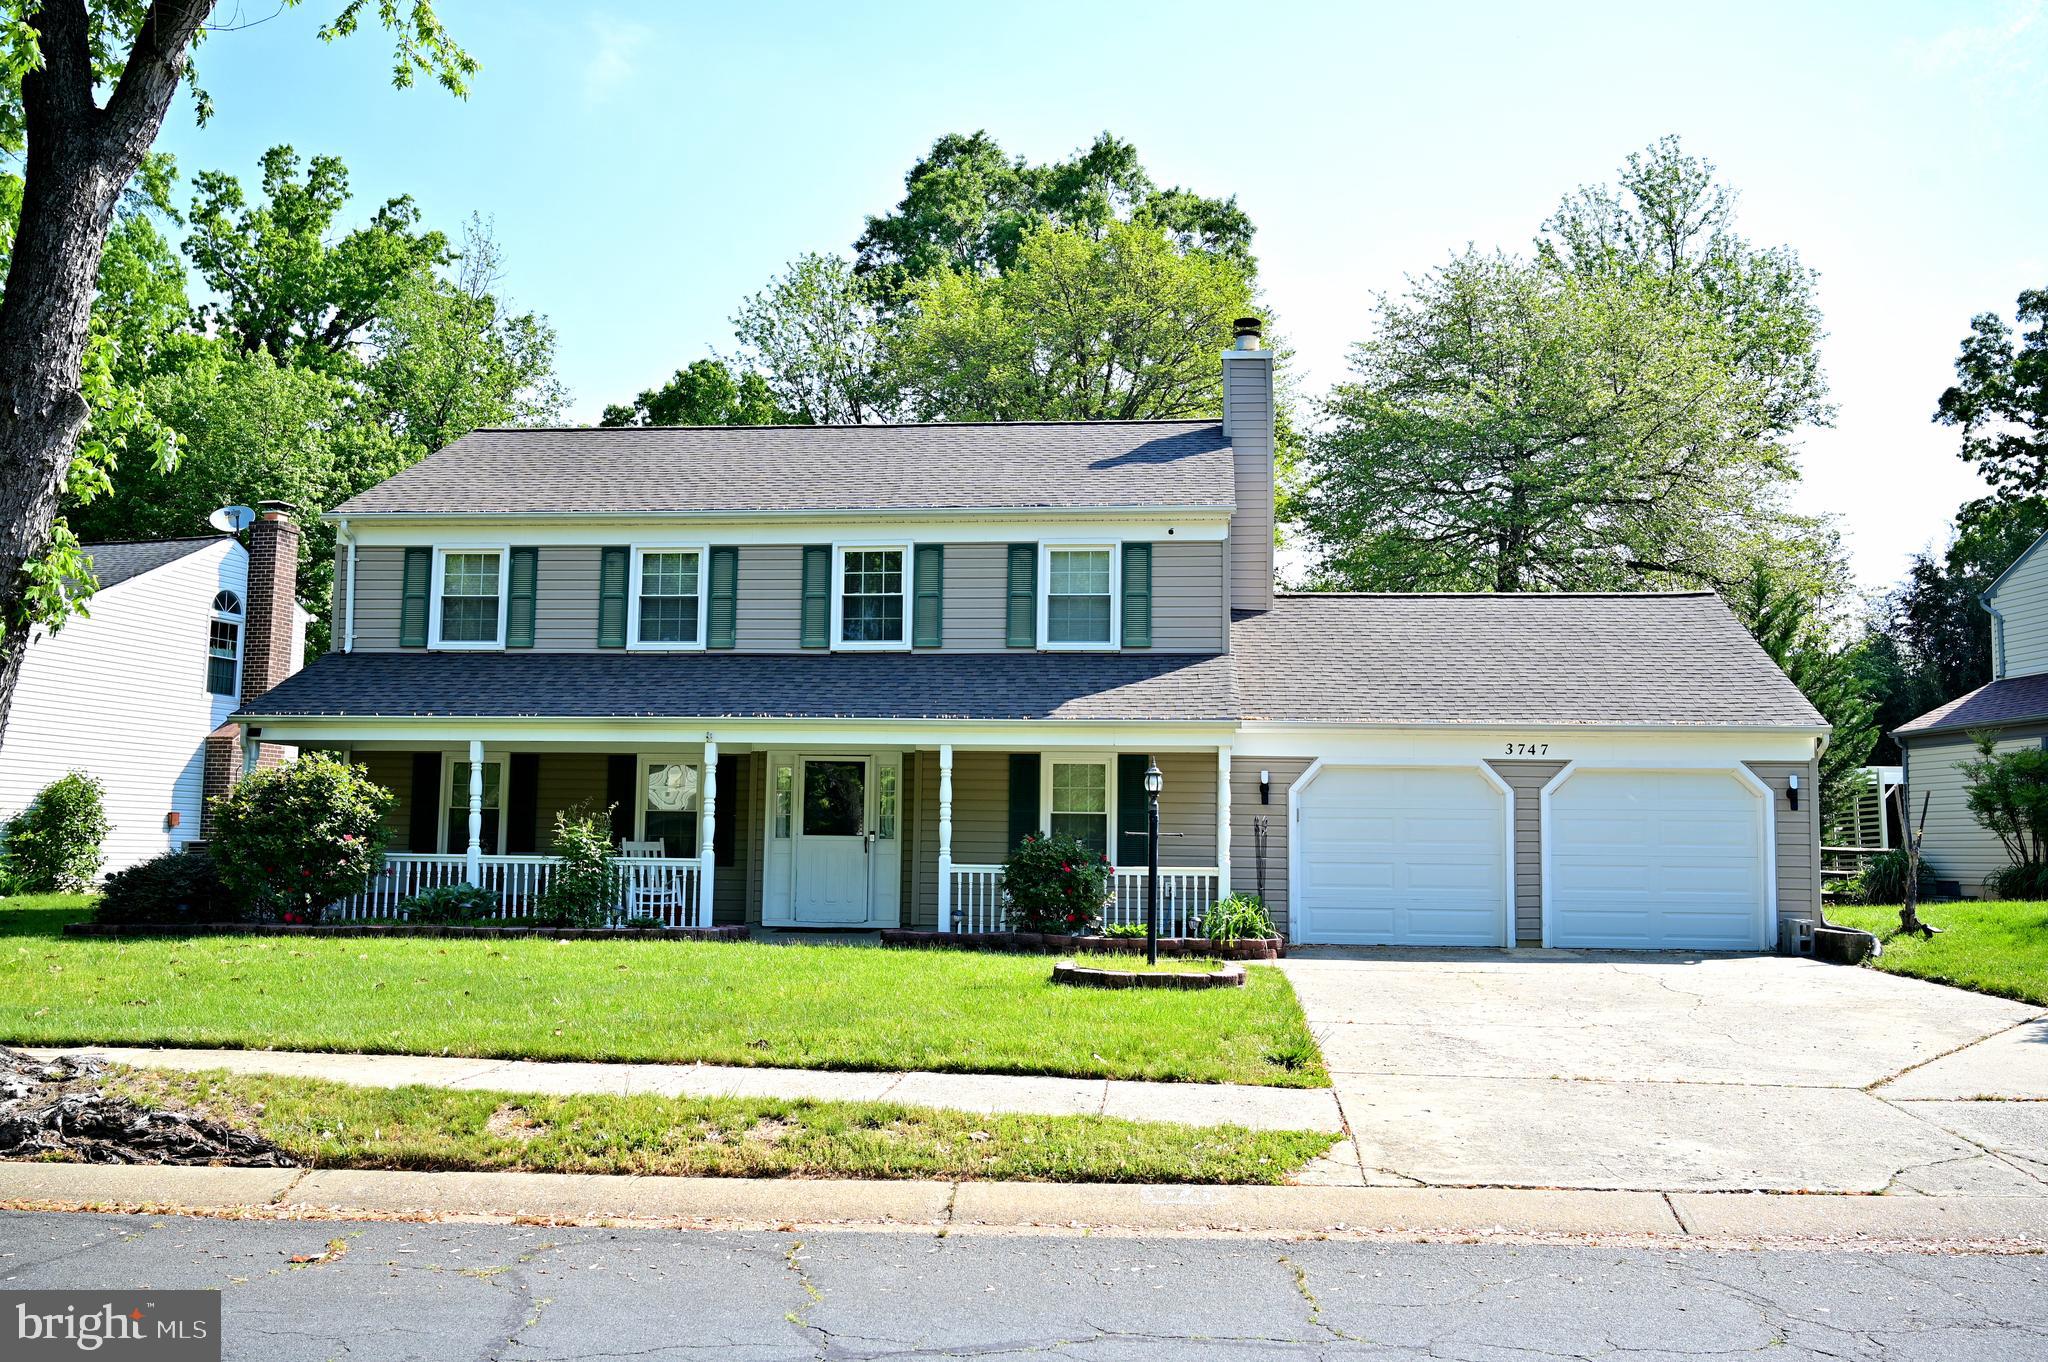
Welcome Home!!!  Imagine early morning coffee or late evening wine on the front porch or enjoying the enclosed gazebo on one of the newer decks.  There is also a fenced rear with a fire pit, shed and privacy.  The interior has an eat in kitchen with ample space for family gatherings and plenty of counter space to prepare those gourmet dinners.  Freshly stained hardwood floors - new foyer floor - updated heating and air unit- roof is 2 years old - family room with fireplace and equipment - owners suite with private bath - three additional bedrooms sharing a full bathroom, formal living room and a front loading 2 car garage.  Title has been opened and seller prefers Cardinal Title Group for settlement.  Please use and return the shoe covers when walking on the carpet please.
#MDCH2042148

WALDORF

3747 PRIMROSE DRIVE

4 Beds

2 Baths

2,173 Sq.Ft.

$459,999

MLS#: MDCH2042148

1 ... 504 505 506 507 508 ... 666
* Listings identified with the FMLS IDX logo come from FMLS and are held by brokerage firms other than the owner of this website. The listing brokerage is identified in any listing details. Information is deemed reliable but is not guaranteed. If you believe any FMLS listing contains material that infringes your copyrighted work please review our DMCA policy and learn how to submit a takedown request. © 2024. First Multiple Listing Service, Inc.

Send a message

Message successfully sent.

Your message

What is 3 + 4 ?

Reason for contacting?

I agree to receive email communication and understand I can unsubscribe at any time.

I agree to be contacted by Charis Realty Group - Christine Issler, Broker via call, email, and text for real estate services. To opt out, you can reply 'stop' at any time or reply 'help' for assistance. You can also click the unsubscribe link in the emails. Message and data rates may apply. Message frequency may vary. Privacy Policy

Sign Out

Virtual Assistant

Would you like to take the next step with this property? We can help you schedule a showing or virtual tour, or send you more details.

Yes, I would like more information.

Thank You for Your Reply, One of Our Agents will contact you as soon as possible

No, maybe later.

Thank you, you can always contact me via email, phone number or through the contact form.

Realhub AI

Lucy - Your AI-Powered Realtor

Update Your Temporary Password

Personalize your search

Enter your email and we'll notify you immediately when new listings match what you're looking for.

or enter email address

Already have an account ? Login here

Continue your home search

I agree to receive communications and understand I can unsubscribe at any time.

I agree to be contacted by Charis Realty Group - Christine Issler, Broker via call, email, and text for real estate services. To opt out, you can reply 'stop' at any time or reply 'help' for assistance. You can also click the unsubscribe link in the emails. Message and data rates may apply. Message frequency may vary. Privacy Policy

Already have an account ? Login here

We use cookies

We use cookies primarily for analytics to enhance your experience. By accepting, you agree to our use of these cookies. You can manage your preferences or learn more about our cookies policy.