Properties

Browse or get in touch to schedule a walkthrough.

  • Nearby me
Price range

Popular Features

Community Features

Association

Property Features

Waterfront

View

Exterior Features

Interior Features

Style

10000 properties match your criteria

Updated 1 minute ago

E-Alert name
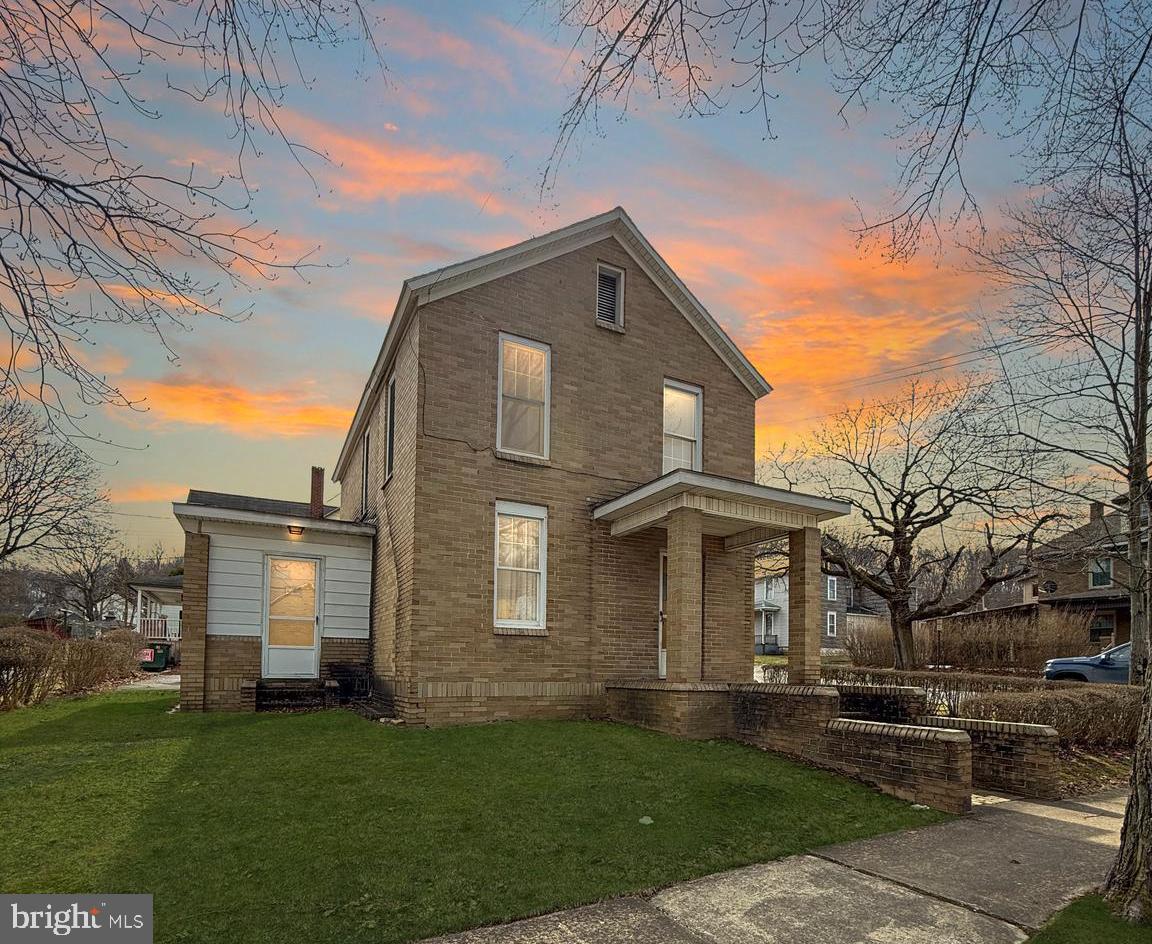
This charming three-bedroom, one-bathroom home offers a perfect blend of comfort and convenience. Featuring a large kitchen equipped with all appliances, it’s ideal for both everyday meals and entertaining. The spacious living area provides ample room for gatherings, making it a great space for friends and family. Enjoy the efficiency and coziness of natural gas heat during the colder months. Situated on an easily maintainable lot, this property includes private parking, ensuring both ease and privacy. A delightful home that’s ready to welcome its new owners!
#PACD2044402

CLEARFIELD

521 E 6TH STREET

3 Beds

1 Baths

1,218 Sq.Ft.

$69,900

MLS#: PACD2044402
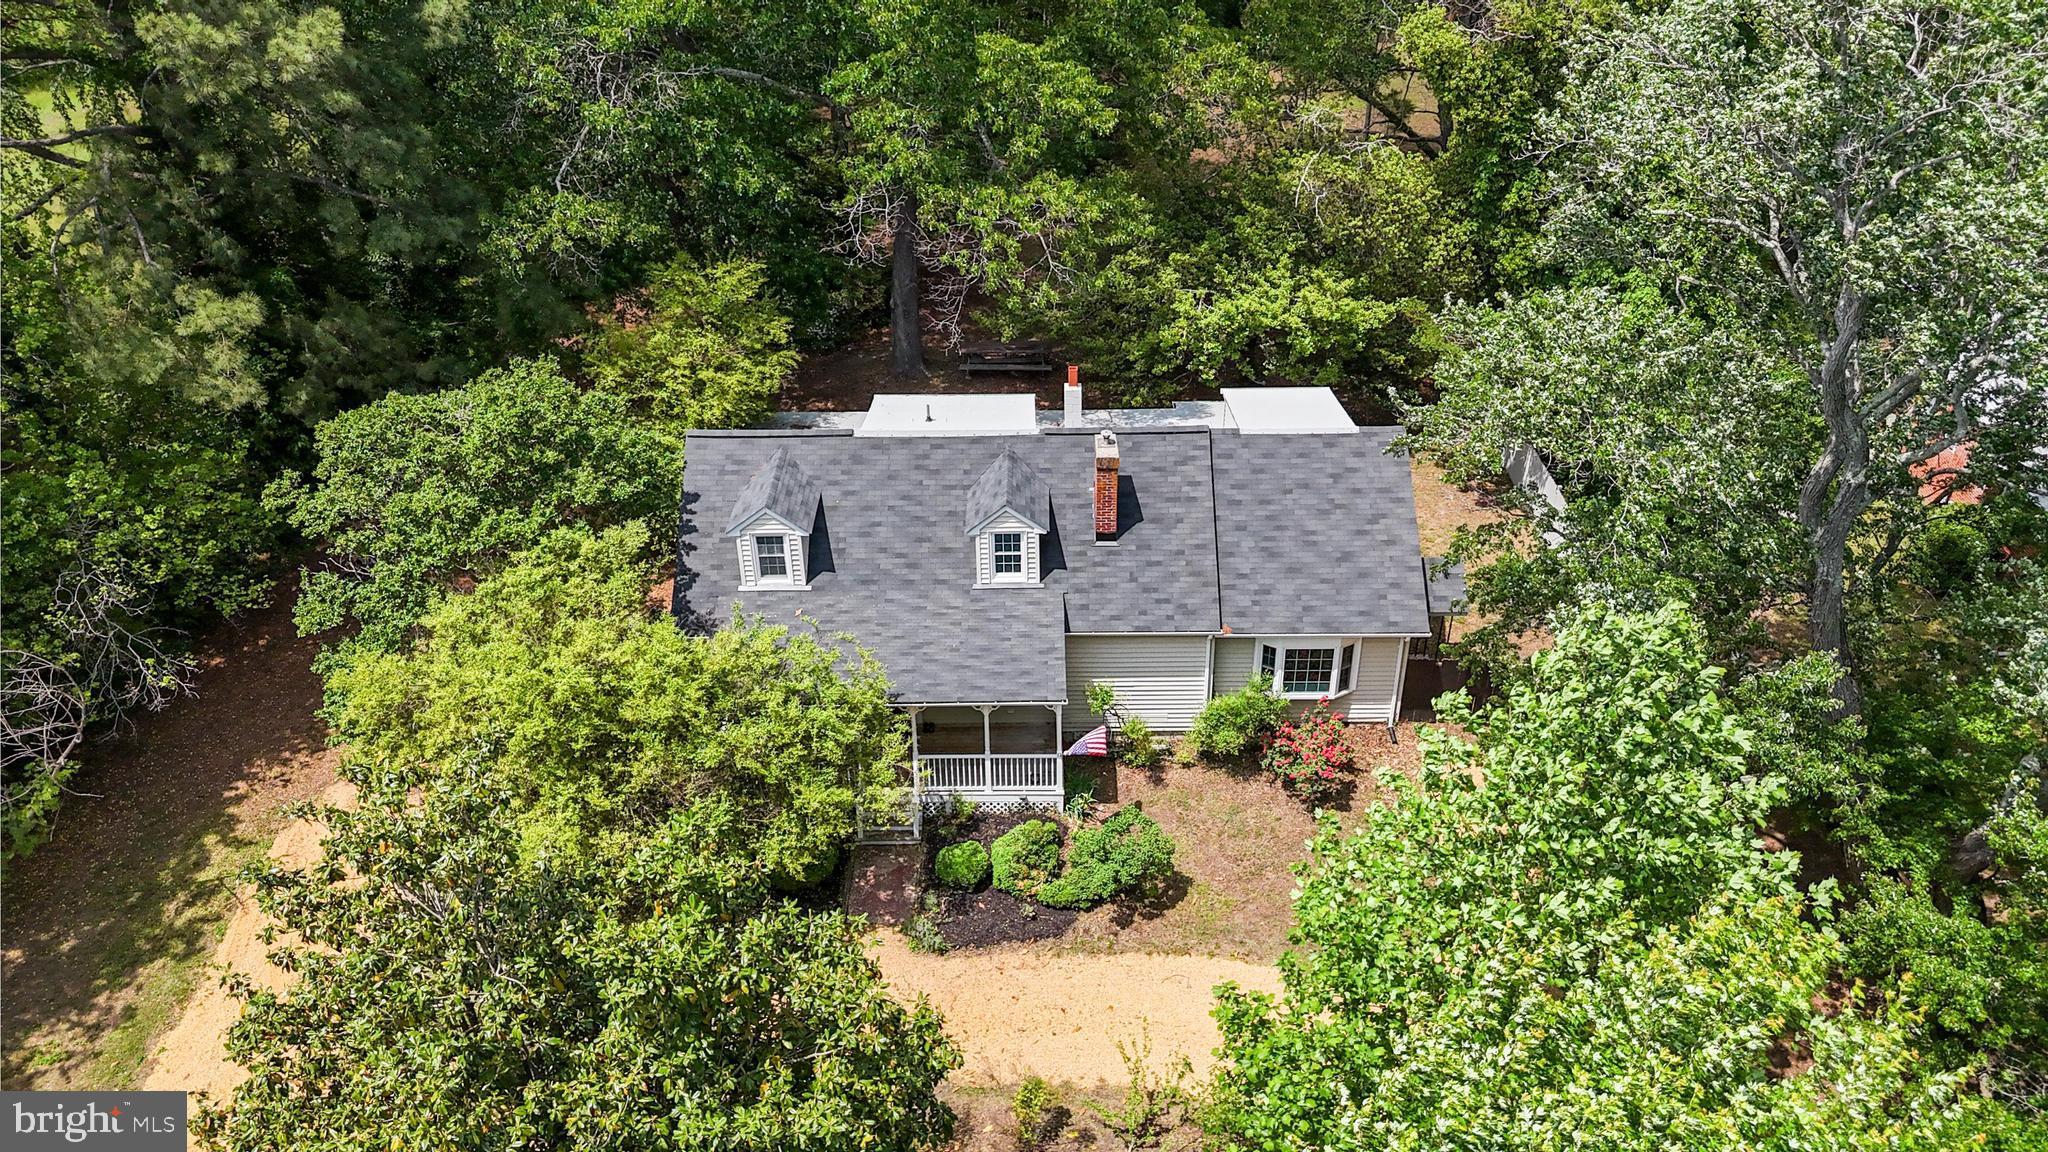
Welcome to 24655 Hollywood Rd, a delightful 4-bedroom, 2-bath Cape Cod home that perfectly blends classic charm with modern updates. Nestled on a large, flat private yard, this home offers the ideal combination of space, comfort, and convenience.

Step inside to a warm and inviting layout featuring a beautifully updated kitchen with stylish finishes and ample cabinet space. The home’s classic Cape Cod design offers cozy yet functional living areas, while the full sunroom provides a bright and airy retreat to enjoy year-round.

The expansive yard is perfect for outdoor activities, entertaining, or simply enjoying the peaceful surroundings. Whether you're looking for character, modern upgrades, or a serene setting, this home has it all.

Don't miss the opportunity to make 24655 Hollywood Rd your own—schedule your showing today!
#MDSM2022760

HOLLYWOOD

24655 HOLLYWOOD ROAD

4 Beds

2 Baths

2,288 Sq.Ft.

$399,000

MLS#: MDSM2022760
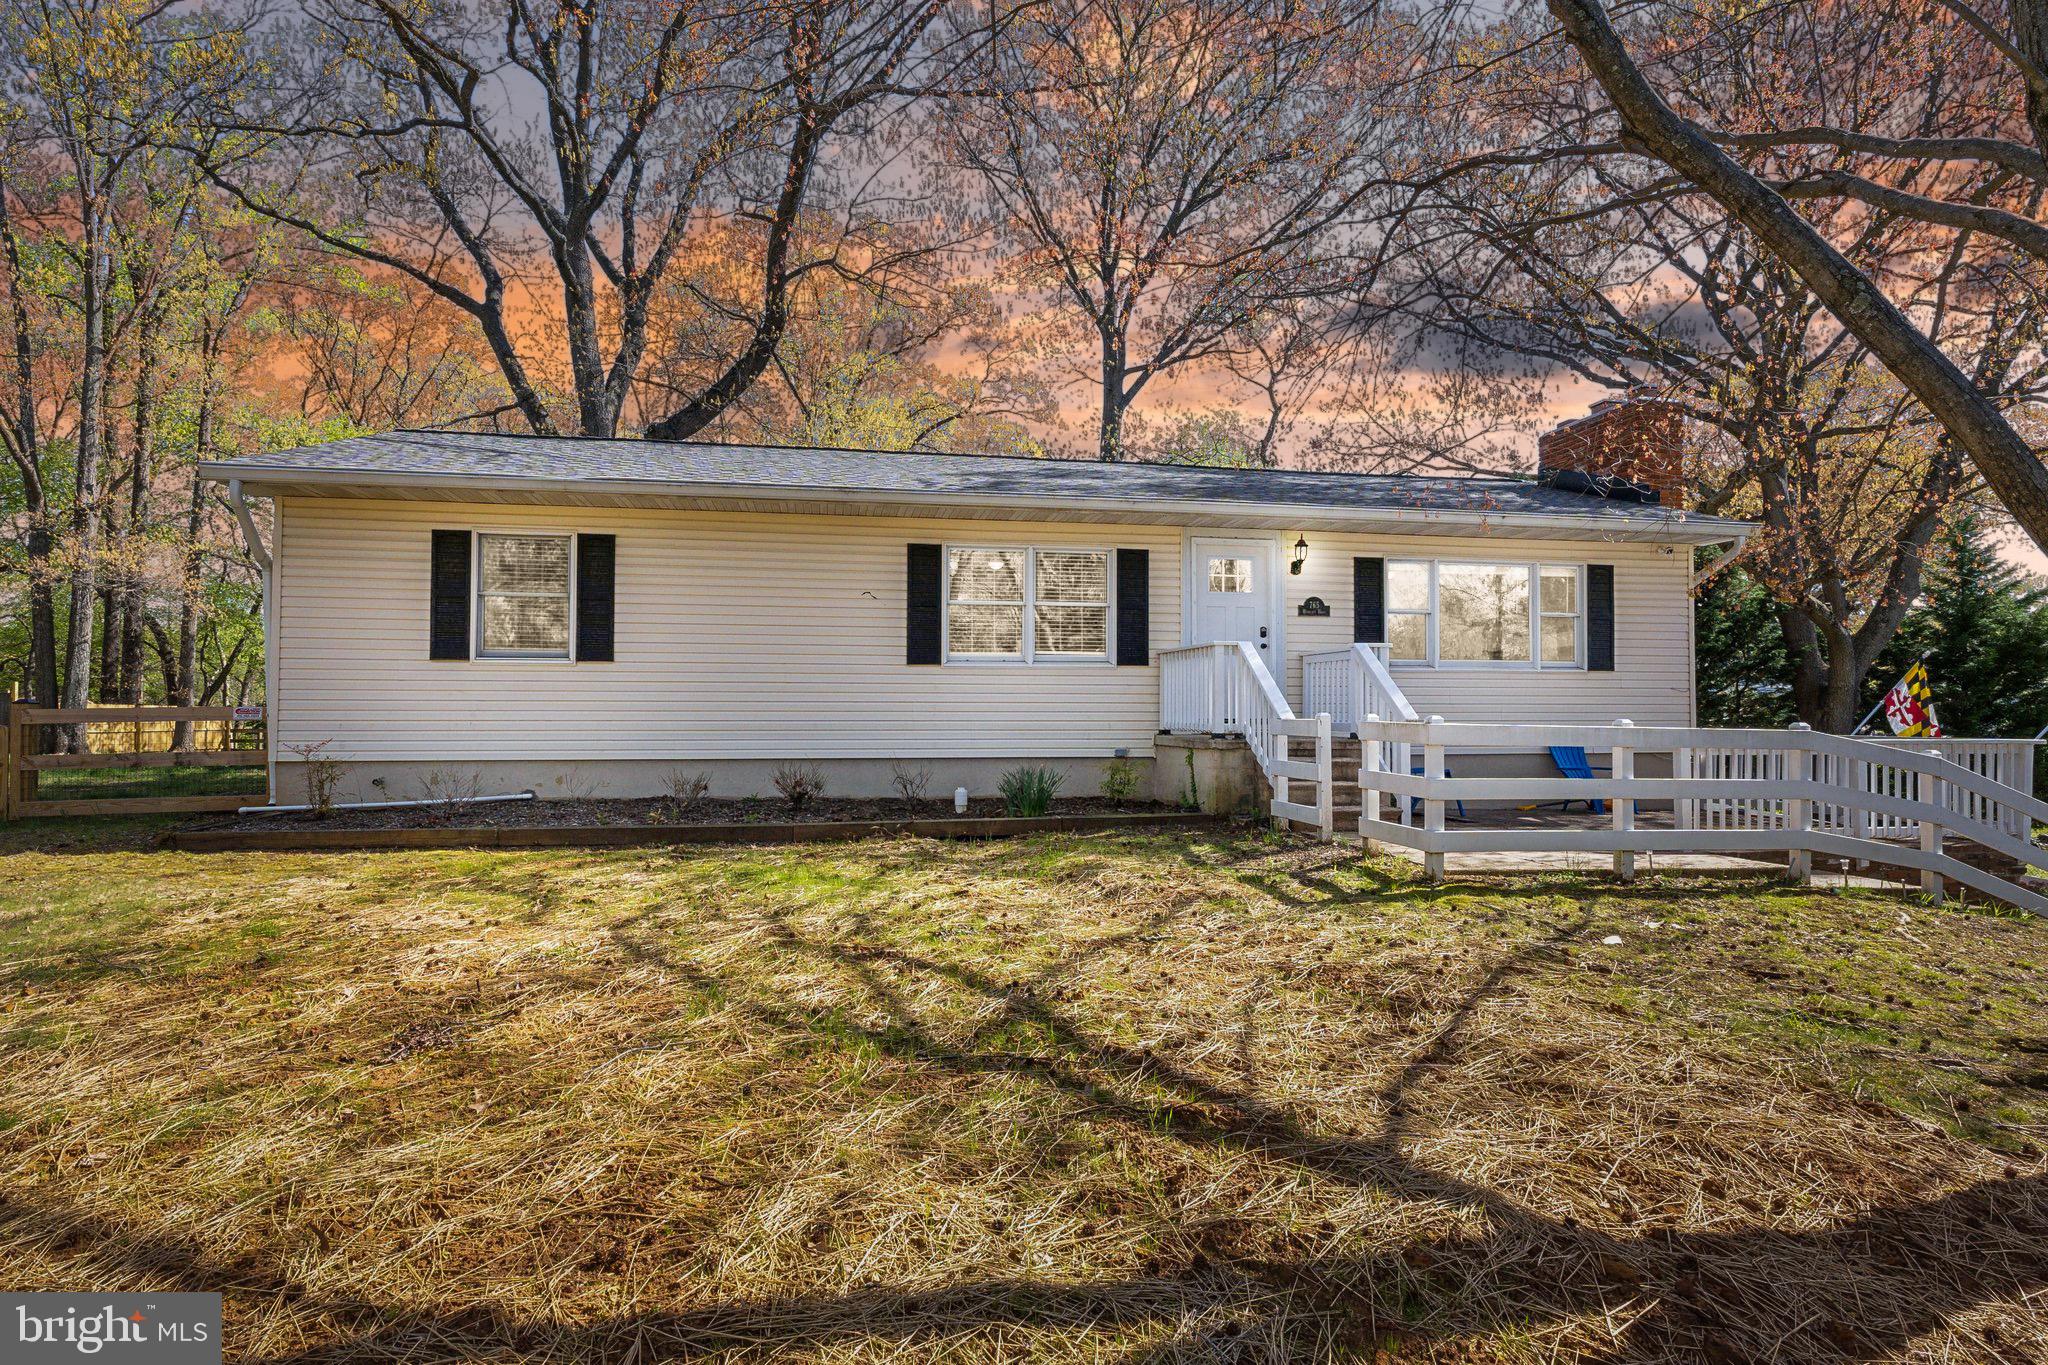
Beautifully renovated. Bright natural light. Just under a half an acre of fenced-in yard.
From the moment you arrive, this home gives you space to breathe, and room to live.

Step inside and you’re immediately welcomed by an expansive kitchen that steals the show. The kitchen is designed with a long island perfect for gatherings, conversations, and everyday life. The open flow connects seamlessly to the dining room and living room, creating the kind of space where everyone can be together, yet still enjoy their own corner of the home. A cozy fireplace anchors the living area, adding warmth and charm to every moment.

Just off the kitchen, a screened-in porch invites you to step outside and relax, with views of your wide open, fenced-in backyard. Whether you’re looking for backyard space for hosting, playing, or simply unwinding after a long day, this is the one.

The main level offers three bedrooms and two full baths, all updated and move-in ready. Head downstairs to your finished basement with a second fireplace, a large entertainment space, a bonus room for an office or guests, a full bathroom, and a private entrance.

When you’re ready to get outside, your community beaches, marina, and basketball courts are a short drive away.  Close to downtown Annapolis for shopping, dining, and waterfront fun.

Here, you have it all:
Move in ready. Community. Space to grow. A home that’s ready for you to live life fully, inside and out.
#MDAA2113320

ANNAPOLIS

765 WINDGATE DRIVE

3 Beds

3 Baths

2,544 Sq.Ft.

$615,000

MLS#: MDAA2113320
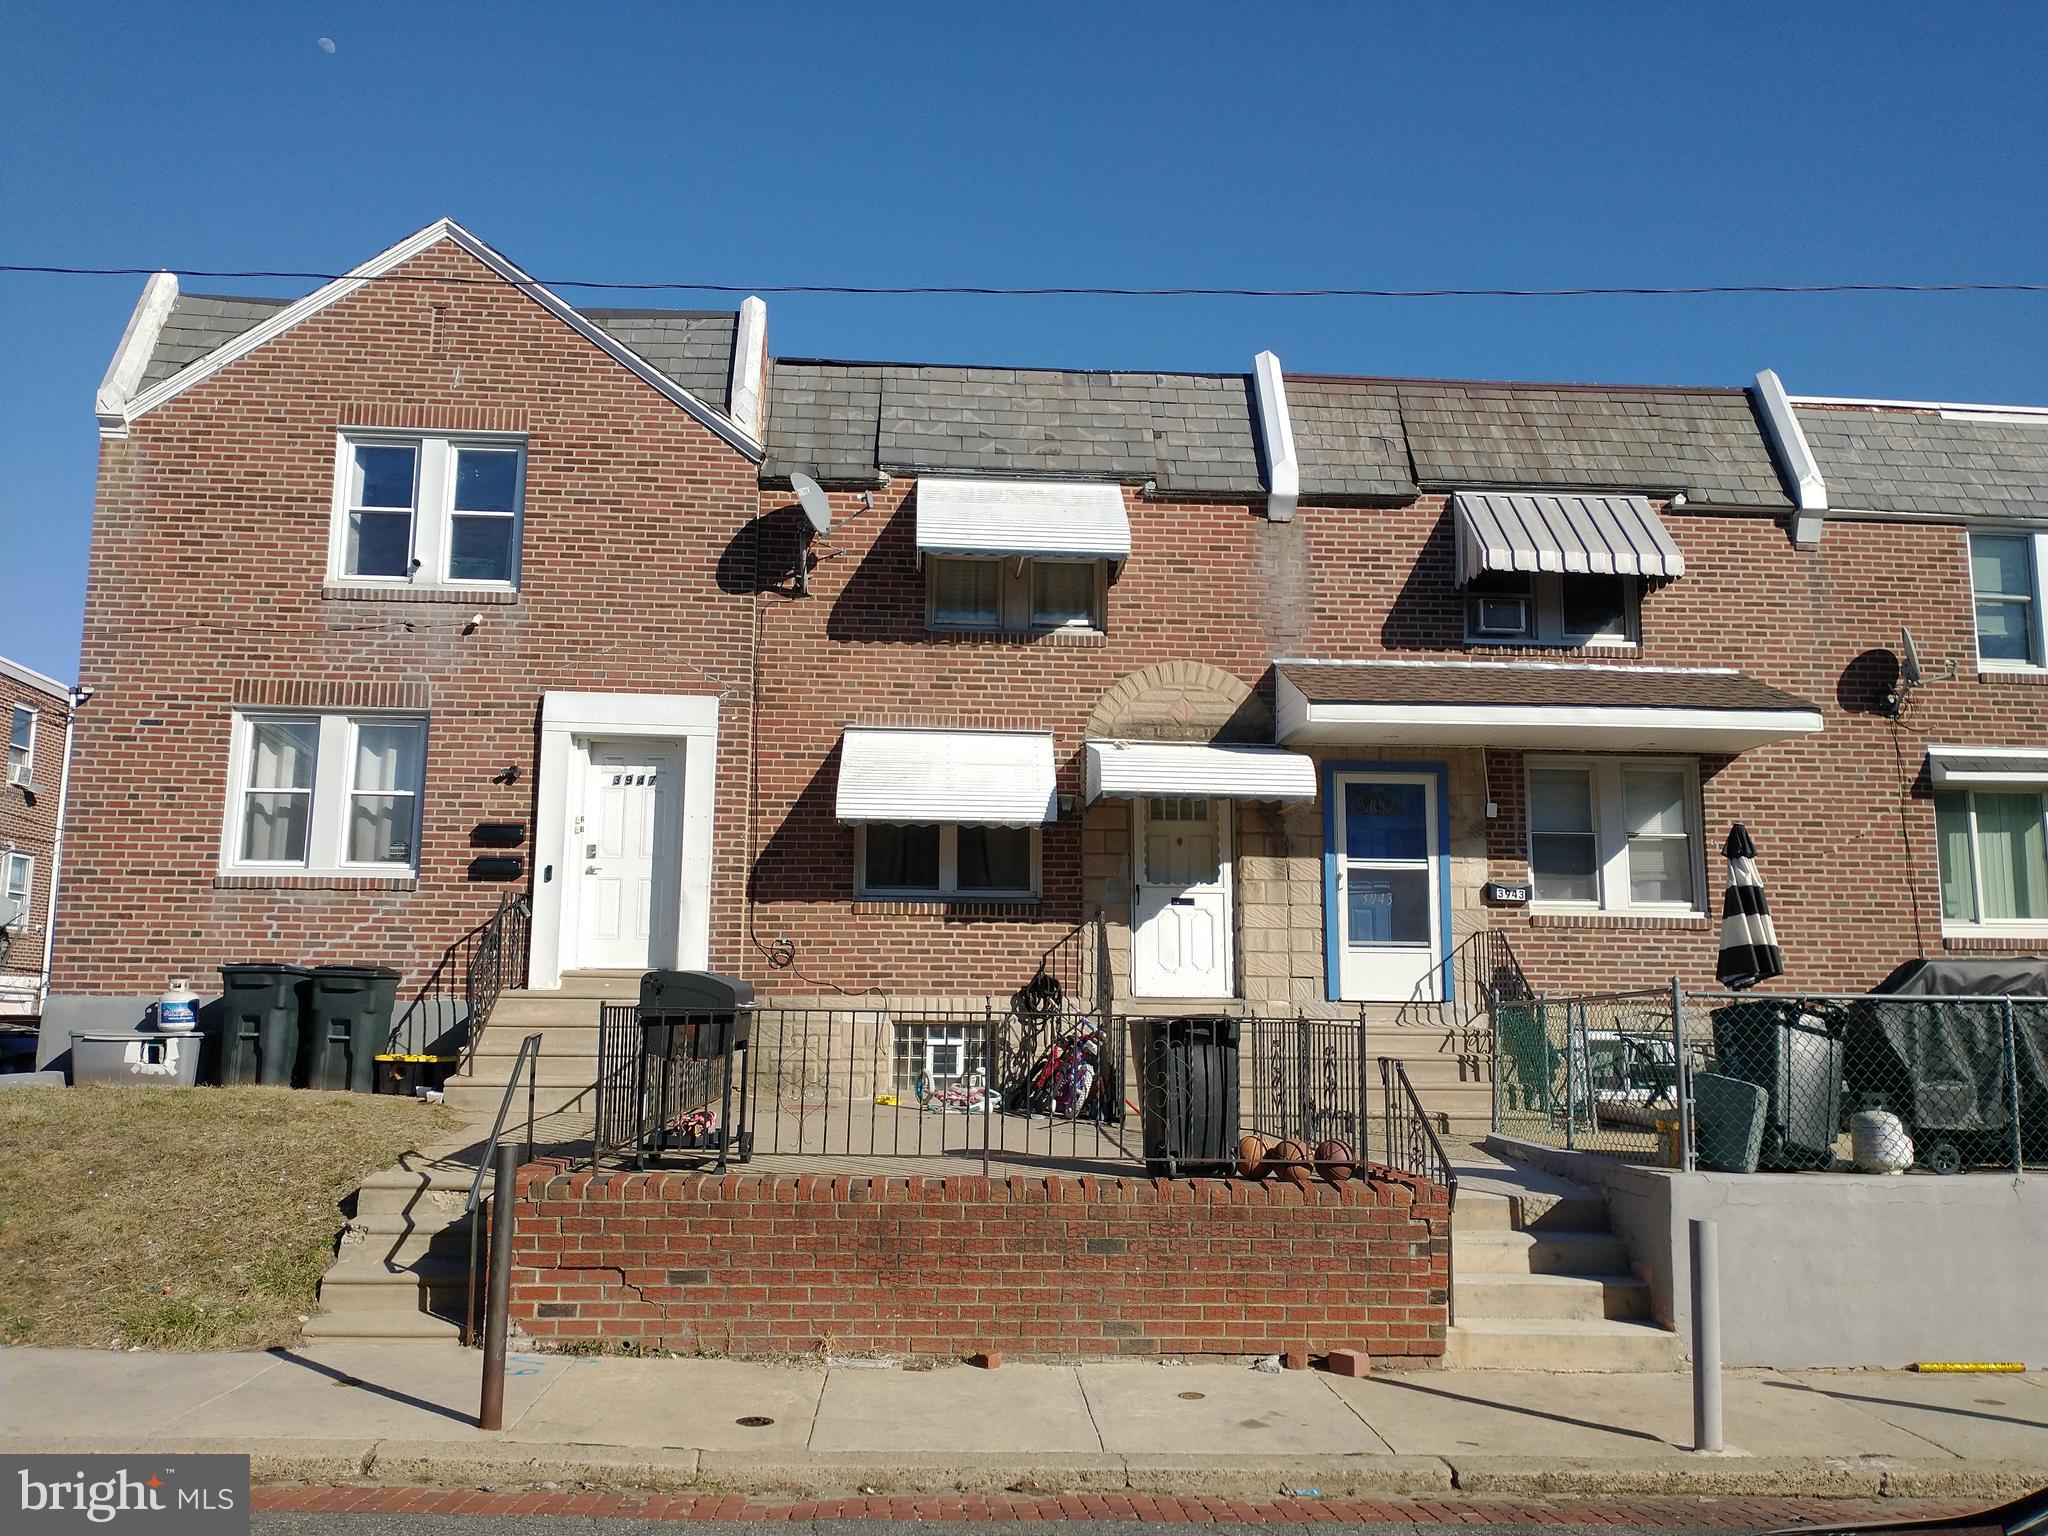
Excellent property for sale in the Juniata Park area of Philadelphia! This 3 bed 1 bath home (currently being used as a rental) is on a solid block in a walkable area of town with access to public transportation. It is in basically solid condition, though it's worth mentioning rehabs of similar properties in the area have been selling in the $200,000 to $250,000 range! Could be an excellent starter home for an owner occupant who is looking for a reasonably priced home with some sweat-equity upside, a landlord looking to expand his portfolio or a investor looking for their next flip.
#PAPH2464388

PHILADELPHIA

3945 ELSINORE STREET

3 Beds

1 Baths

1,024 Sq.Ft.

$140,000

MLS#: PAPH2464388
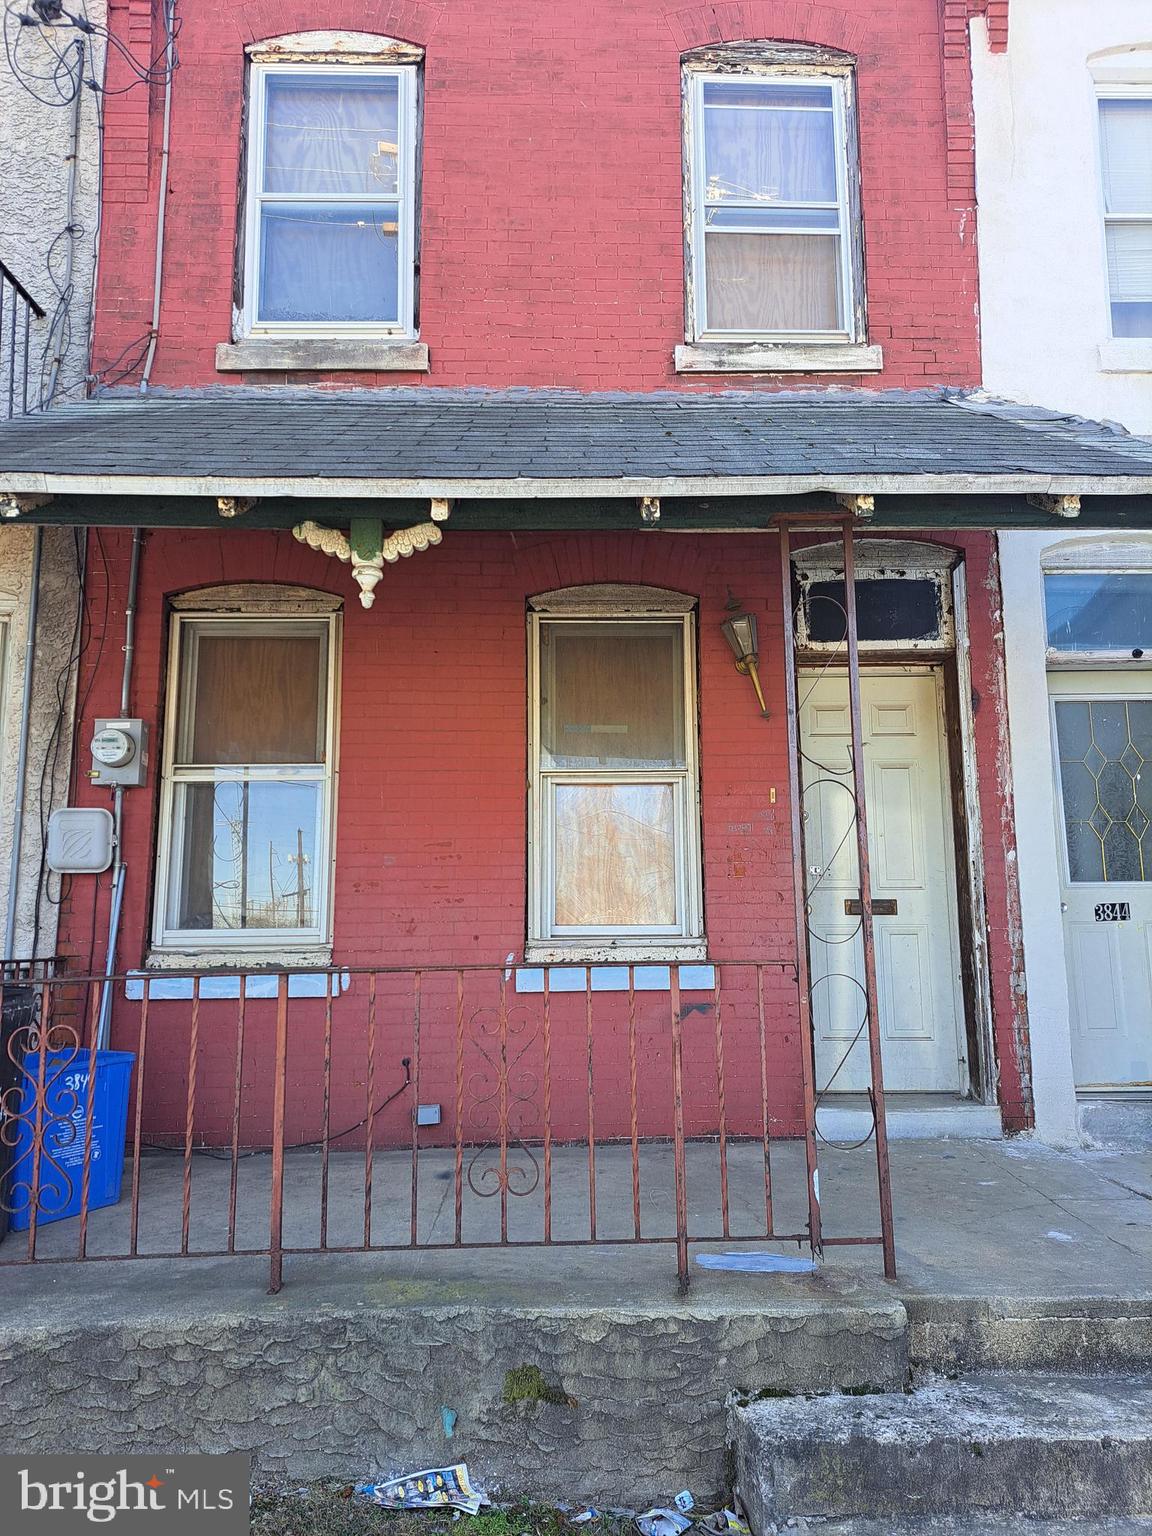
INVESTOR ALERT!!!!! Home has a bump out off the kitchen, so you can expand the kitchen if you choose.
#PAPH2469420

PHILADELPHIA

3842 PARRISH STREET

3 Beds

1 Baths

1,036 Sq.Ft.

$80,000

MLS#: PAPH2469420
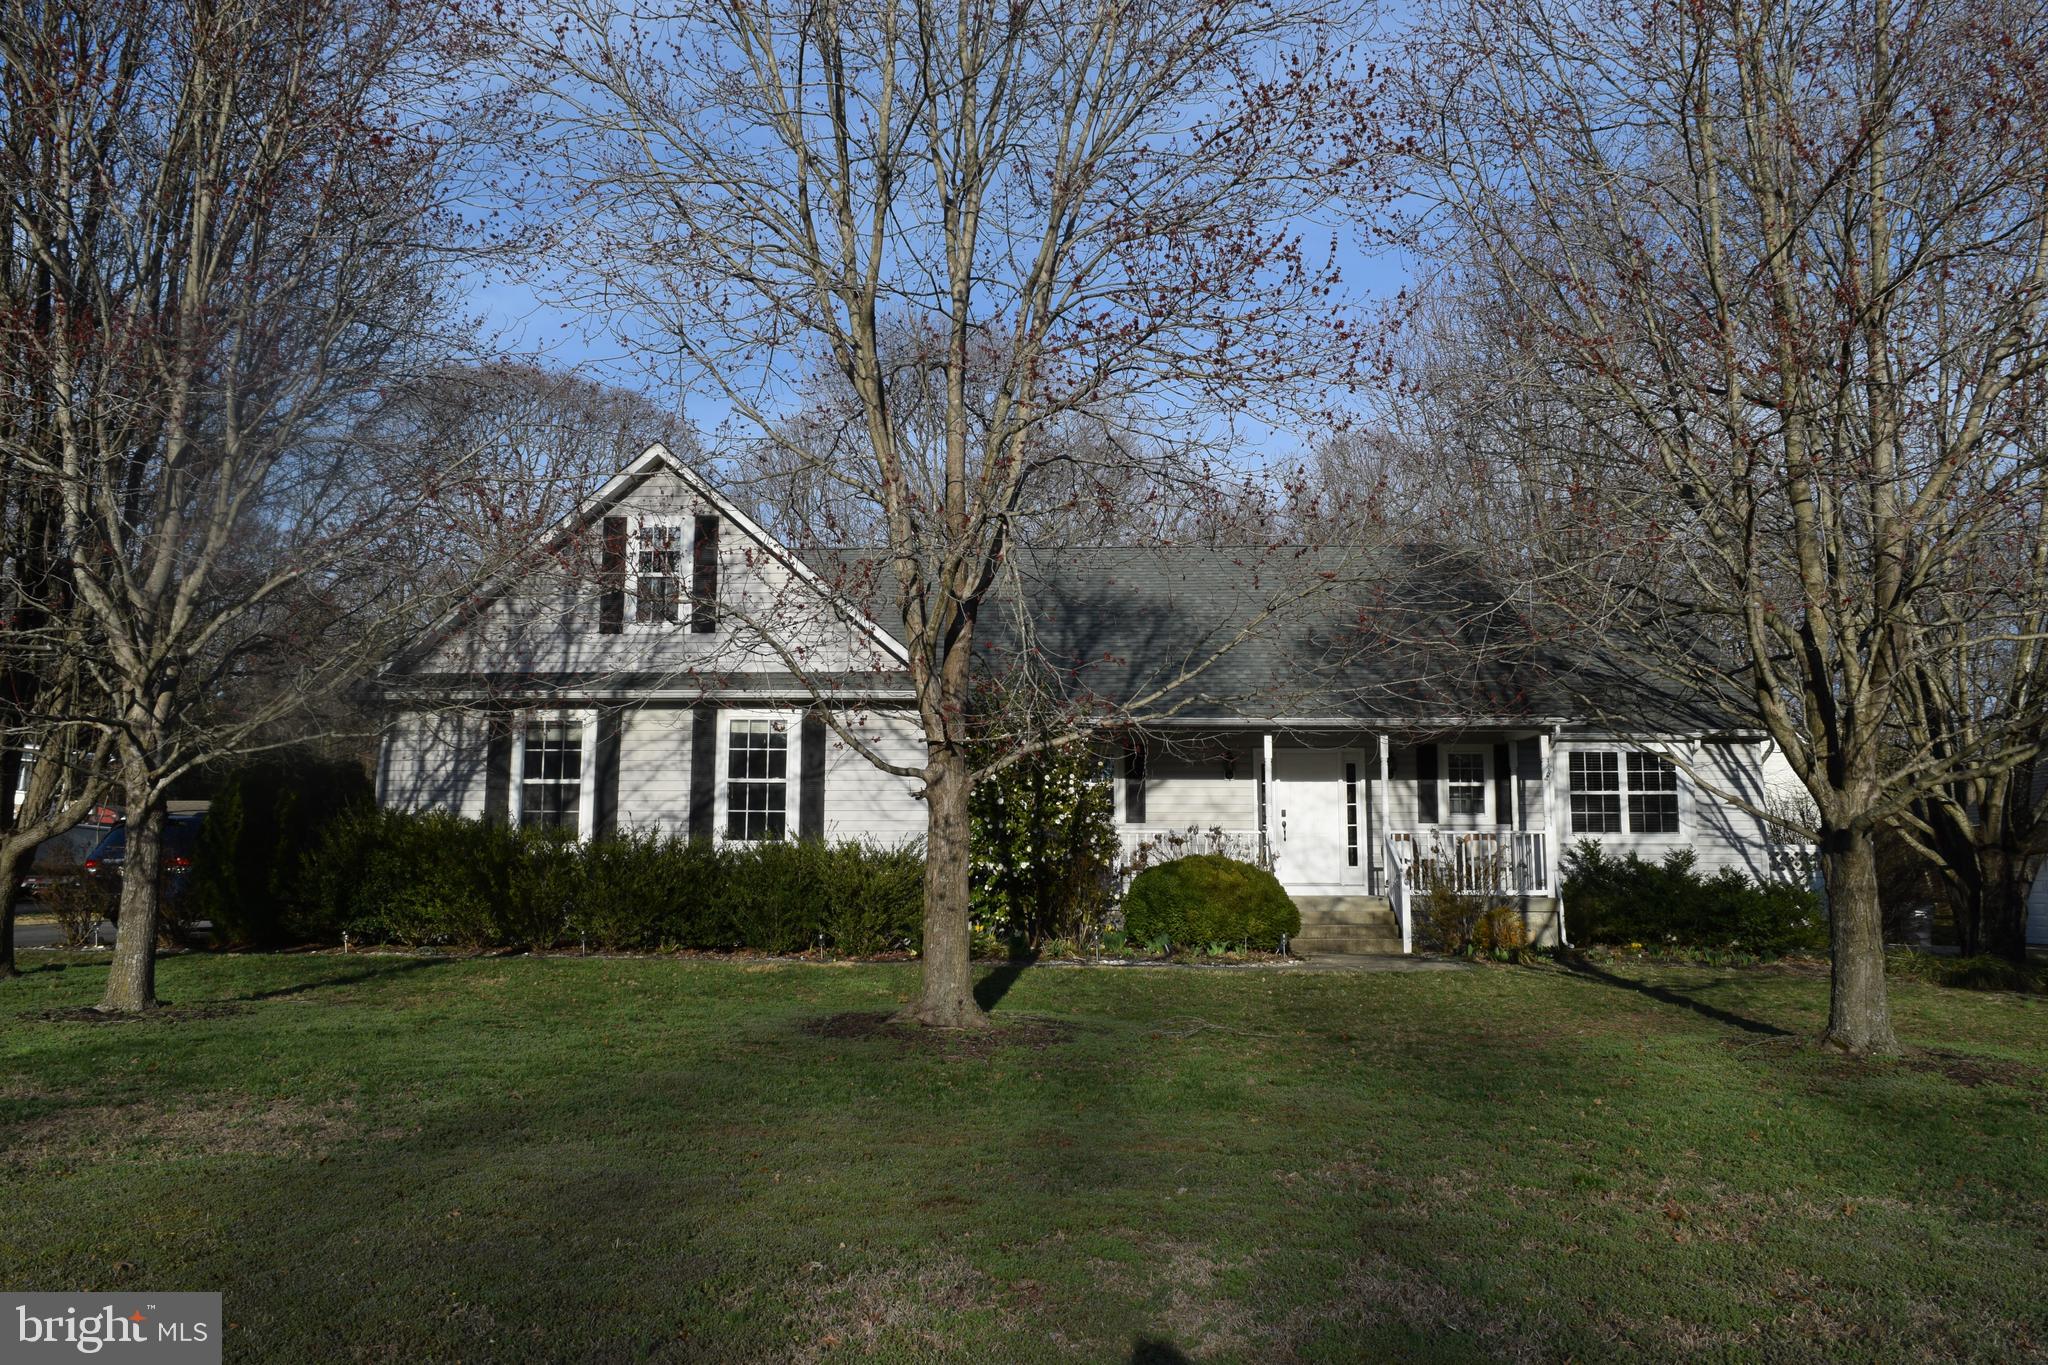
3BR, 2Bath rancher with Front and Rear covered porches.    Rear yard is ready for outdoor entertainment.  Large side load garage with storage area over.  Living Room with fireplace, dining area, open kitchen.  No mandatory HOA, however the civic association is an optional fee.

HVAC replaced a year ago.
#MDSM2023184

LEONARDTOWN

21684 POTOMAC VIEW DRIVE

3 Beds

2 Baths

1,504 Sq.Ft.

$490,000

MLS#: MDSM2023184
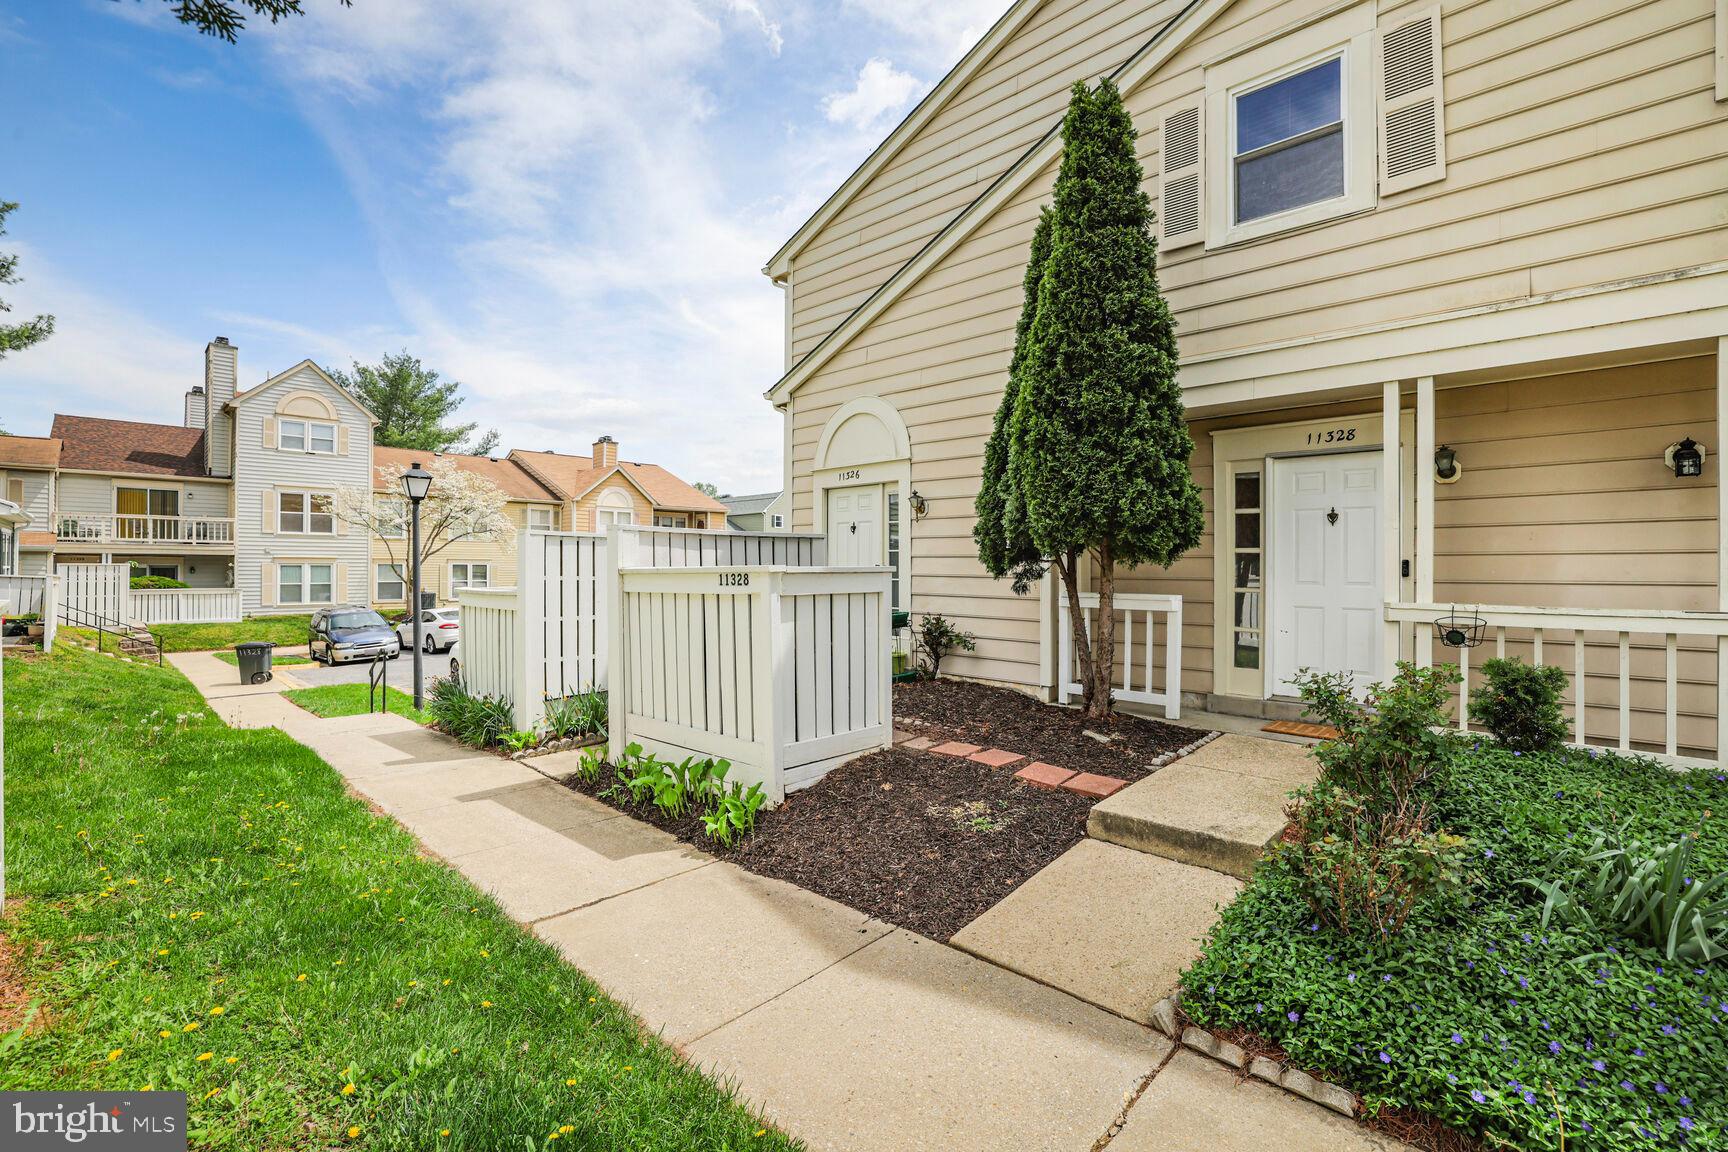
Welcome to this beautifully maintained three bedroom, two full bathroom lower-level condo offering the perfect blend of style, and space ! Located in a desirable Germantown community, this home provides easy access to nearby shopping, dining, parks, and major highways. Inside, you'll find an open-concept living and dining area with updated flooring and a fireplace that adds warmth and character to the space. The kitchen features stainless steel appliances, quartz countertops, and ample cabinetry, offering both style and functionality. All three bedrooms are generously sized with plenty of natural light, and both full bathrooms are well-appointed and move-in ready. The layout is efficient and welcoming, ideal for a variety of lifestyles. Enjoy access to neighborhood amenities and take advantage of the nearby local parks and green spaces. Whether you're commuting, staying in, or exploring the area, this home is well-positioned for everyday convenience.
#MDMC2175614

GERMANTOWN

11328 HALETHORPE TERRACE 190

3 Beds

2 Baths

1,375 Sq.Ft.

$315,000

MLS#: MDMC2175614
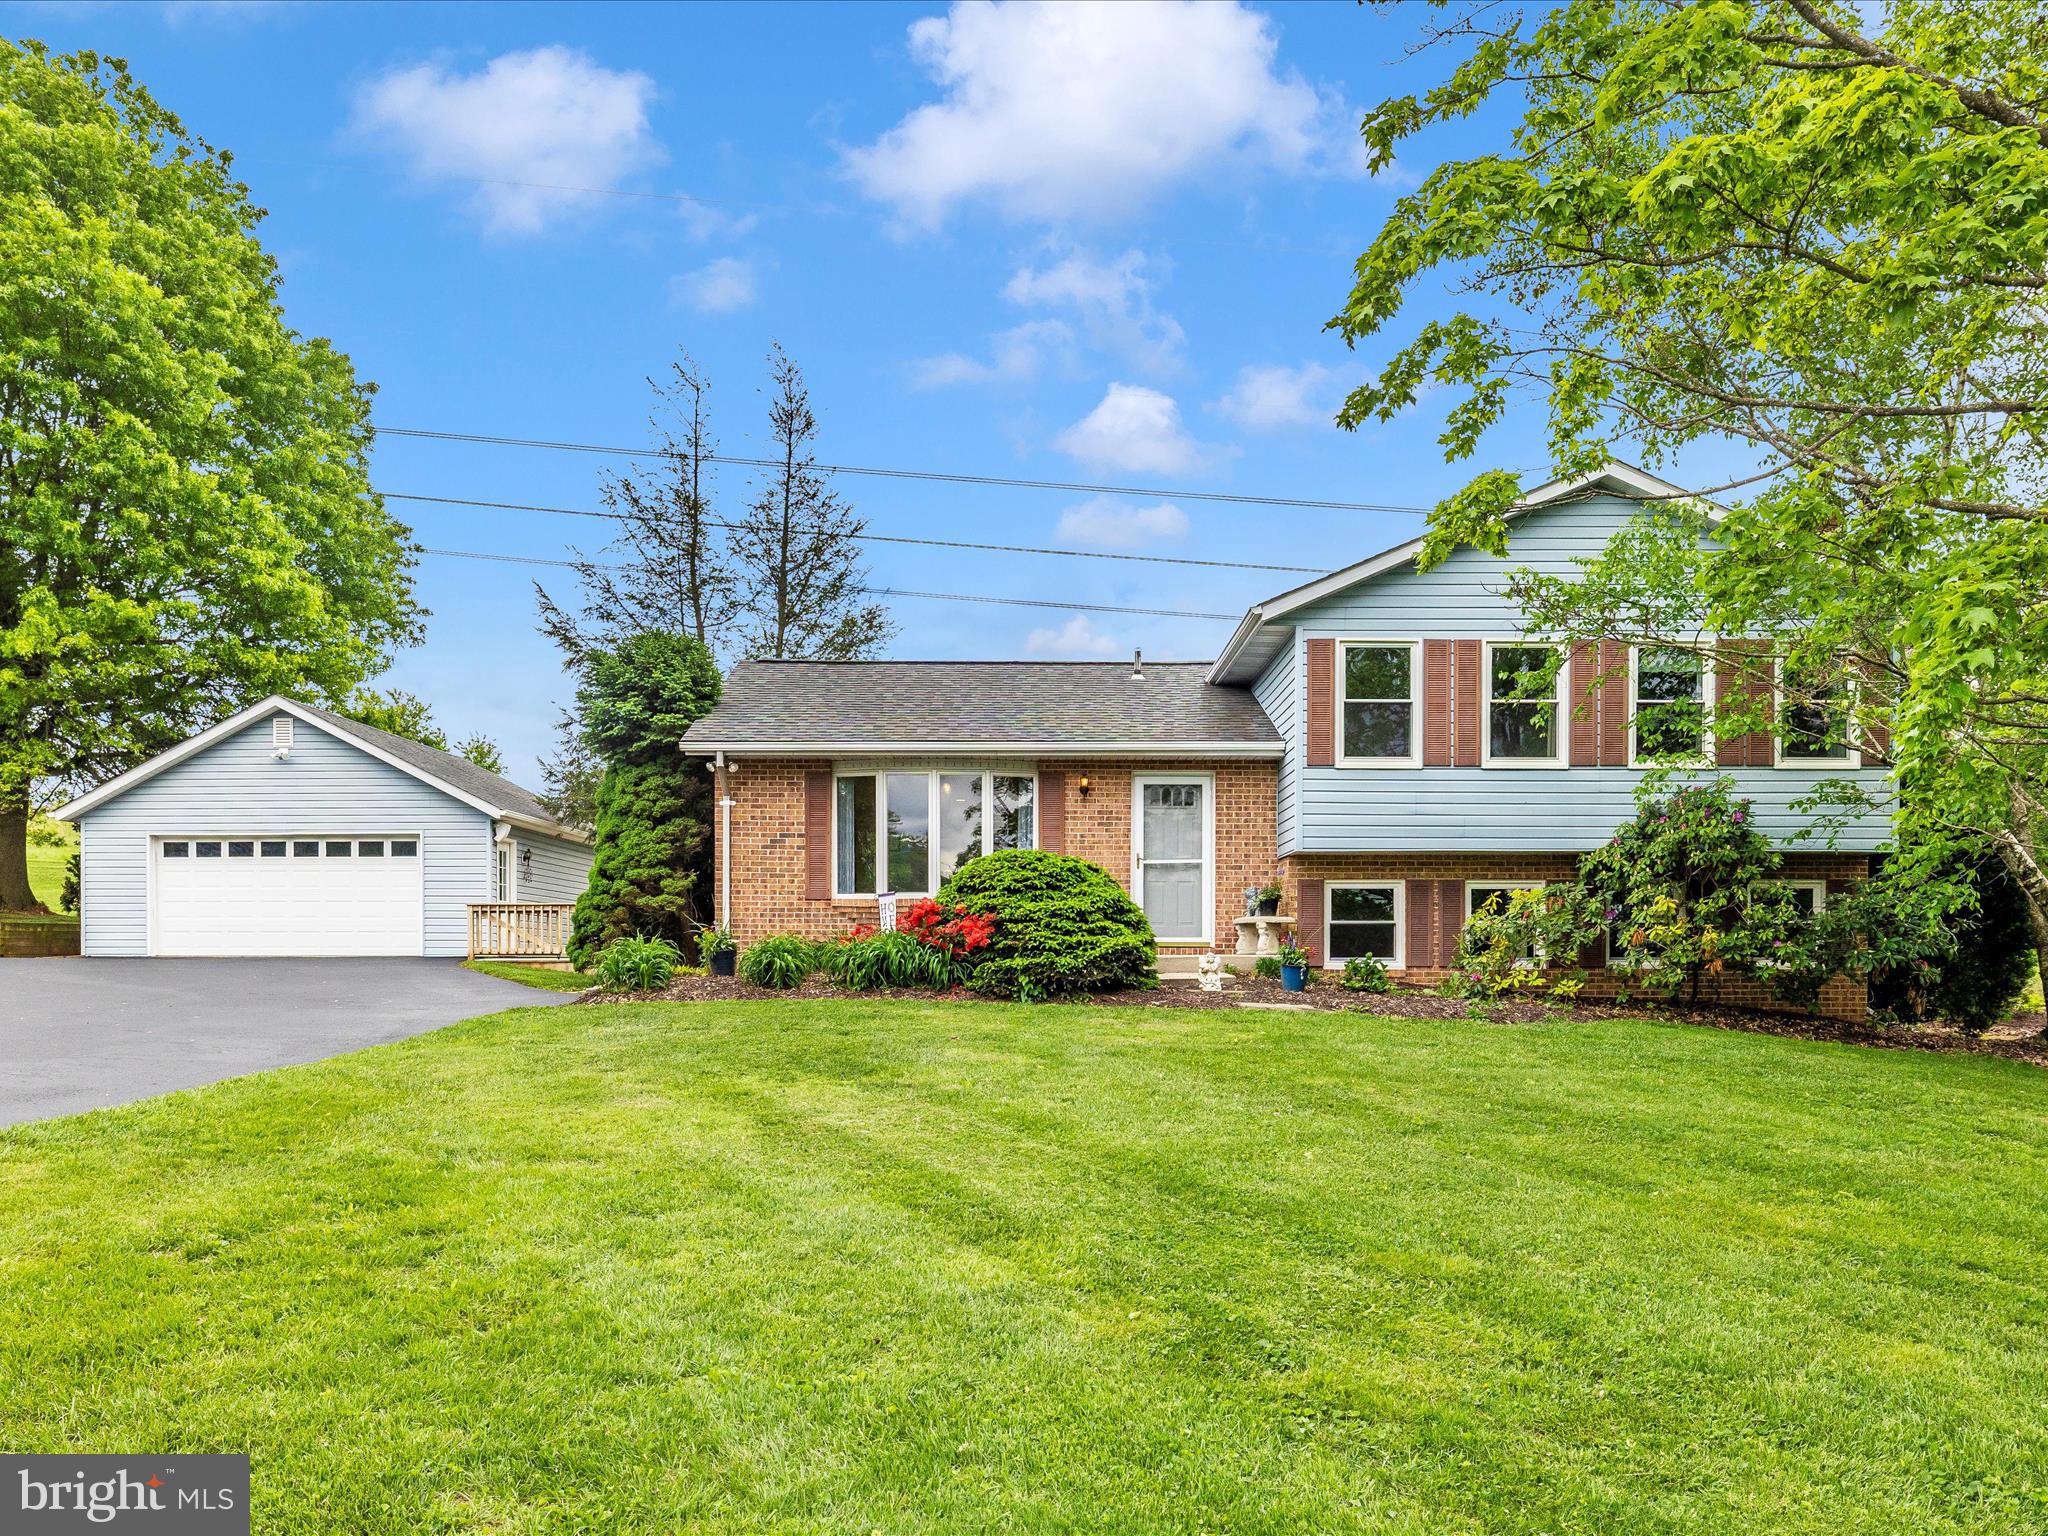
4 Level Split in Candice Estates/Christy Acres on almost an acre! Original Owners have maintained this home with pride of ownership! Main Level features a Great Room with Island Kitchen open to Living & Dining. Kitchen features Maple Cabinets, Solid Surface Counters & Stainless Appliances; Island is Copper with old barnwood wainscoting and maple cabinets. Beautiful Random Width Pine Floors (like you see in old farm houses) and a Slider Walk Out Door off the Dining to the Expansive Deck. Upstairs features the Primary Bedroom w/ Attached Primary Bathroom and 2 Additional Bedrooms and full hall bath with XLarge Linen Closet.  Down to the 1st lower level - features a huge Family Room w/Fireplace with Insert (wood burning) and powder room along with a slider exit to the level walk out to the flagstone patio & walkway. Down to the 2nd lower level offers a large Office/Rec Room with Built-ins and a Walk in Closet, along with a separate Utility/Laundry area with Washer & Dryer, Shelving & 2nd Refrigerator.  Back deck leads to the detached 2 car garage and wraps along the garage to the backyard and patio. Extra covered storage behind the garage. Extra concrete pad off paved drive - perfect for a shed. Roof, windows, HVAC, Kitchen, Vanities, Carpet, Paint, Decking - all replaced or upgraded along the way. Sellers (licensed agent) LOVED living here since it was brand new in 1989 without a speck of grass or gardens on the land - but we loved the lot, the street, the whole neighborhood, our neighbors, the location, everything - but it is time to downsize! We hope the next owner will enjoy it as much as we have :)
#MDCR2026828

MOUNT AIRY

4209 CANDICE DRIVE

3 Beds

2 Baths

2,160 Sq.Ft.

$550,000

MLS#: MDCR2026828
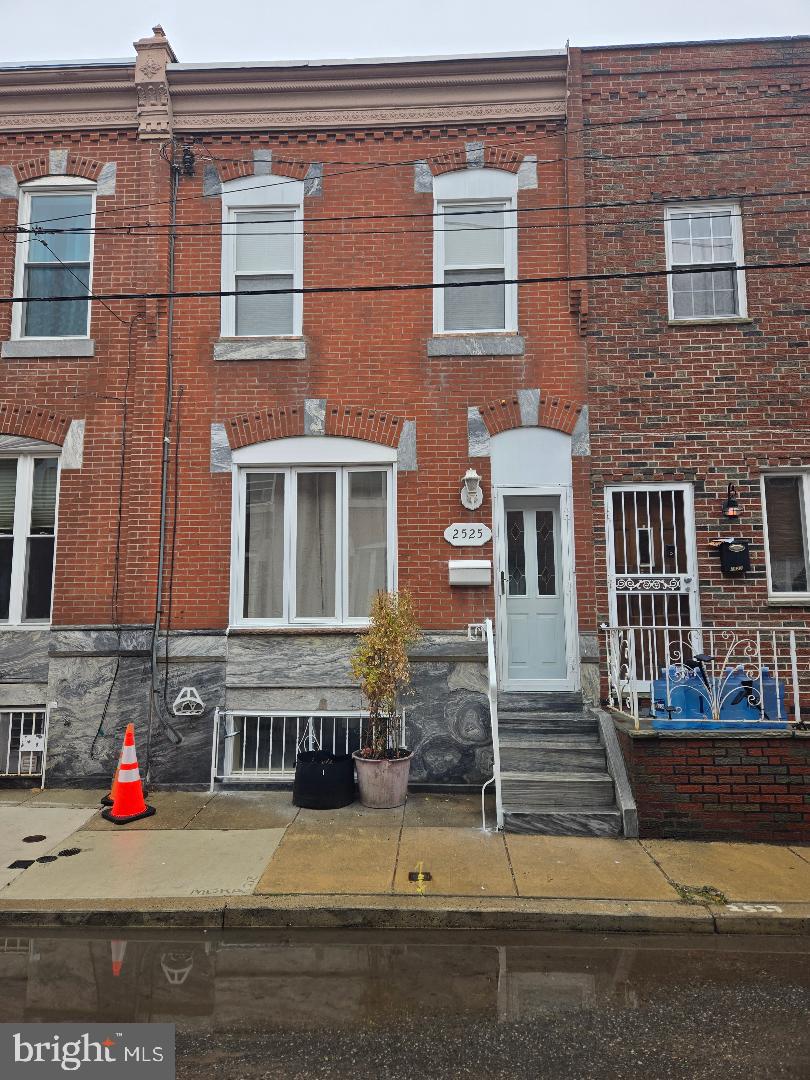
Renovated 3 bedroom property located on a quiet street.
This property is conveniently located for easy access to center city and the stadium complex.
#PAPH2429346

PHILADELPHIA

2525 S HICKS STREET

3 Beds

1 Baths

1,040 Sq.Ft.

$299,500

MLS#: PAPH2429346
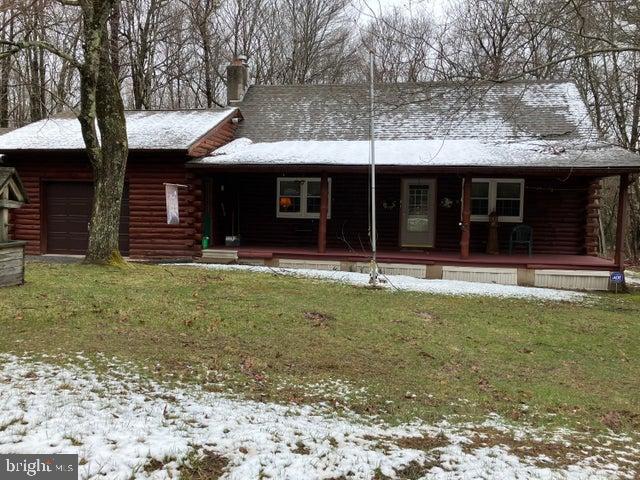
None
#PACC2005796

ALBRIGHTSVILLE

62 NARRAGANSETT TRAIL

2 Beds

1 Baths

1,210 Sq.Ft.

$225,000

MLS#: PACC2005796
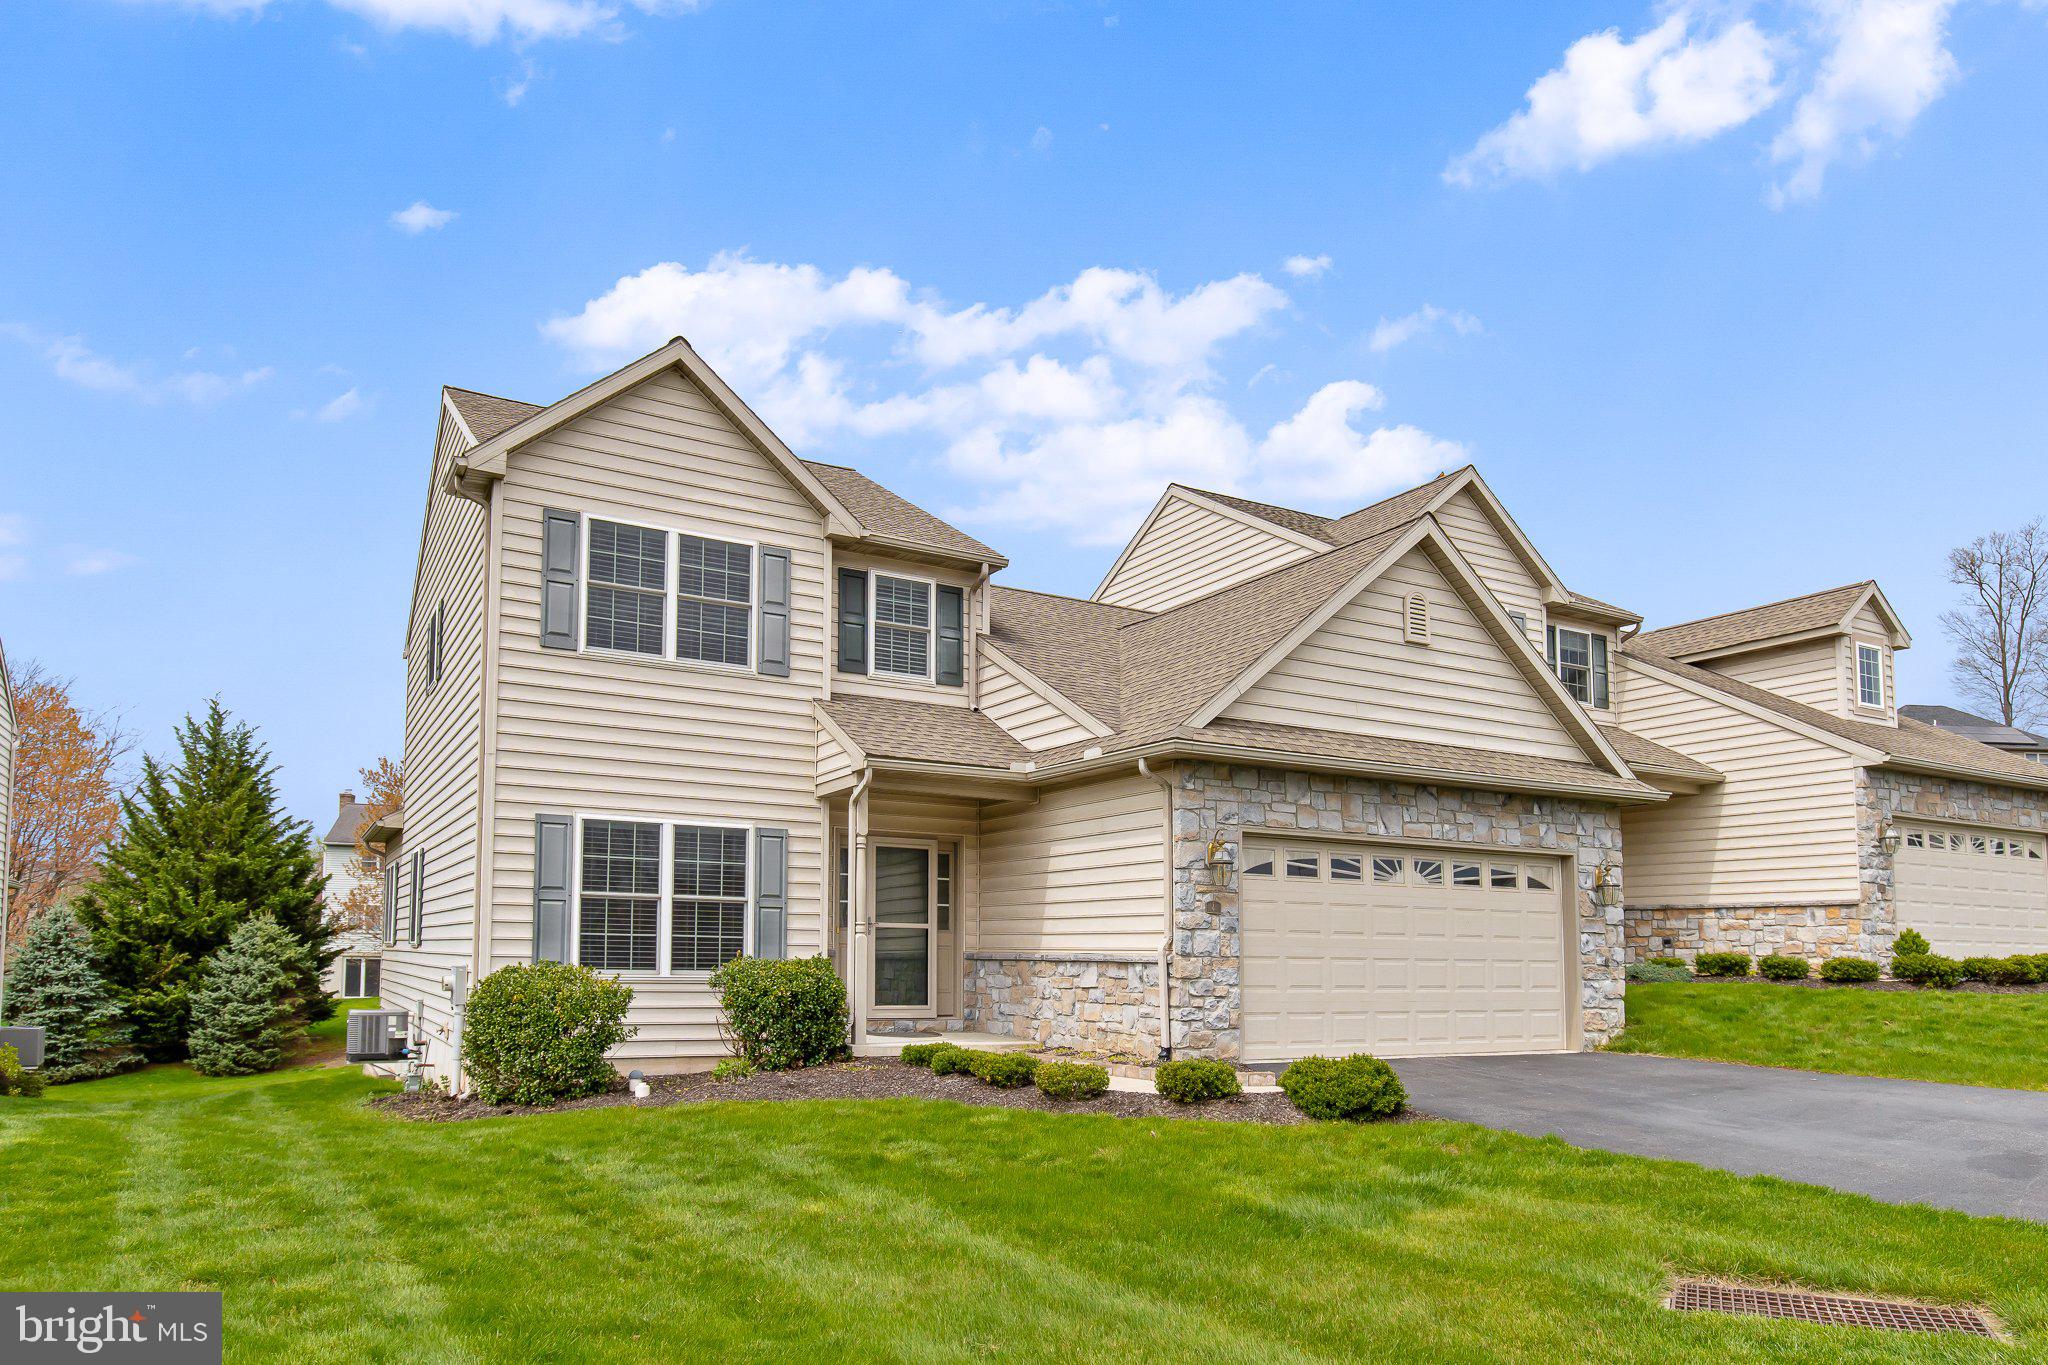
Nestled in the desirable Woods Edge community of Elizabethtown, this former model home seamlessly blends refined design with everyday functionality. Meticulously maintained and move-in ready, it offers a harmonious balance of comfort and sophistication.​ Upon entry, you're welcomed into a spacious living room adorned with gleaming luxury wood vinyl floors and a ceiling fan, creating an inviting atmosphere. The adjacent kitchen and dining area boast quartz countertops, a central island, pantry, recessed lighting, and a built-in desk with hutch—ideal for culinary endeavors and casual gatherings.​ A sunroom with a vaulted ceiling and a ceiling fan provides a serene retreat, perfect for relaxation or entertaining. The main level also features a primary bedroom suite with an en-suite bath, a convenient powder room, and a laundry room for added practicality.​ Upstairs, two additional bedrooms with walk-in closets and a full bath offer ample space for family or guests. The unfinished walkout lower level featuring daylight windows presents a blank canvas for your creative vision.​ Outdoor living is enhanced by a composite deck, as well as a patio equipped with a retractable awning, providing comfortable spaces for your enjoyment. A two-car garage with additional storage space completes this exceptional residence.​ Schedule your showing for this distinguished Woods Edge home today!
#PALA2067762

ELIZABETHTOWN

4 STONECREST TRAIL

3 Beds

2 Baths

1,812 Sq.Ft.

$375,000

MLS#: PALA2067762
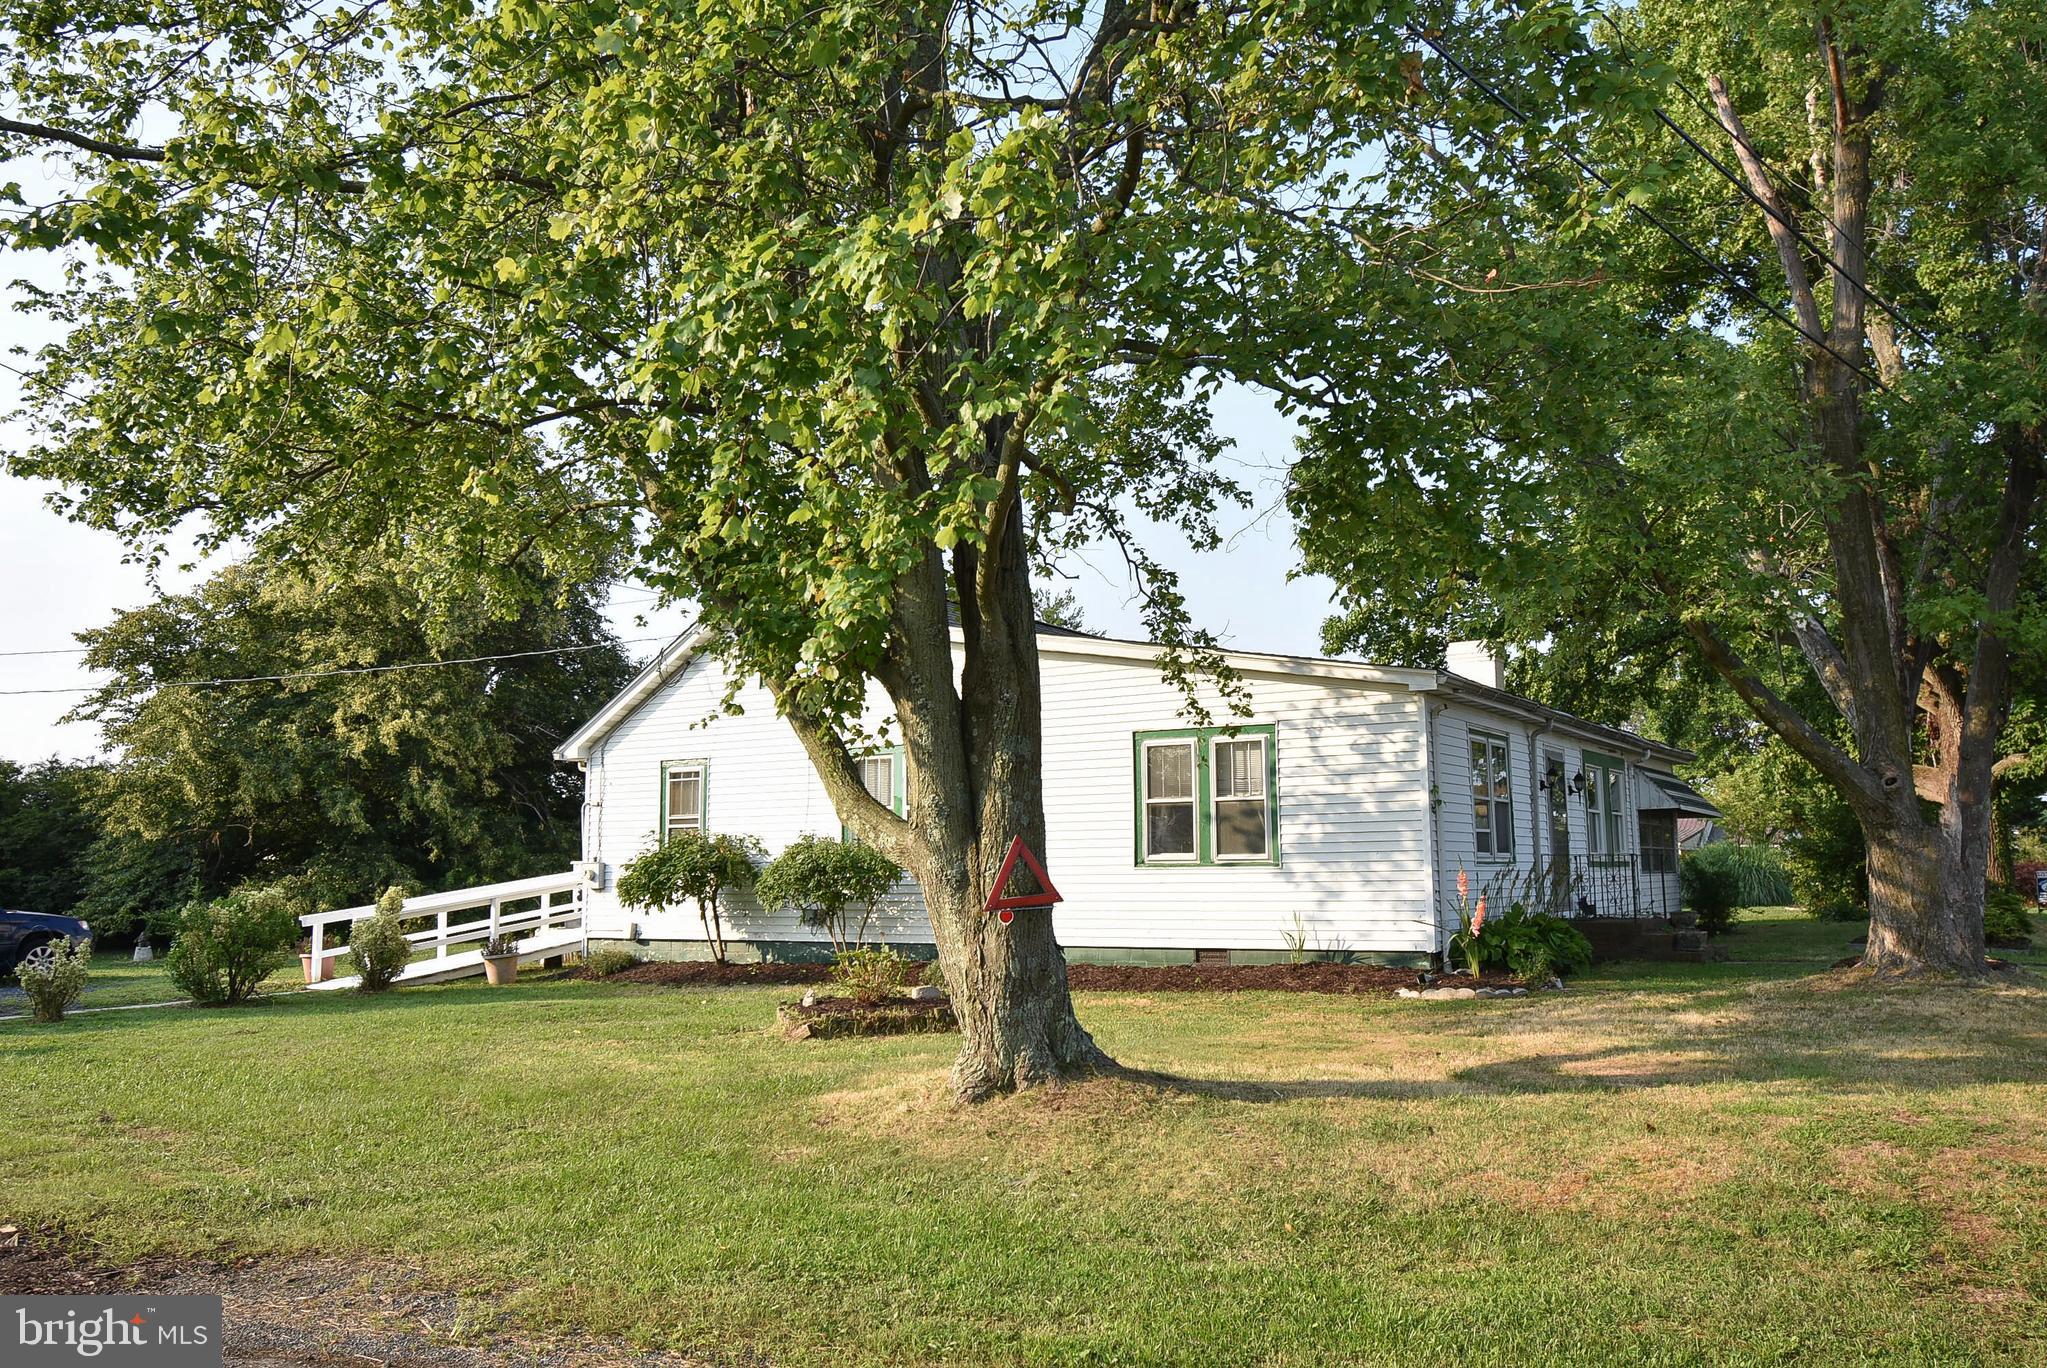
This single-story rancher, located on lots #4 and #5, encompasses roughly half an acre in Tilghman, just before the island and the bridge. The property boasts a newly replaced roof, fresh interior paint, and a deck that has been pressure washed and repainted. Additionally, the two front windows have been recently installed. The removal of carpets has been completed to reveal the stunning hardwood floors beneath. Situated directly opposite the Knapps Narrows Marina and Inn, as well as the Back Creek Community Park & Observation Deck, the property offers a wealth of potential. Current home inspection on file for serious buyers.
#MDTA2008310

TILGHMAN

21585 CAMPER CIRCLE

3 Beds

1 Baths

1,560 Sq.Ft.

$289,000

MLS#: MDTA2008310
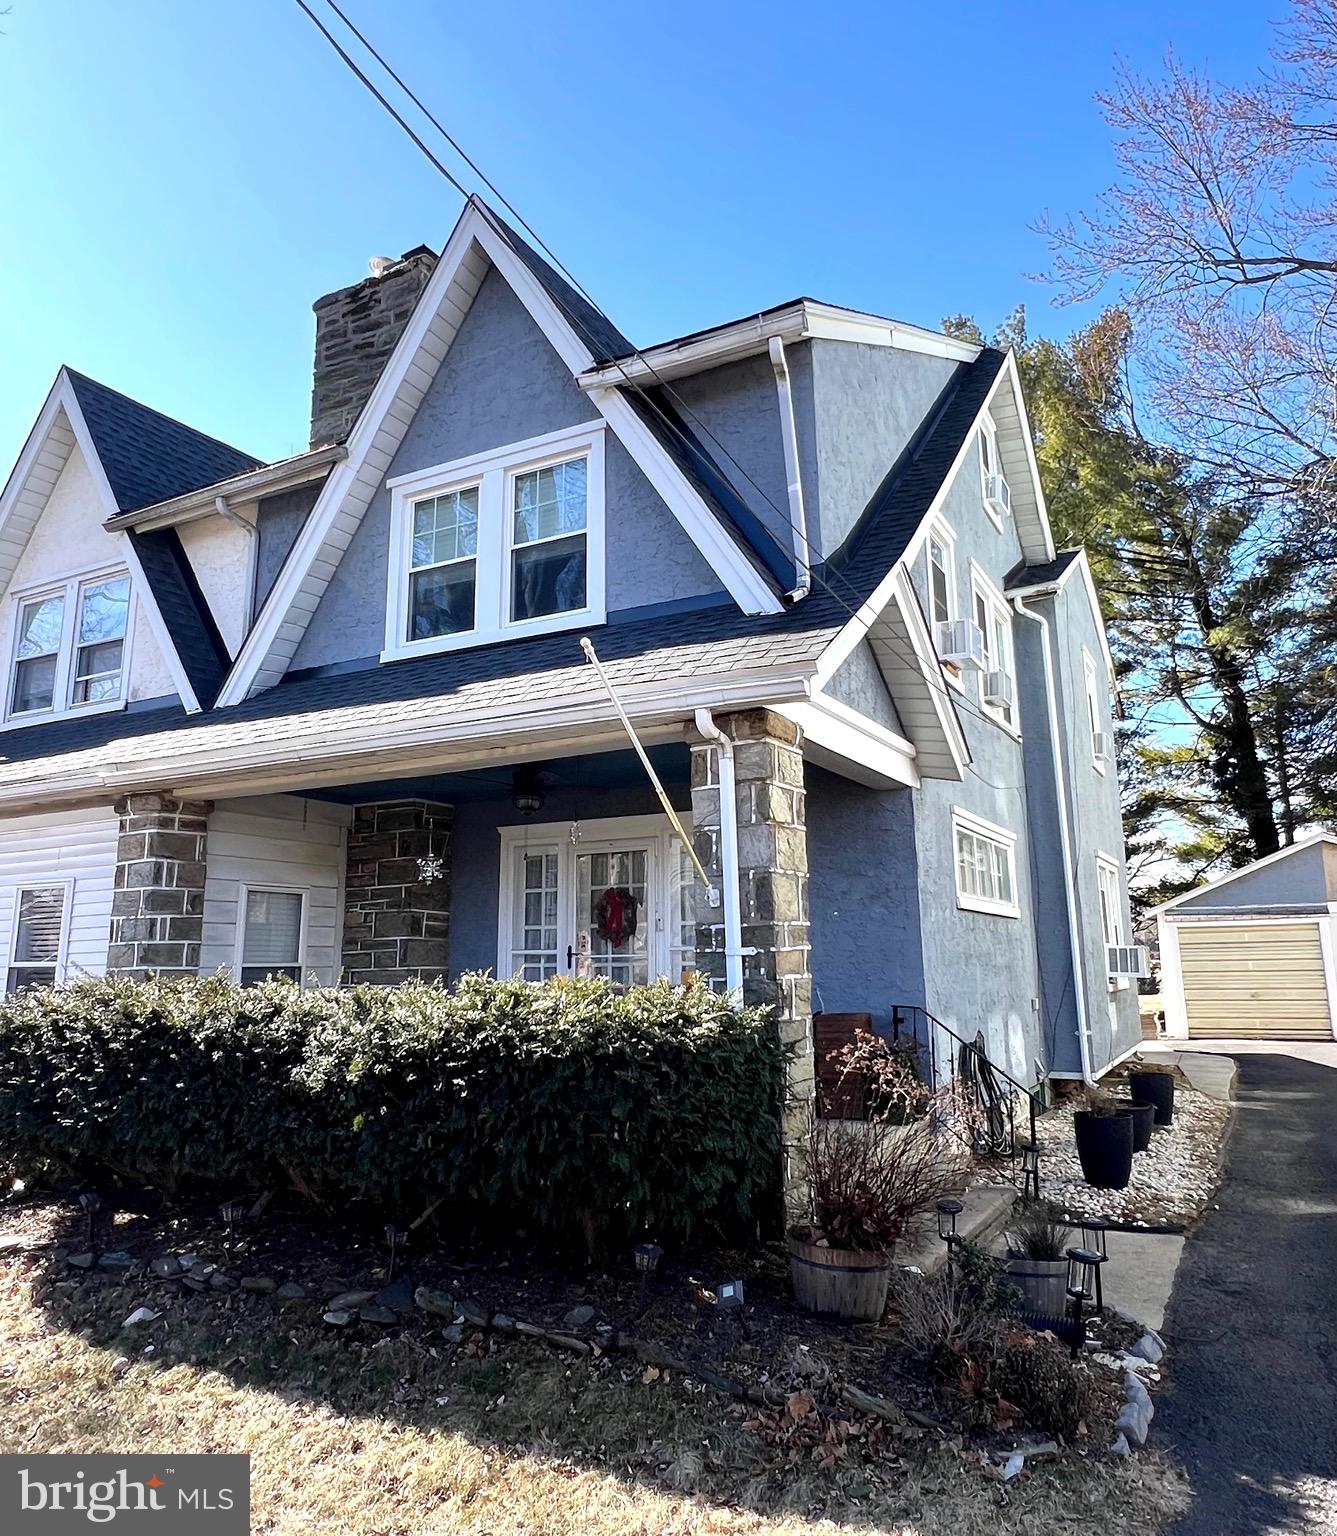
Welcome to 626 Country Club Ln. Havertown – a fantastic opportunity for buyers seeking a well-located home in a highly desirable, family- and pet-friendly neighborhood. Situated within walking distance to shops, this 4-bedroom, 1-bathroom home offers 1,507 square feet of thoughtfully designed living space, enhanced by abundant natural light and beautiful hardwood flooring throughout most of the residence.

One of the standout features of this home is its tranquil backyard, which backs onto the picturesque Country Club, providing both a serene view and added privacy. The front porch welcomes you into a spacious family room, complete with a wood-burning fireplace, perfect for cozy gatherings. Adjacent to the family room, the formal dining room offers ample space for a large dining table and additional cabinets or a bar area. The charming kitchen, featuring stainless steel appliances, leads to a convenient bonus pantry area. Upstairs, you'll find three  bedrooms and a fully updated bathroom. The third floor encompasses an entire bedroom, which can serve as a versatile space – ideal for an office, playroom, fourth bedroom, or any combination of these options.

Recent year upgrades include electrical improvements throughout, including Lutron smart switches, a newer Bilco door, and a roof that was replaced just a few years ago. The windows on the second and third floors are also relatively new. Additionally, the property features a detached garage, off-street parking, and is located within the highly sought-after Haverford School District. Convenient access to shopping, restaurants, a local skating rink, and public transportation.  On the quiet one way street, very close to school!  Whether commuting for work or enjoying the vibrant community, everything you need is within easy reach. Don’t miss the chance to make this house your home and unlock its full potential.
Please take off shoes or use shoe covers upon entry.

Radon tested 5/1/2025 and came back as "PASS". The result is uploaded. 
Termite Report is uploaded, stating  "No Treatment Recommended". 
No Knob and Tube in the house.
#PADE2086608

HAVERTOWN

626 COUNTRY CLUB LANE

4 Beds

1 Baths

1,507 Sq.Ft.

$437,000

MLS#: PADE2086608
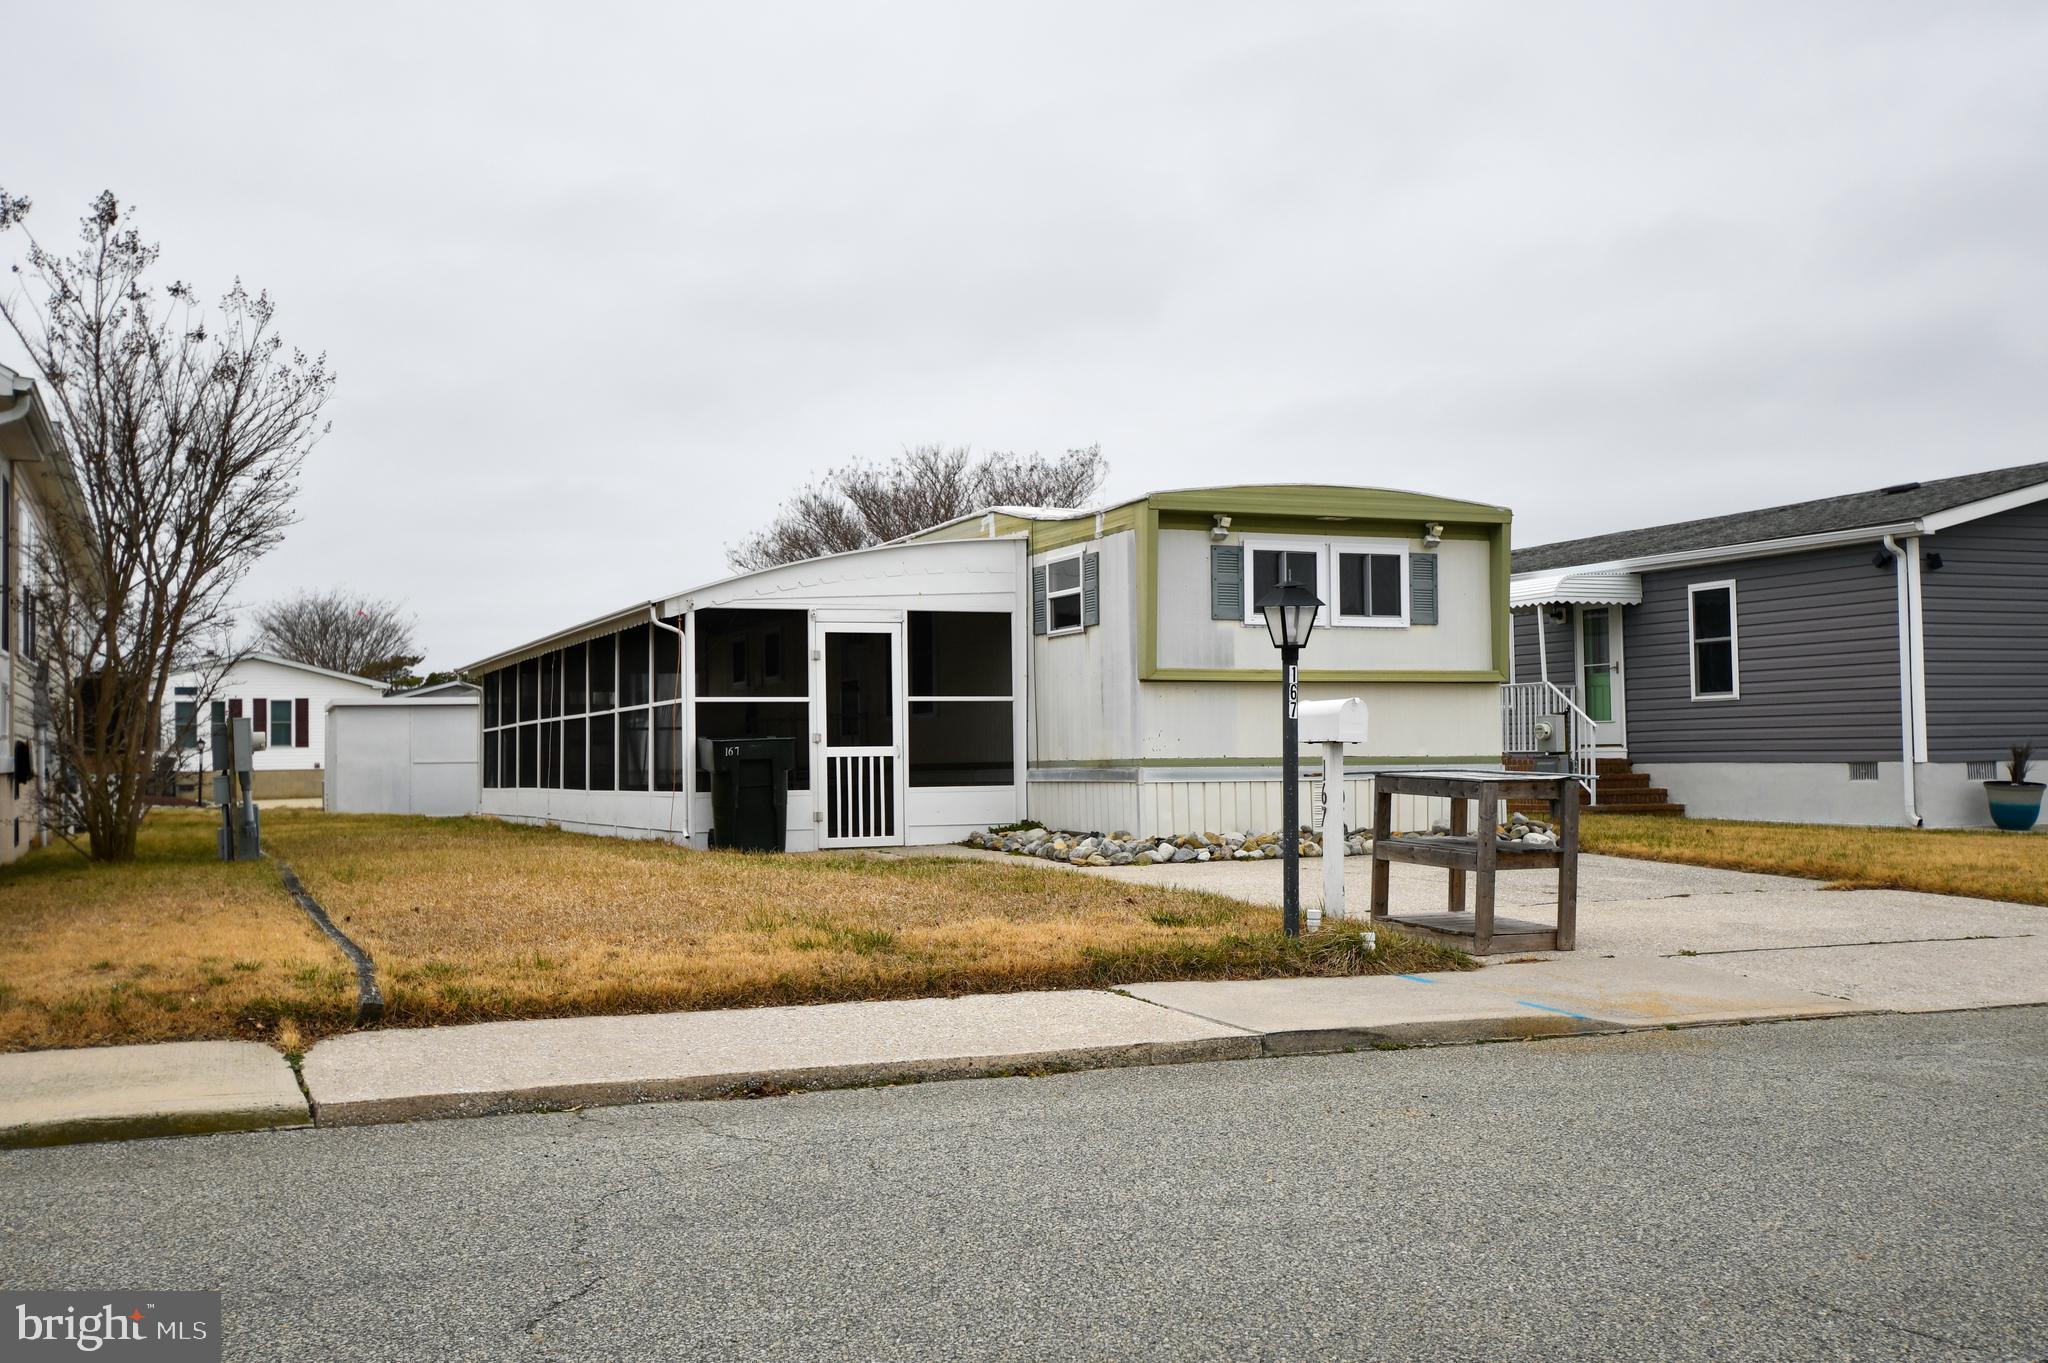
Welcome to this charming 3-bedroom, 1.5-bathroom mobile home in the desirable Montego Bay community in Ocean City, MD. With a little TLC, this home could become your perfect beach getaway! The open-concept kitchen and living room create a spacious, inviting atmosphere, while the screened-in porch offers a relaxing spot to unwind. Residents enjoy fantastic amenities, including two swimming pools, tennis and pickleball courts, a mini-golf course, and a scenic pond with a walking and jogging path. The community also boasts a boardwalk with three piers, providing stunning water views. Blocks away from the beaches and conveniently located near shopping, this home is the ideal coastal retreat!
#MDWO2029434

OCEAN CITY

167 SUNSHINE LANE

3 Beds

1 Baths

792 Sq.Ft.

$299,900

MLS#: MDWO2029434
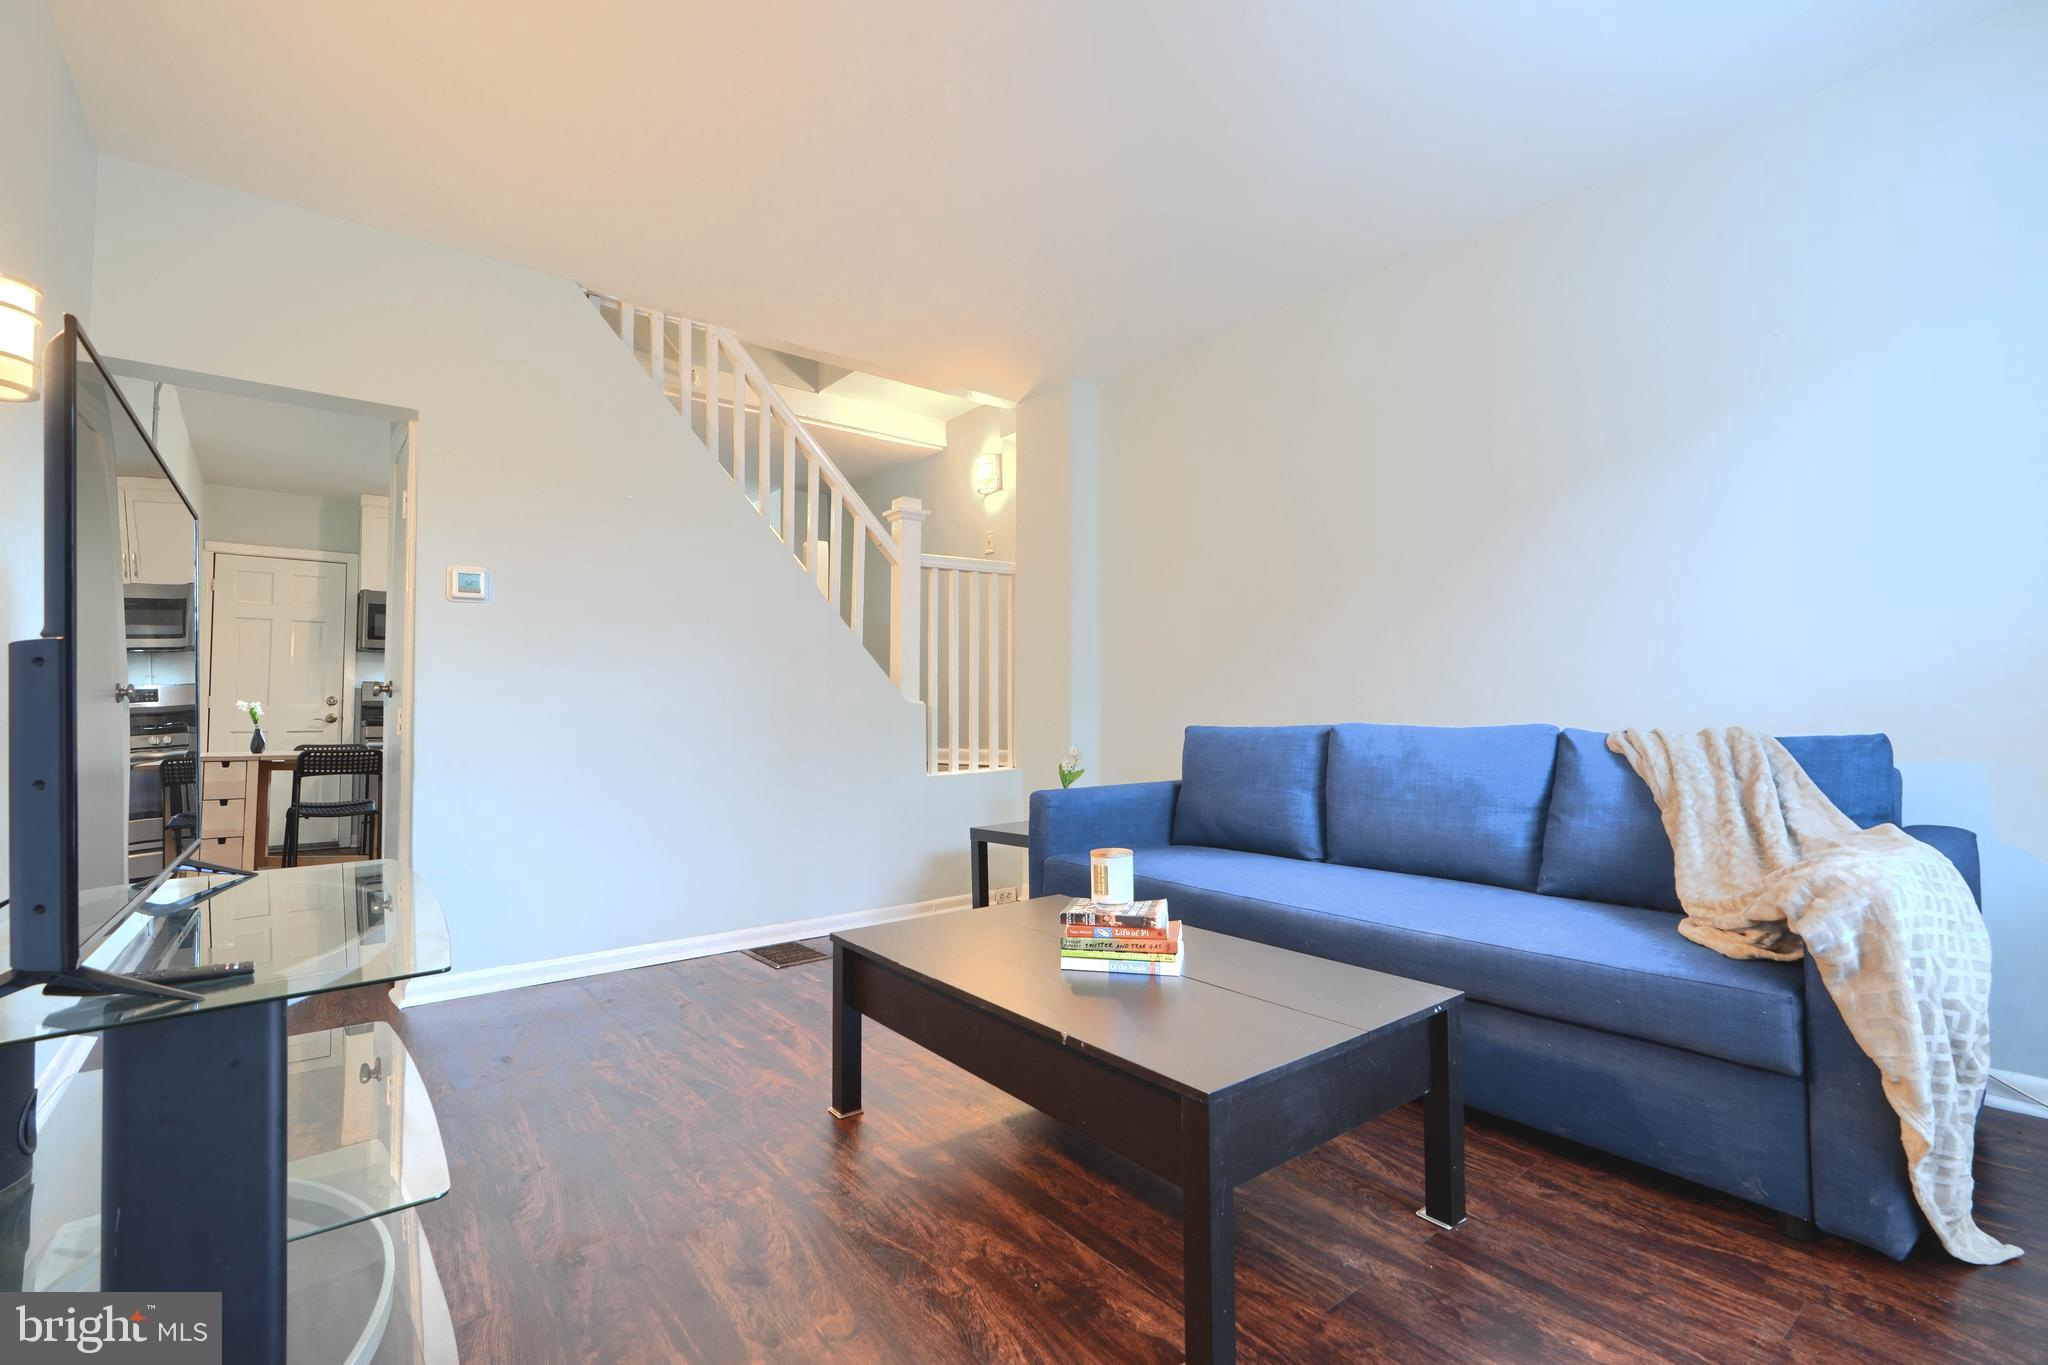
*** 2BEDROOM / 1 BATH END GROUP TOWNHOME ******WELCOME HOME to THIS COZY end-unit townhome nestled in the heart of Highlandtown***Step inside and be greeted by brand NEW LUXURY VINYL FLOORING that flows seamlessly throughout. The First Level offers a Bright & Roomy Living Room w/ lots of natural light. The kitchen, complete with QUARTZ COUNTERTOPS and STAINLESS STEEL APPLIANCES, makes cooking a joy. On the Second Level, enjoy the convenience of a RENOVATED FULL BATH w/ Tub Shower, a Spacious Bedroom w/ ceiling fan and the flexibility of a Second Bedroom or BONUS ROOM – perfect for a HOME OFFICE or a personal WORKOUT SPACE. Unwind on your PRIVATE PATIO or head down to the walkout basement with plenty of storage space and convenient laundry area. (Additional 13x11 covered storage located in the rear of the home) Plus, with a tankless water heater and a brand new HVAC system installed in 2021, you'll enjoy modern comfort and efficiency year-round. This 1 bedroom plus bonus room gem is ready for you to move in and start enjoying the best of city life! Located with EASY ACCESS to 695, 95, & 895, Conveniently Located Near BayView Hospital, Johns Hopkins Hospital, Canton Waterfront Park, Patterson Park, Shopping, Restaurants, Canton Crossing & all the LOCAL Shops & Eateries. *** DON’T MISS THIS!!! *** Furniture is also available for purchase****
#MDBA2160160

BALTIMORE

321 S FAGLEY STREET

2 Beds

1 Baths

780 Sq.Ft.

$177,400

MLS#: MDBA2160160

1 ... 498 499 500 501 502 ... 666
* Listings identified with the FMLS IDX logo come from FMLS and are held by brokerage firms other than the owner of this website. The listing brokerage is identified in any listing details. Information is deemed reliable but is not guaranteed. If you believe any FMLS listing contains material that infringes your copyrighted work please review our DMCA policy and learn how to submit a takedown request. © 2024. First Multiple Listing Service, Inc.

Send a message

Message successfully sent.

Your message

What is 3 + 4 ?

Reason for contacting?

I agree to receive email communication and understand I can unsubscribe at any time.

I agree to be contacted by Charis Realty Group - Christine Issler, Broker via call, email, and text for real estate services. To opt out, you can reply 'stop' at any time or reply 'help' for assistance. You can also click the unsubscribe link in the emails. Message and data rates may apply. Message frequency may vary. Privacy Policy

Sign Out

Virtual Assistant

Would you like to take the next step with this property? We can help you schedule a showing or virtual tour, or send you more details.

Yes, I would like more information.

Thank You for Your Reply, One of Our Agents will contact you as soon as possible

No, maybe later.

Thank you, you can always contact me via email, phone number or through the contact form.

Realhub AI

Lucy - Your AI-Powered Realtor

Update Your Temporary Password

Personalize your search

Enter your email and we'll notify you immediately when new listings match what you're looking for.

or enter email address

Already have an account ? Login here

Continue your home search

I agree to receive communications and understand I can unsubscribe at any time.

I agree to be contacted by Charis Realty Group - Christine Issler, Broker via call, email, and text for real estate services. To opt out, you can reply 'stop' at any time or reply 'help' for assistance. You can also click the unsubscribe link in the emails. Message and data rates may apply. Message frequency may vary. Privacy Policy

Already have an account ? Login here

We use cookies

We use cookies primarily for analytics to enhance your experience. By accepting, you agree to our use of these cookies. You can manage your preferences or learn more about our cookies policy.