Properties

Browse or get in touch to schedule a walkthrough.

  • Nearby me
Price range

Popular Features

Community Features

Association

Property Features

Waterfront

View

Exterior Features

Interior Features

Style

10000 properties match your criteria

Updated 1 minute ago

E-Alert name
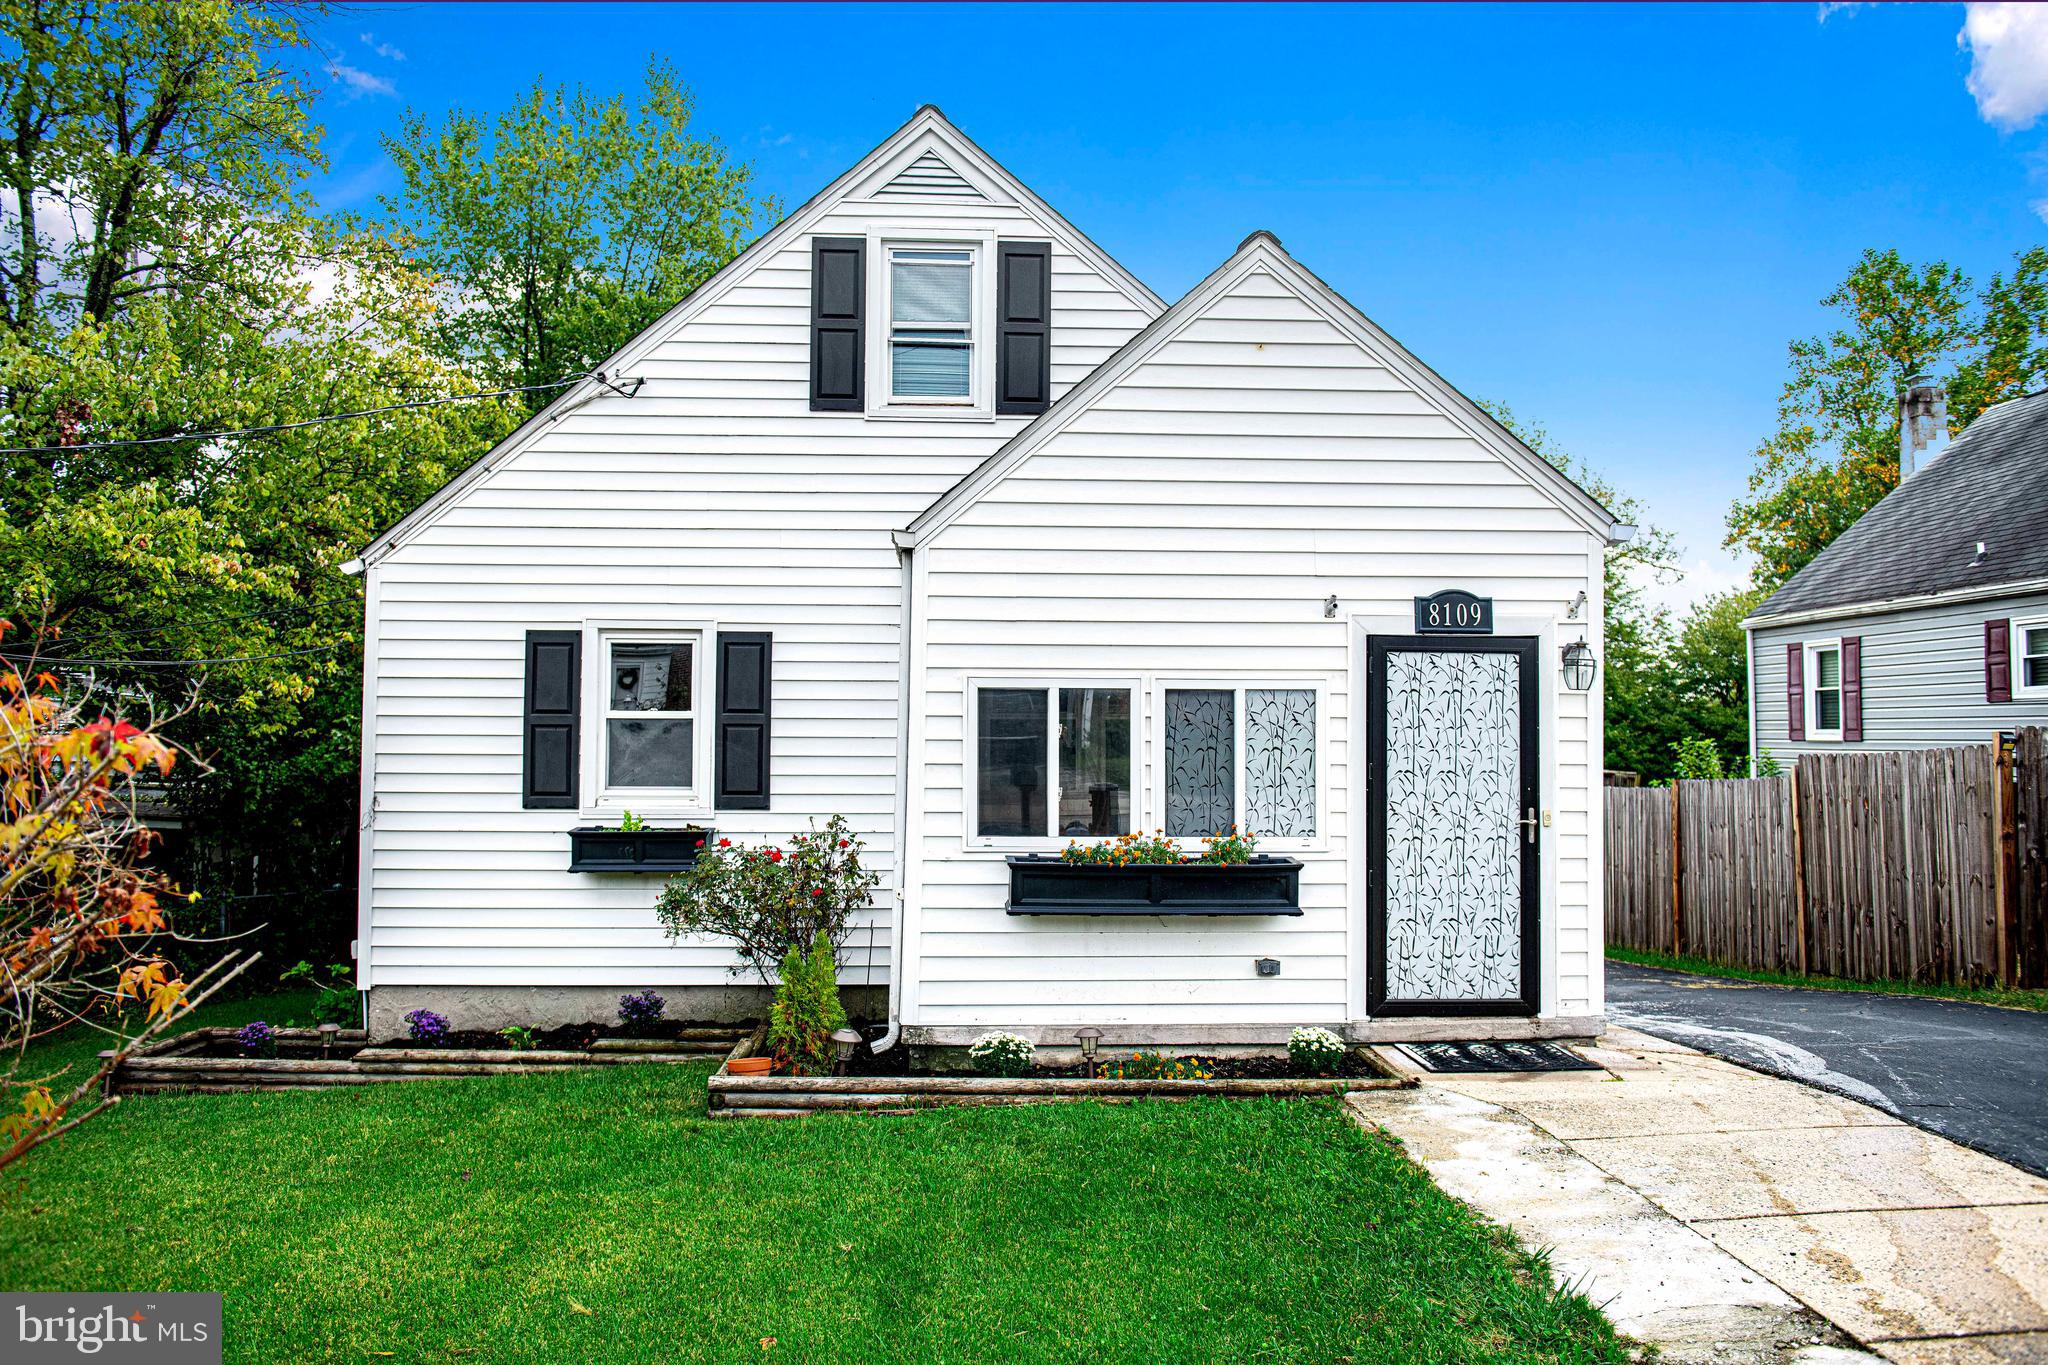
REDUCED!!!!
Welcome to your Dream Home!! 
Located in the heart of Parkville. Easy access to 695 and 95 for seamless commutes, Close proximity to Whitemarsh and Towson Mall for shopping and entertainment. Surrounded by popular fast food options and grocery stores for everyday essentials. 
4 Spacious bedrooms for relaxations and rest, 3  updated bathrooms for ultimate convenience, Freshly painted interior for a bright and airy feel. Updated kitchen with Modern amenities for culinary delights. Expansive deck perfect entertaining and gatherings. Cozy enclosed patio for unwinding and enjoying nature. Fully finished basement for additional living space and recreation.  Long driveway for ample parking.
#MDBC2108156

PARKVILLE

8109 BON AIR RD

4 Beds

3 Baths

2,180 Sq.Ft.

$330,000

MLS#: MDBC2108156
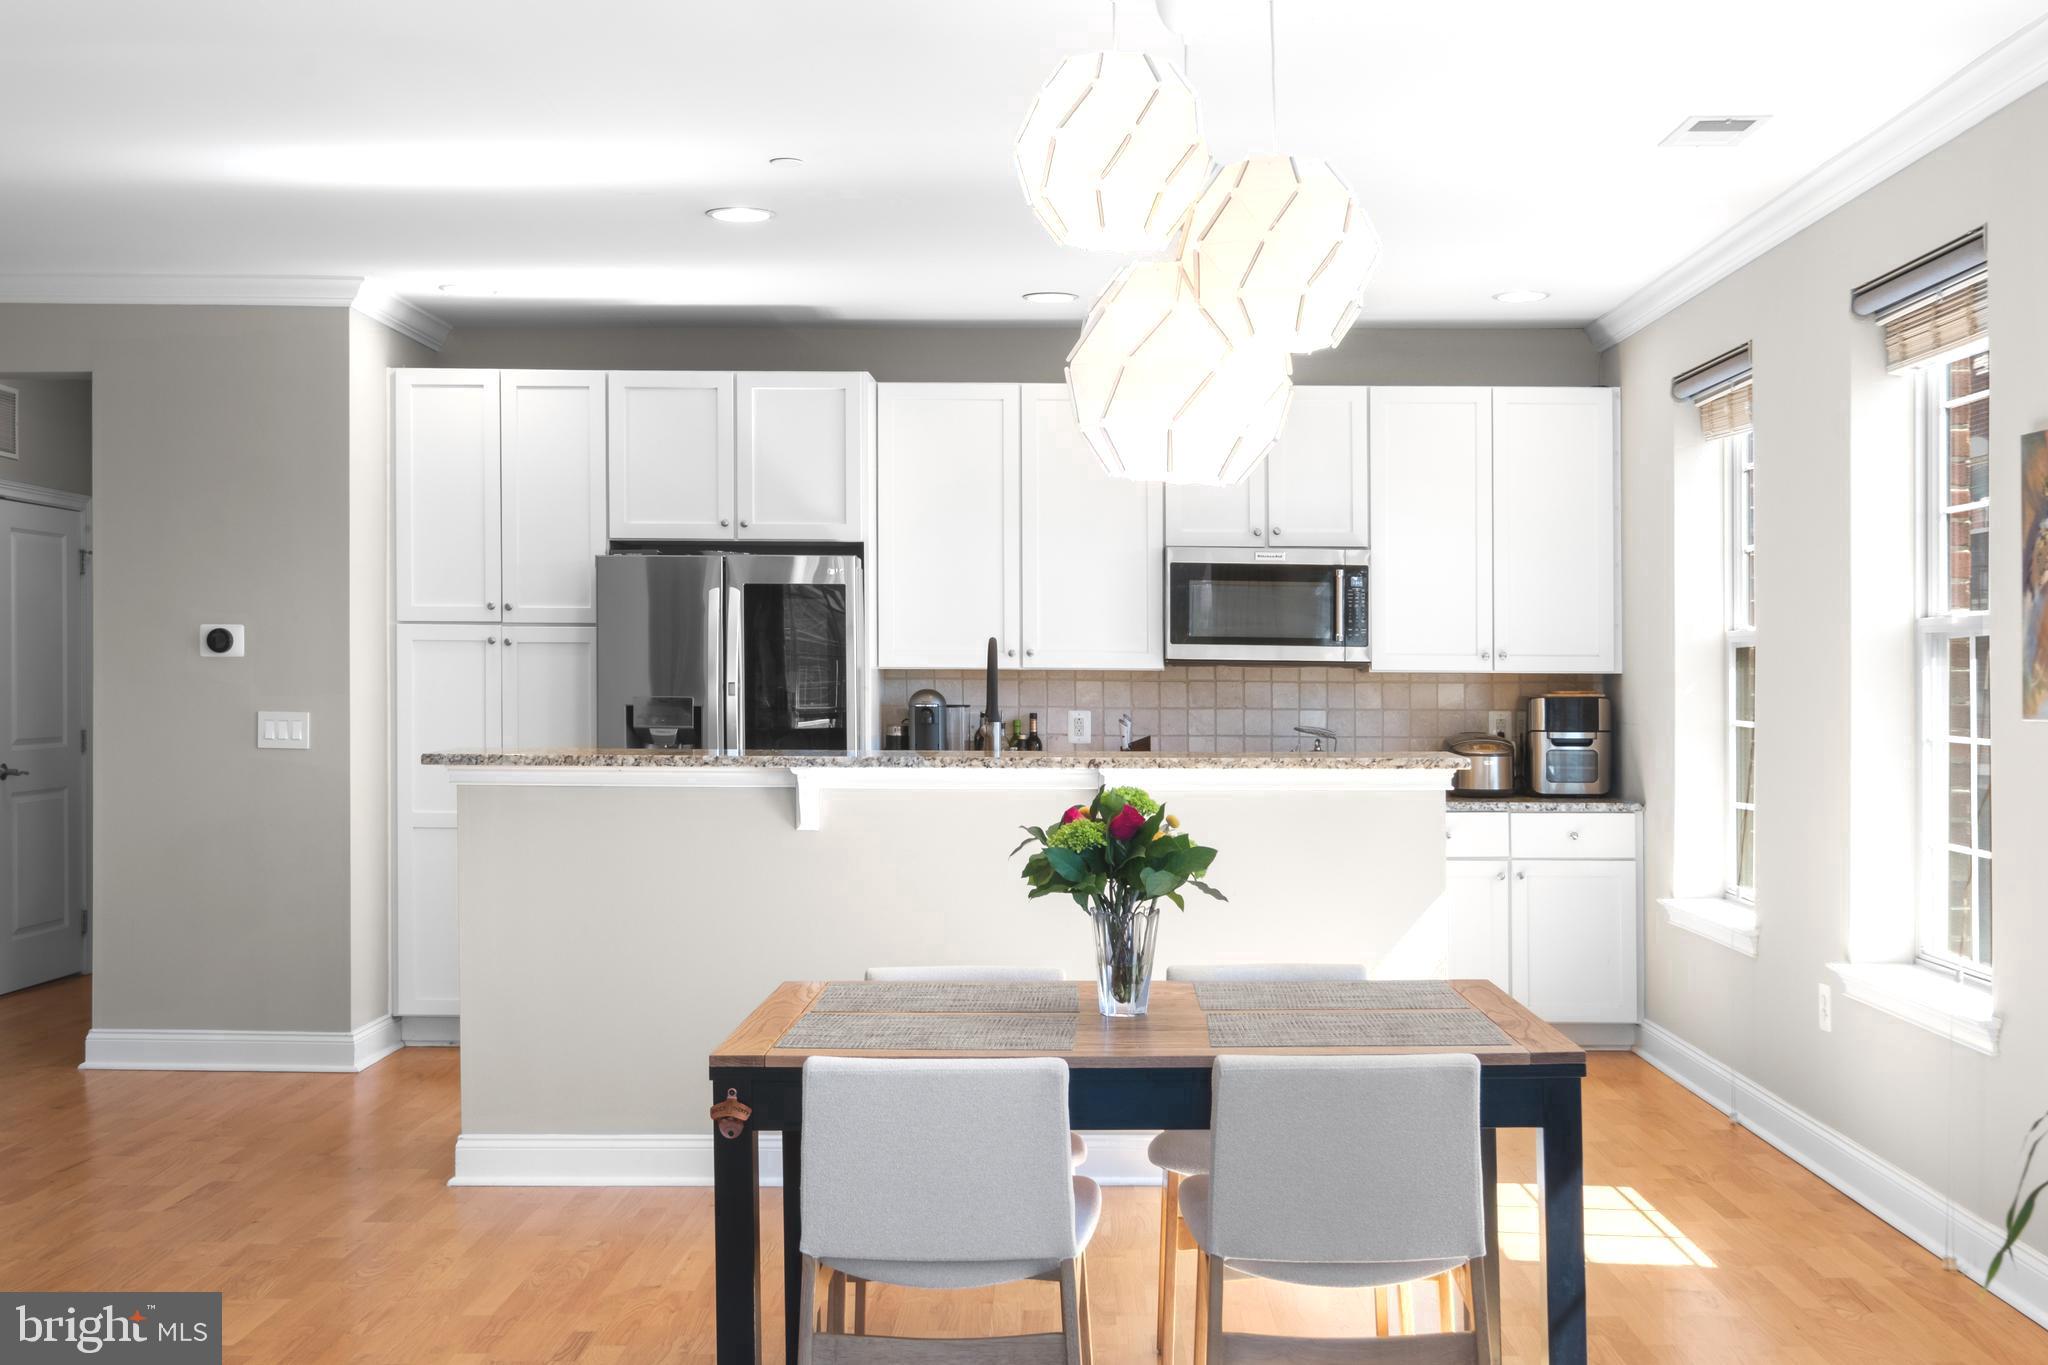
*Showings start Saturday 4/5 at the Open House 12-2pm*  Experience the pinnacle of luxury living at 600 Commodore Court #2640, a stunning condominium in Philadelphia’s prestigious Naval Square community! This rare and highly sought-after 2-bedroom, 2-bath corner unit offers both garage parking and a private storage locker for ultimate convenience. Situated on the third floor of the desirable Addison Manor, this home features beautiful southern exposure, filling the space with natural light all throughout the day. Step inside to find gleaming hardwood floors and an elegant entry foyer that leads to a gourmet kitchen. Designed for both style and functionality, the kitchen features a generous island with shaker-style cabinetry, a tumbled marble backsplash, granite countertops, and premium stainless steel appliances, including a newer counter depth LG refrigerator. The open-concept design seamlessly connects the kitchen to an expansive living and dining area—perfect for hosting and entertaining. Floor-to-ceiling Juliet balconies allow for a fantastic cross breeze and watching some of the most beautiful sunsets in all of Philadelphia! The tranquil primary suite is a true retreat, complete with an oversized walk-in closet including built-ins and a spa-like en-suite bath featuring dual sinks, a soaking tub, a separate stall shower, and luxurious granite and tile finishes. The well-appointed second bedroom offers versatility, making it ideal as a guest room, nursery, office, or den. A beautifully updated hall bath with Carrara marble and subway tile, along with a separate laundry closet housing a full-size side-by-side washer and dryer, completes the home. Additional conveniences include a spacious entryway coat closet and an exclusive 3’X6’X9’ storage locker within the building. The included garage parking space is conveniently located near the elevator, providing direct access from the garage level to your unit. Naval Square also offers ample visitor parking for guests. Enjoy the ease of having the pool & state-of-the-art fitness center directly across from your building and the concierge close by. The dramatic community room in the Biddle Hall rotunda is perfect to reserve for private parties. Enjoy the outdoor amenities of the 20-acre park-like setting: including picnic areas, well-kept gardens & mature landscaping. With a gated entry and on-site visitor parking, convenience and security are paramount. Very close proximity to South Street Bridge, UPenn (0.7 mi), CHOP, HUP & Drexel, Rittenhouse (0.9 mi) & Fitler Square. Fantastic restaurants and cafes, such as Rival Bros Coffee, Friday Saturday Sunday (James Beard Winner), Illata BYOB, Pub & Kitchen, Southgate, Sabrina's & Loco Pez, are all just steps outside the gates. The new Heirloom Market by Giant and South Square Market are only a block away. Directly out the back gate you will find easy access to the Schuylkill River Park, including the Award Winning Trail & Boardwalk, Markward playground, Tennis Courts & dog park! Naval Square is a pet friendly community allowing up to 2 pets with no weight restrictions. Don’t miss this rare opportunity to own a sophisticated, move-in-ready home in one of Philadelphia’s most coveted communities! There is a Special Assessment with approximately 9 months remaining. Preferred closing is the first week in July.
#PAPH2463654

PHILADELPHIA

600 COMMODORE COURT 2640

2 Beds

2 Baths

1,353 Sq.Ft.

$689,000

MLS#: PAPH2463654
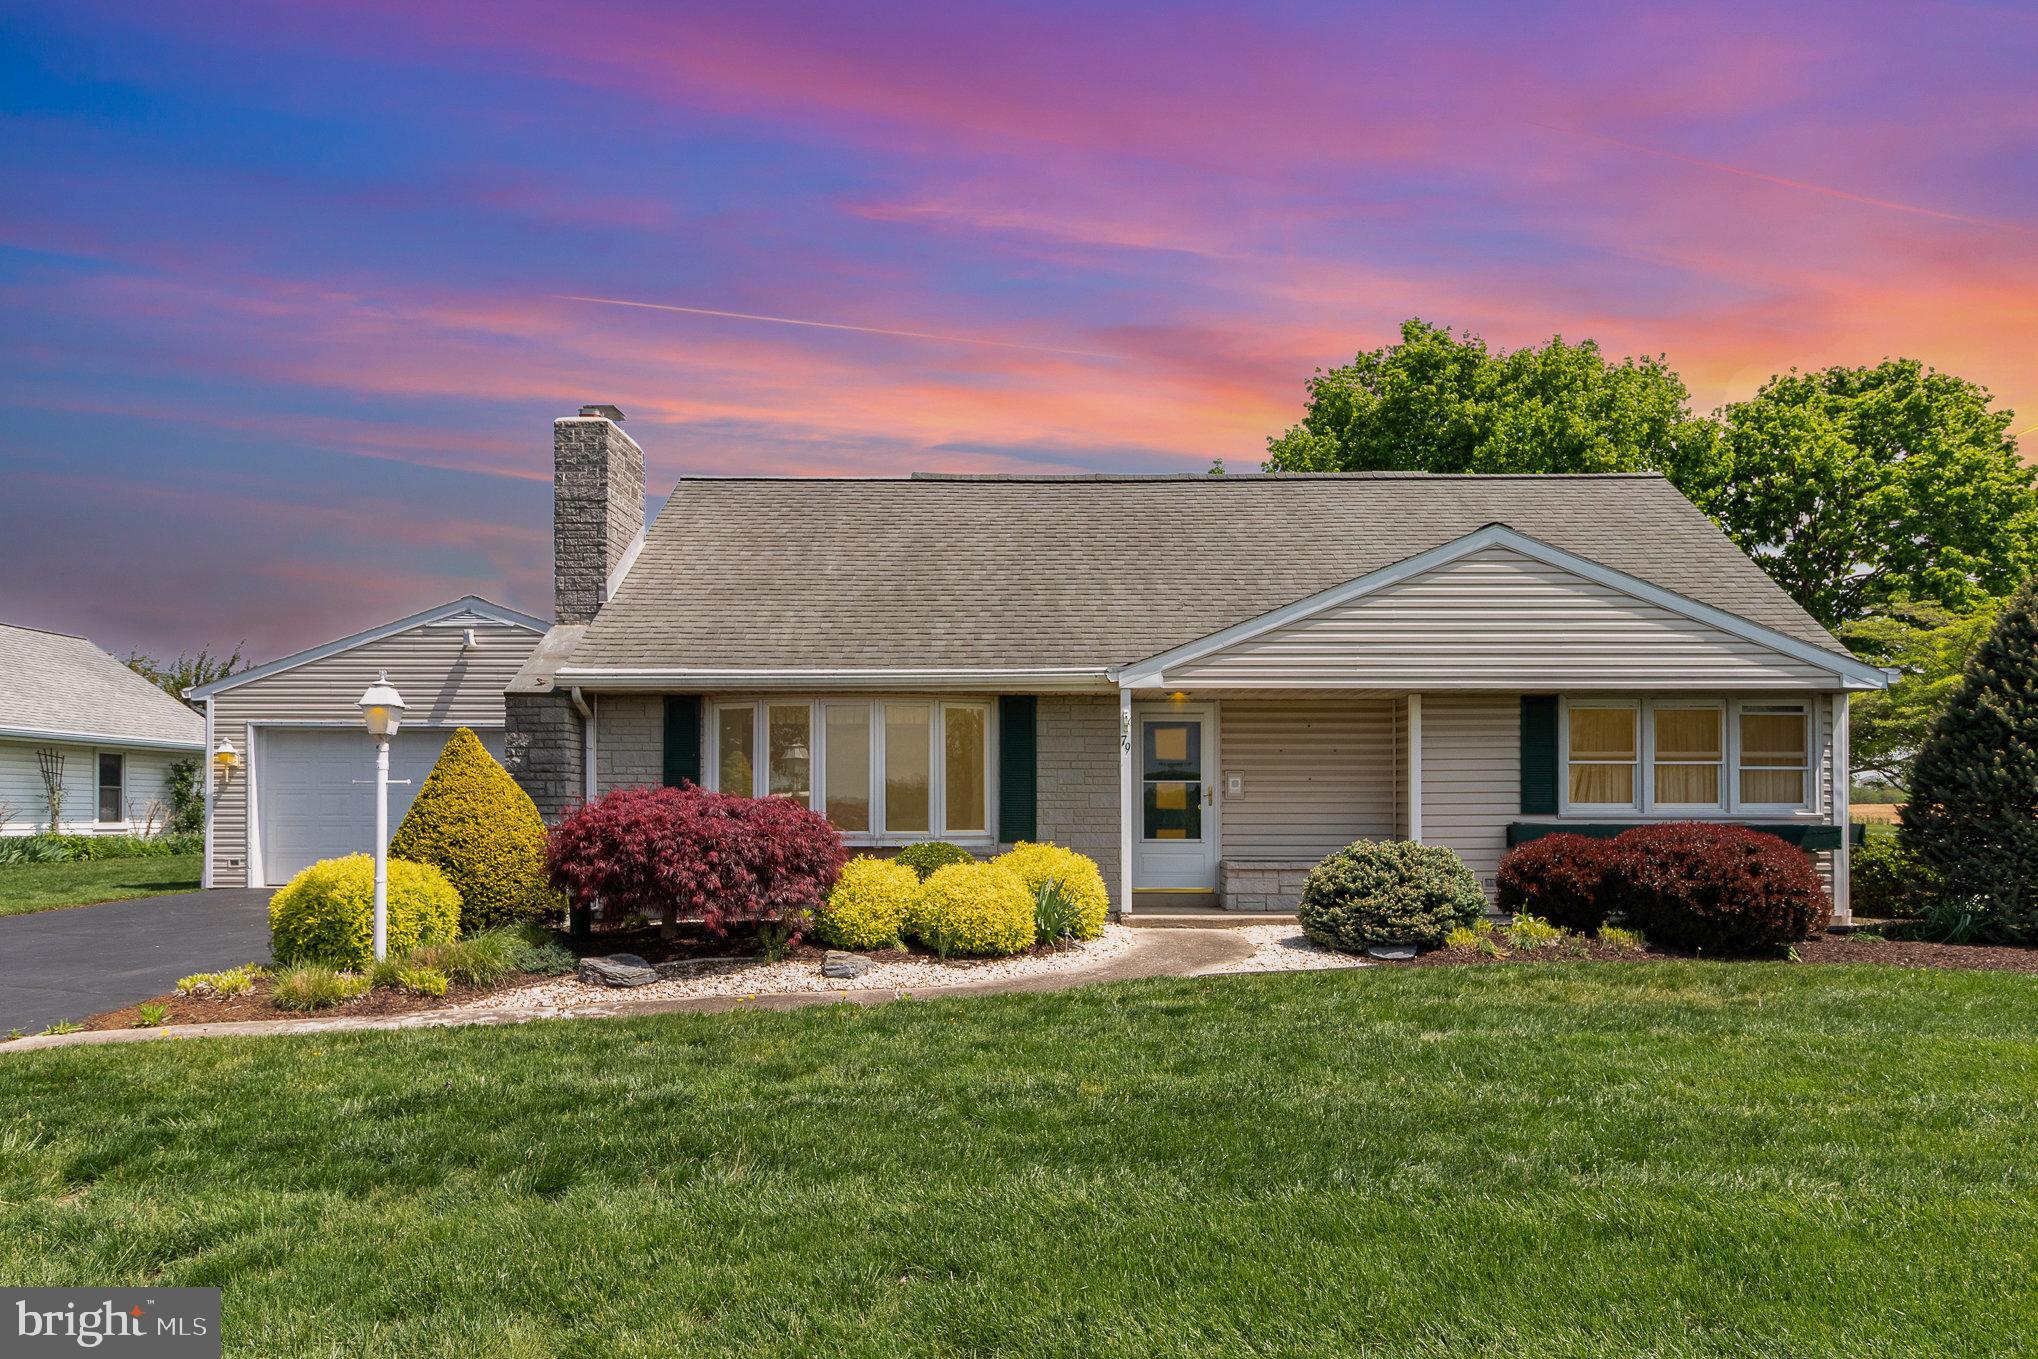
Welcome to 79 Oberholtzer Road—a well-loved and carefully maintained home set in the peaceful countryside of Elizabethtown. Owned by the same family since 1966, this charming property offers a rare combination of timeless care, practical space, and a truly serene setting. It backs to preserved farmland and looks out over the pastures of a neighboring farm, giving you uninterrupted views in every direction.
This 4-bedroom, 2-bath home features over 2,000 square feet of living space, with thoughtful additions made over the years. In 1969, the upstairs was finished to include two spacious bedrooms and a full bathroom, perfect for additional family members or guests. In 2001, the home was further expanded with the addition of a bright and flexible all-purpose room—ideal as a second living space. Throughout the home, you’ll find evidence of meticulous upkeep, with everything clean, functional, and move-in ready. While the interior reflects its era, it offers solid construction and a blank canvas for modern updates.
The first floor offers the convenience of single-level living, with a main bedroom and full bath easily accessible. The kitchen and living areas are warm and inviting, full of natural light and country charm. Hardwood flooring is believed to be under much of the carpet, offering an opportunity to refinish and expose the home’s original character. What truly sets this property apart are the unique outdoor spaces and thoughtful outbuildings. A backyard “she shed,” lovingly used for gardening, offers a peaceful space to tend plants, enjoy quiet time, or convert into a creative studio. In addition to the main garage, an attached secondary garage has served as a workshop and storage space for lawn equipment, tools, and outdoor gear—perfect for hobbyists, handymen, or anyone needing extra room for projects.
The lot itself offers just under half an acre of usable space, surrounded by mature landscaping and picturesque views. Whether you're sipping coffee on the porch or gardening in the backyard, every angle of this home connects you to the beauty of the land around it.
Homes like this—loved for generations and set in such a beautiful, peaceful location—rarely come to market. Whether you’re looking to downsize, put down roots, or simply want a home that offers both character and potential, 79 Oberholtzer Rd is worth the visit.
#PALA2069420

ELIZABETHTOWN

79 OBERHOLTZER ROAD

4 Beds

2 Baths

2,296 Sq.Ft.

$324,900

MLS#: PALA2069420
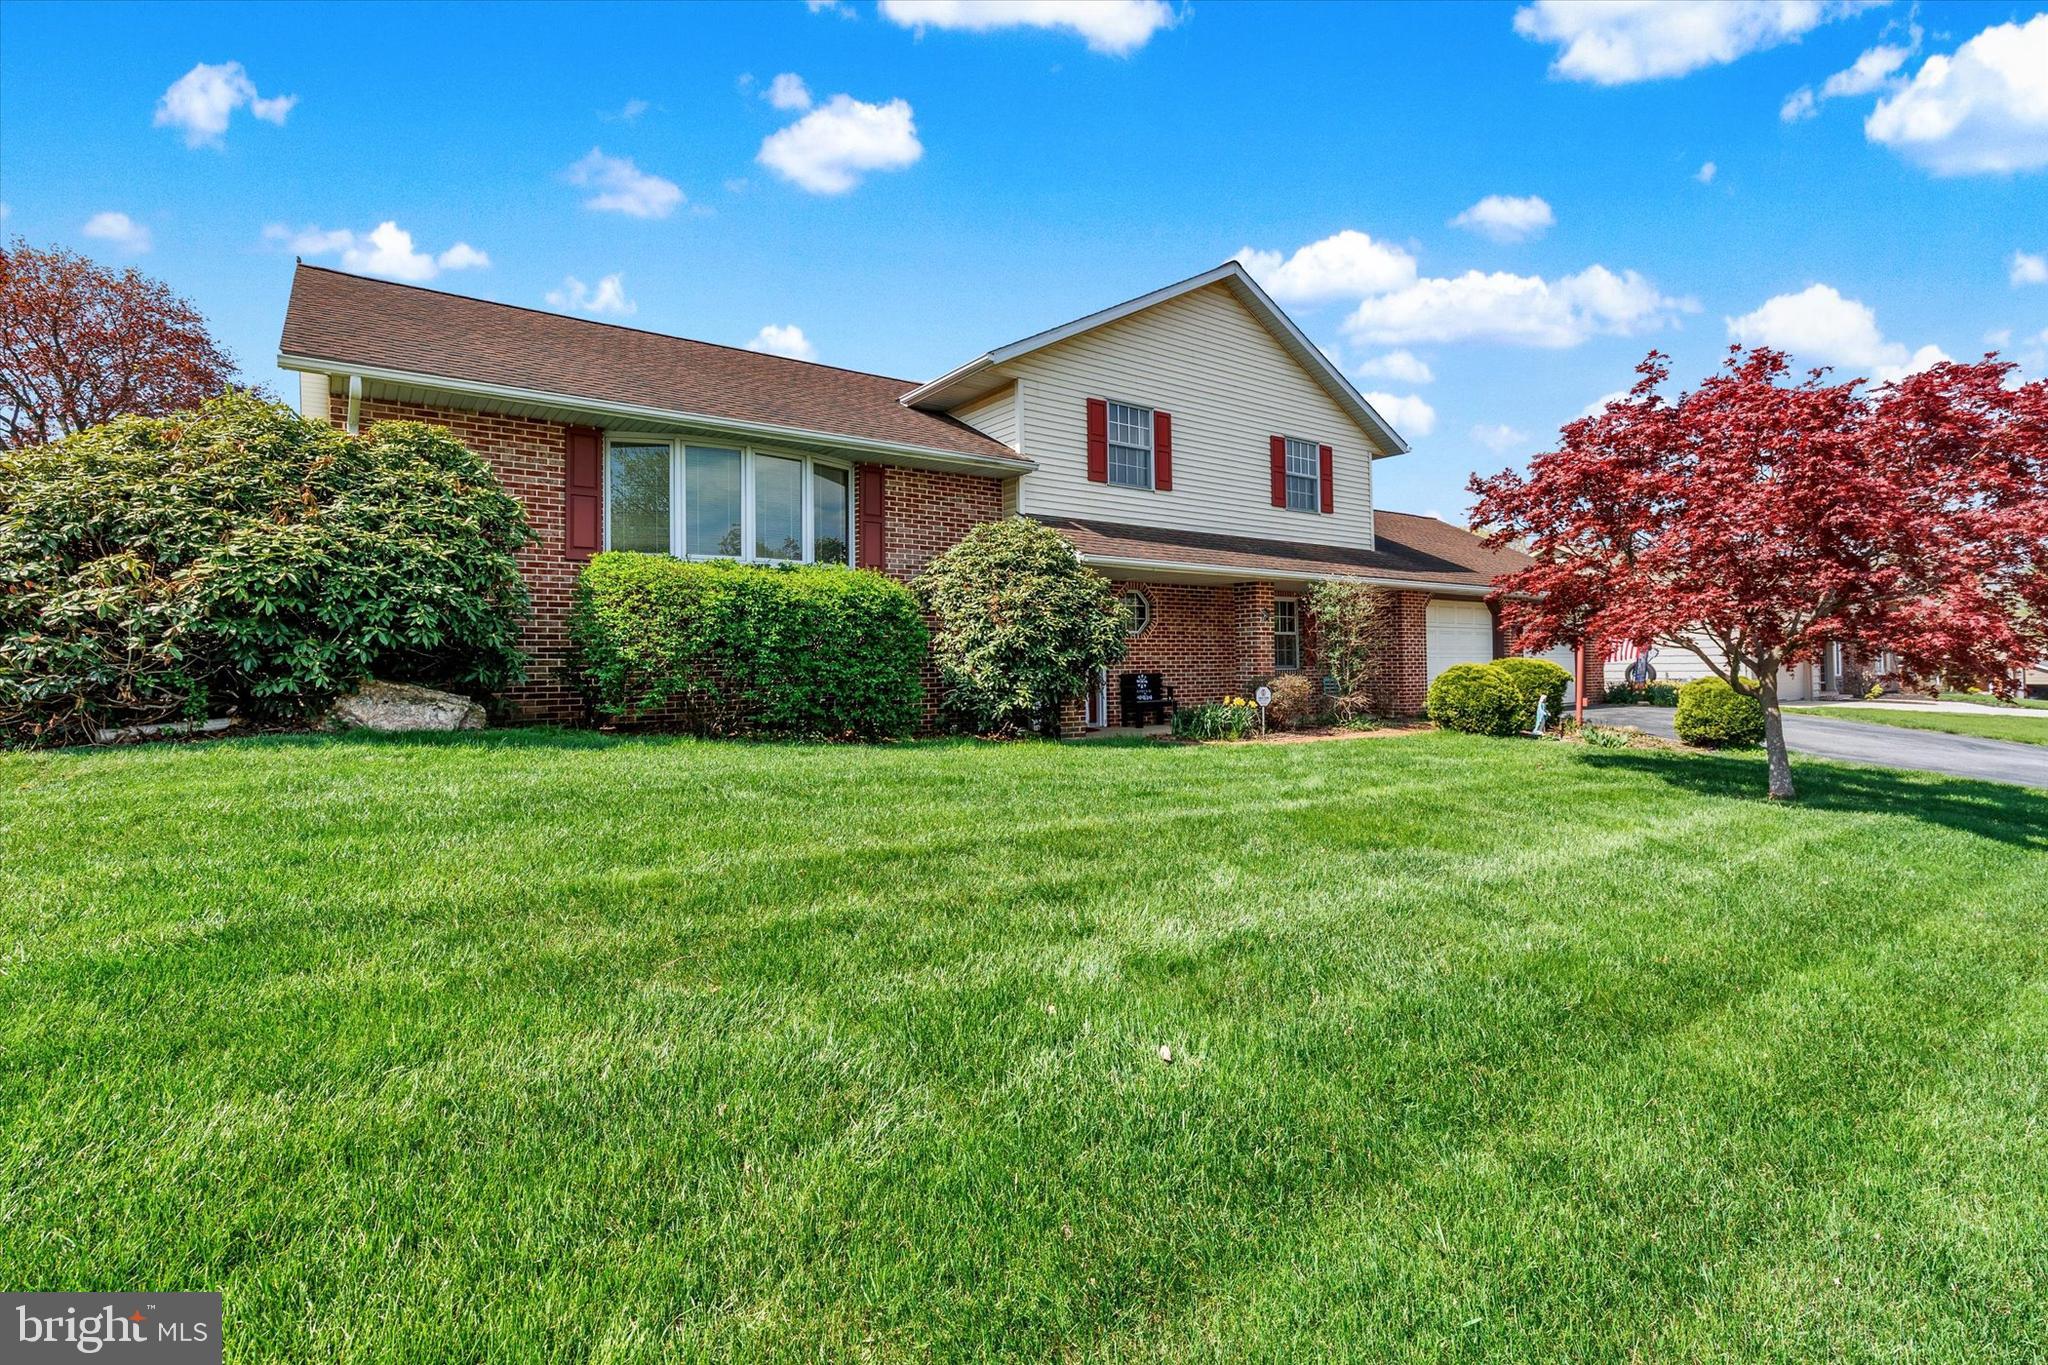
Welcome to this spacious and maintained 3-bedroom, 2.5-bathroom home nestled in the heart of Quarryville. Located in a mature, sidewalk-lined neighborhood perfect for evening strolls and a true sense of community, this home offers the perfect blend of comfort, space, and convenience.
Step inside to find a bright and open layout featuring a large living room, a dining room ideal for gatherings, and a cozy family room perfect for movie nights or relaxing by the fire. Need extra space? You'll love the flexible 4th bedroom/office, great for working from home or hosting guests.
The updated HVAC system ensures year-round comfort, and the spacious screened-in deck lets you enjoy the outdoors without the bugs, making it perfect for morning coffee or evening entertaining. The two-car garage provides plenty of storage, and the home's smart layout gives everyone their own space while still feeling connected.
#PALA2068412

QUARRYVILLE

259 W 5TH STREET

3 Beds

2 Baths

2,077 Sq.Ft.

$409,900

MLS#: PALA2068412
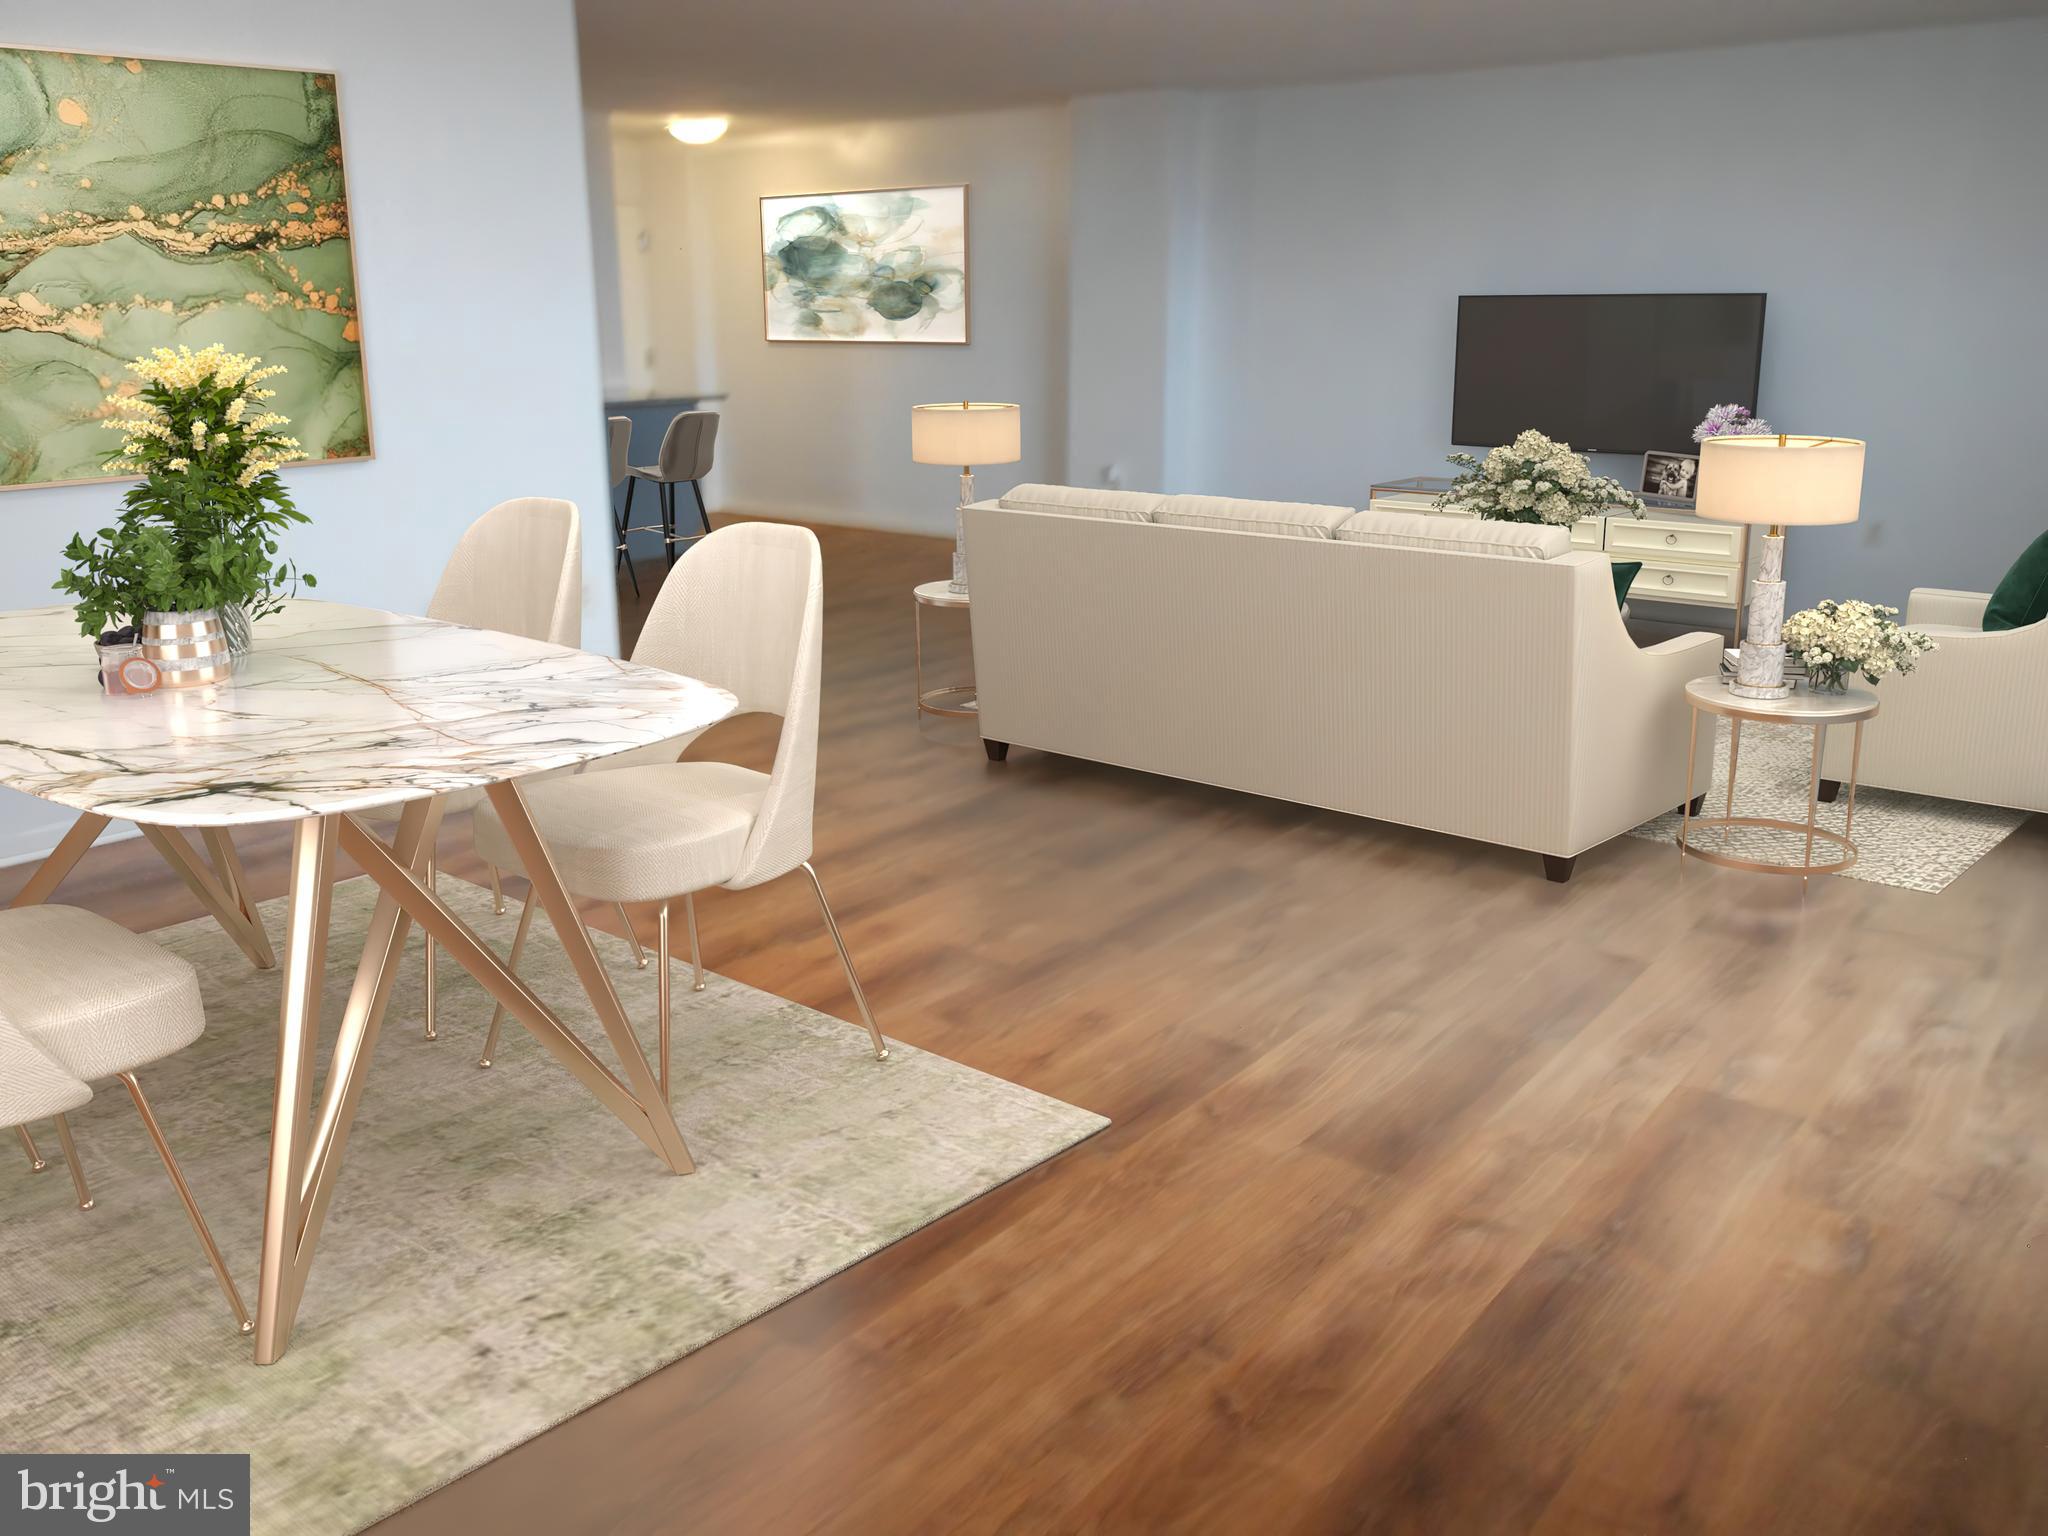
Welcome to your Dream Home at The Ridgely!  Step into this stunning, fully updated 2-bedroom, 2-bathroom condo that perfectly blends comfort and convenience. Designed with an open floor plan, this inviting space is ideal for both relaxation and entertaining. The spacious dining and living area is bathed in natural light, enhanced by stylish window treatments that create a warm and welcoming atmosphere. The beautifully updated kitchen boasts granite countertops, a tile backsplash, and modern appliances—including a gas range, double oven, microwave, dishwasher, and refrigerator. Plus, a pantry provides essential storage and organization. Step outside to your private balcony, where you can enjoy breathtaking city views of Towson & the skyline, the perfect spot to unwind after a long day or sip your morning coffee as the sun rises. The Ridgely offers an array of top-notch amenities, including a heated outdoor saltwater pool, a well-equipped exercise room, and a welcoming community center. With 24-hour security and concierge services, you can enjoy peace of mind in your new home. Additional features include luxury vinyl plank flooring, convenient in-unit washer/dryer, and ample storage options. Parking is a breeze with an assigned garage space, ample entry level parking and lighted parking areas. The building is meticulously maintained, with services covering everything from lawn care to electricity, ensuring a hassle-free lifestyle. Heating and air conditioning are included in the condo association fees—even maintenance and unit replacements are covered. Located in a vibrant neighborhood with easy access to local attractions, this property is perfect for those seeking a blend of comfort, community, and convenience. Don’t miss the opportunity to make this lovely condo your new home!
#MDBC2115762

BALTIMORE

205 JOPPA ROAD 2405

2 Beds

2 Baths

1,450 Sq.Ft.

$270,000

MLS#: MDBC2115762
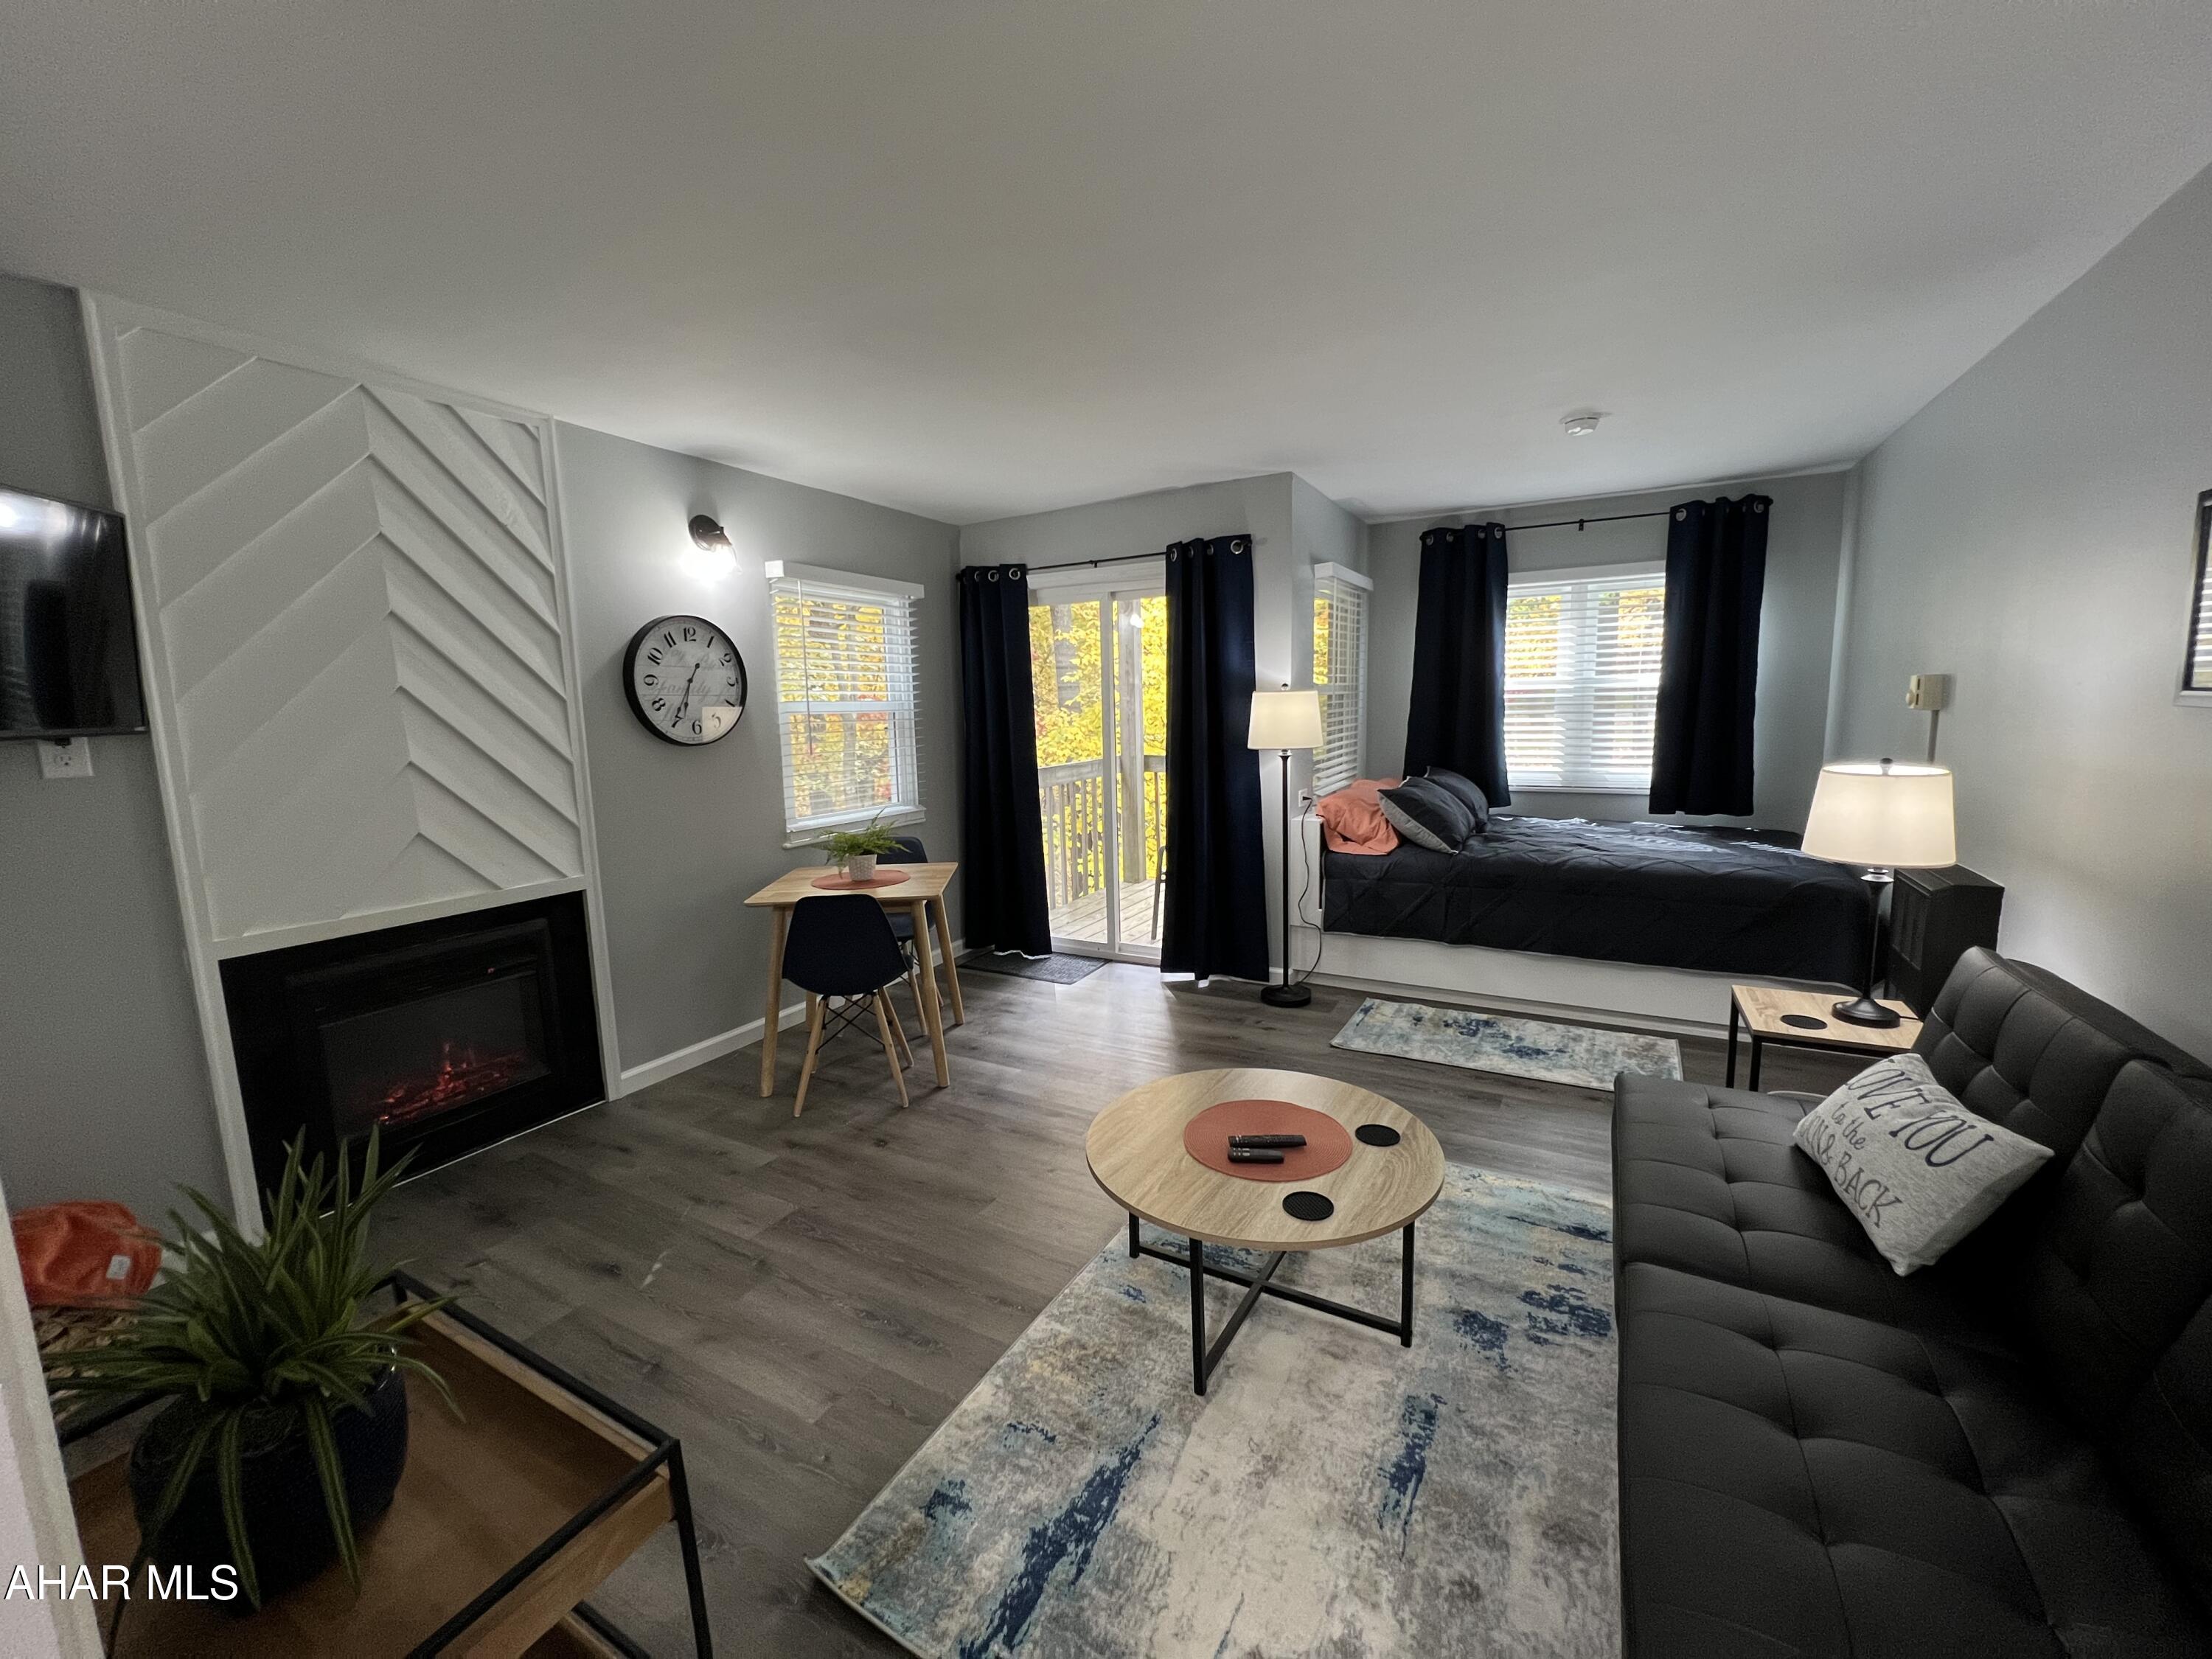
Looking for a vacation home that will be used all year long? This TURNKEY  2nd floor Studio in the Allegheny Mountains at Blue Knob All Seasons Resort has everything you need. 

Completely remodeled and fully furnished.  Walking distance to indoor pool/hot tub, outdoor pool and The Club House Bar & Grille. 

Blue Knob is the 2nd highest mountain and highest skiable mountain in Pennsylvania! In addition to an array of winter activities, Blue Knob also has a full-service all seasons Conference Center for weddings and events, they also offer golf, swimming and multitude of trails for hiking, running, and mountain biking. 

Visit https://blueknob.com/activities-events/ to see all the fun events that are happening at Blue Knob. 

$290.00/ Mo HOA fee includes: pools, hot tub and gym area, tennis and pickle ball courts, building, property maintenance & garbage.

This unit is currently an Airbnb.

 *Additional fees apply for conference center, Golf and Skiing
#77312

Claysburg

177 E Valley Point Lane B702

1 Beds

1 Baths

N/A

$39,000

MLS#: 77312
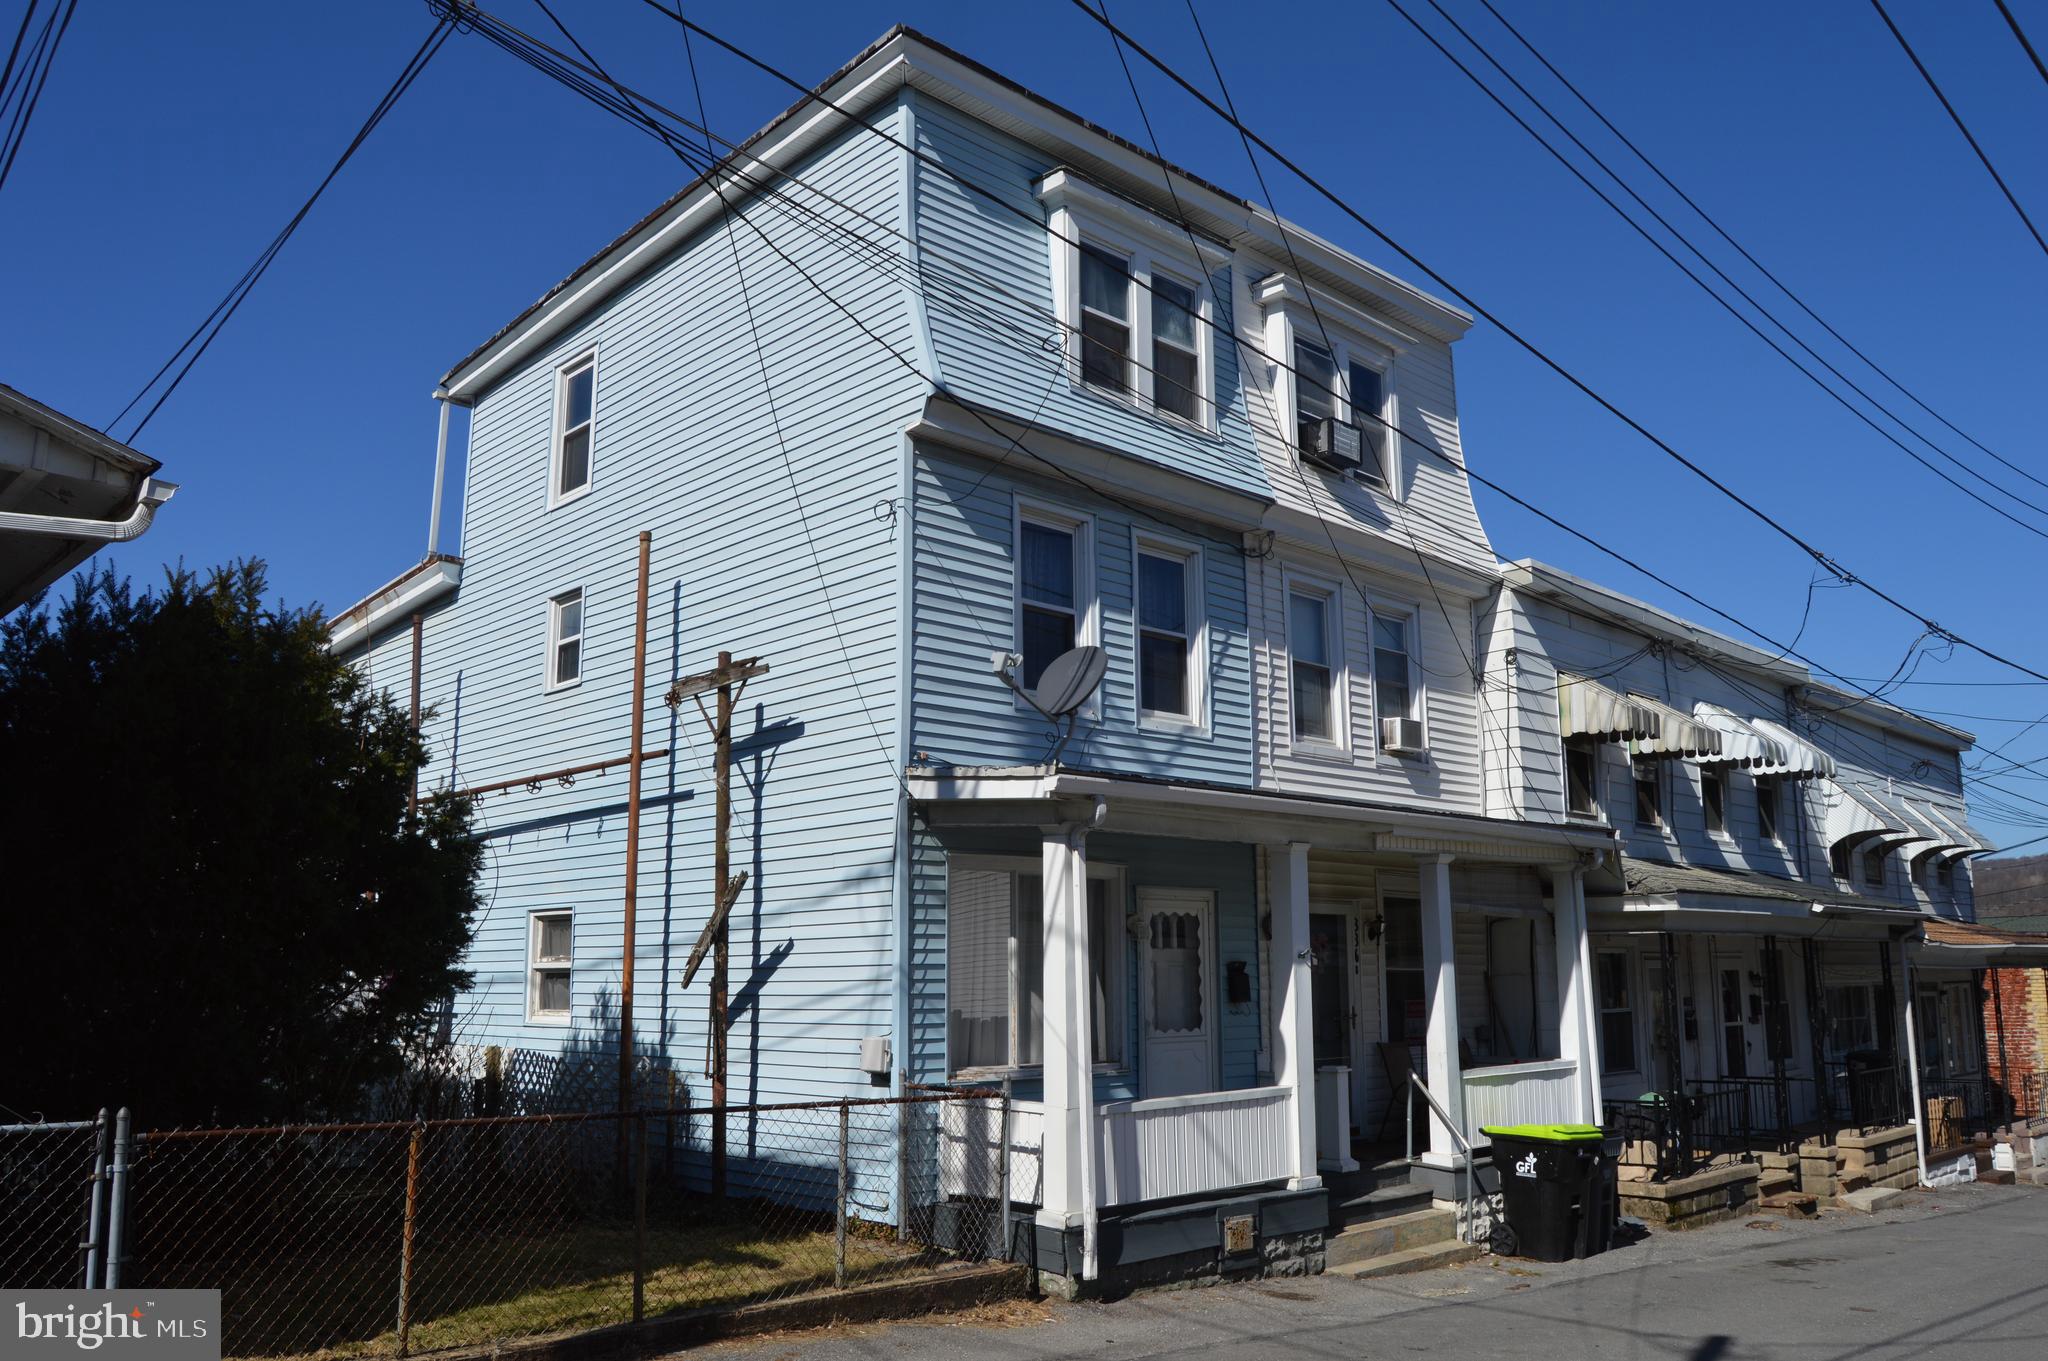
$10k price reduction!! Move in ready 3 bedroom 1 bathroom features a large kitchen and a bonus heated attic space. Schedule your showing today!!
#PANU2002206

MOUNT CARMEL

338 S APPLE STREET

2 Beds

1 Baths

900 Sq.Ft.

$65,000

MLS#: PANU2002206
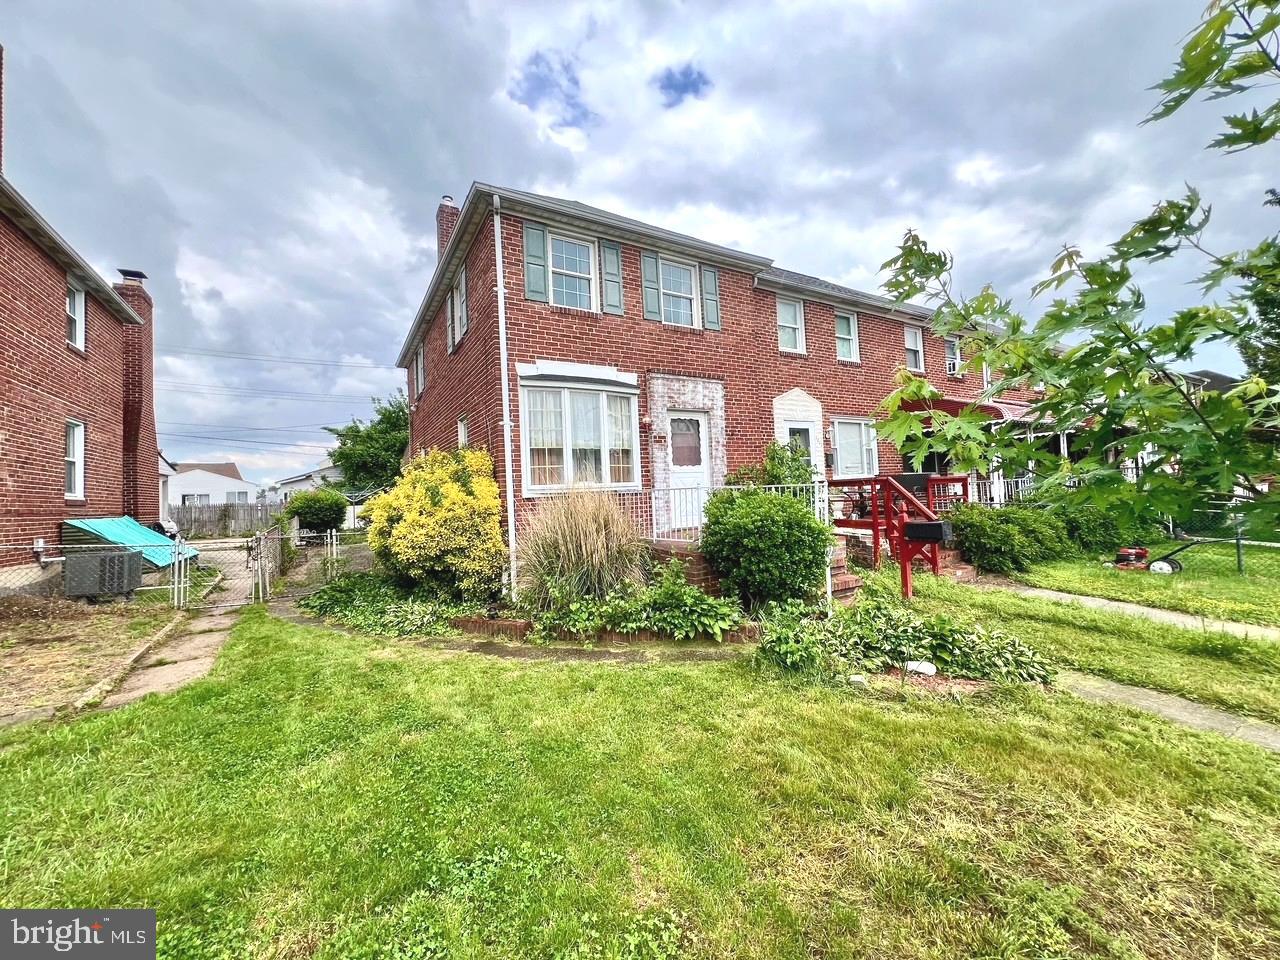
Welcome to 2801 Southbrook Road—an all-brick end-of-group townhome offering 3 bedrooms, 1 full bathroom, a separate dining room, and a finished basement. This property is in need of TLC and presents an excellent opportunity for investors or buyers looking to customize their dream home. With good bones and endless potential, this is a fantastic chance to bring your vision to life. Hardwood flooring underneath carpet. Property is being sold "as is".  Schedule your private tour today!
#MDBC2124630

BALTIMORE

2801 SOUTHBROOK ROAD

3 Beds

1 Baths

1,536 Sq.Ft.

$175,000

MLS#: MDBC2124630
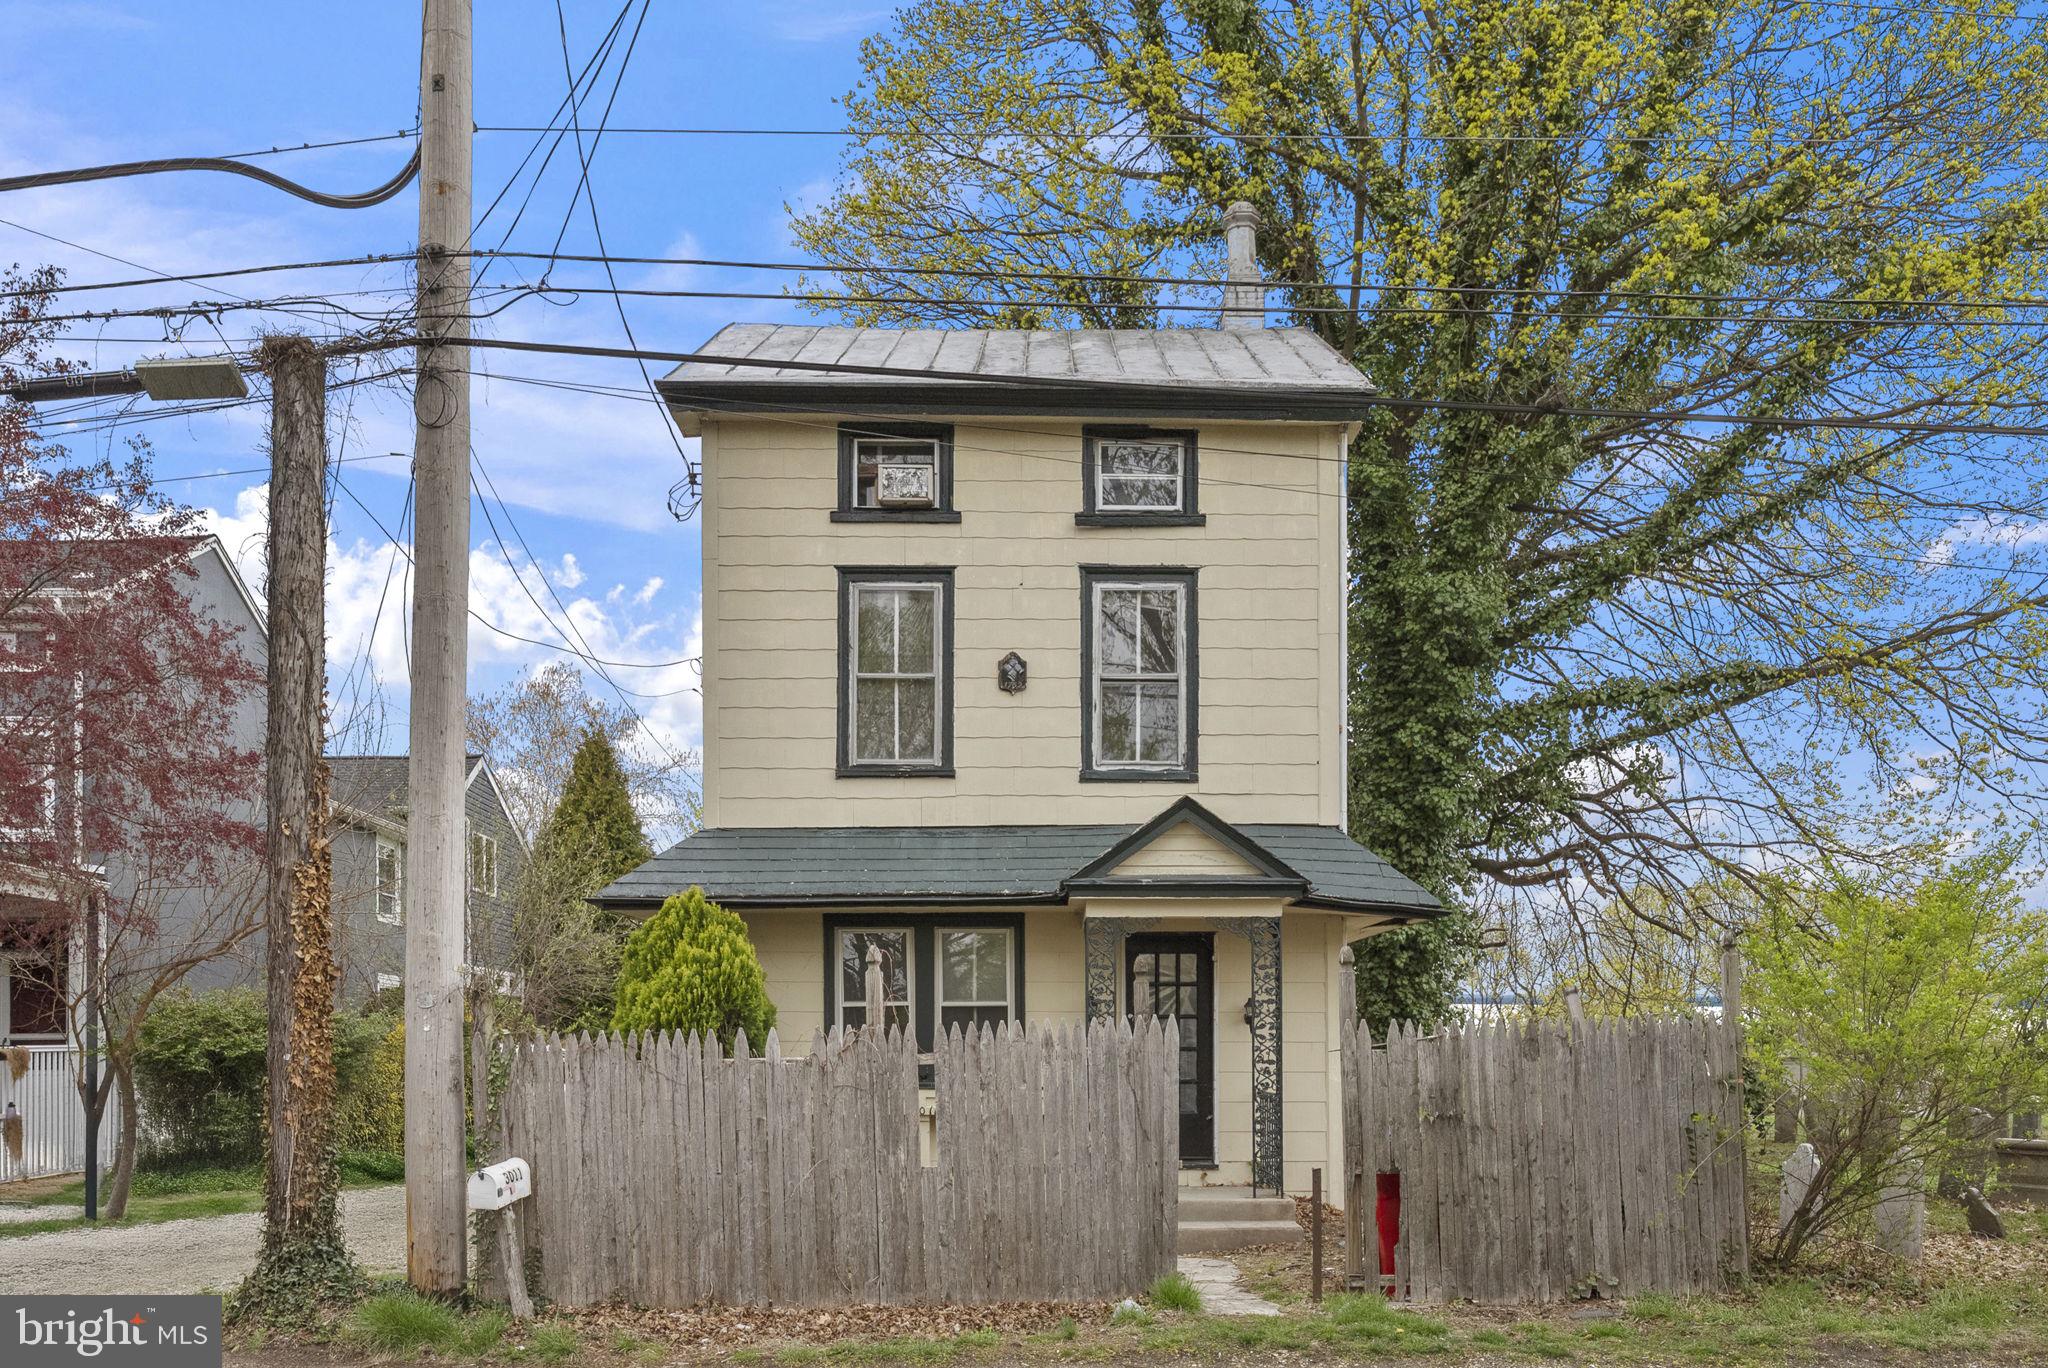
Welcome to 3011 Church Rd in amazing Whitemarsh Township—an incredible opportunity you don’t want to miss! This home is perfectly situated in a fantastic location, just minutes from everything you need. Featuring hardwood floors and located in the highly acclaimed Colonial School District, this property is calling all investors and handymen ready to bring their vision to life! Whether you're looking for your next project or a chance to create your dream home, this one has the potential—don't let it pass you by! Schedule your showing today!
#PAMC2136296

LAFAYETTE HILL

3011 CHURCH ROAD

2 Beds

1 Baths

1,724 Sq.Ft.

$275,000

MLS#: PAMC2136296
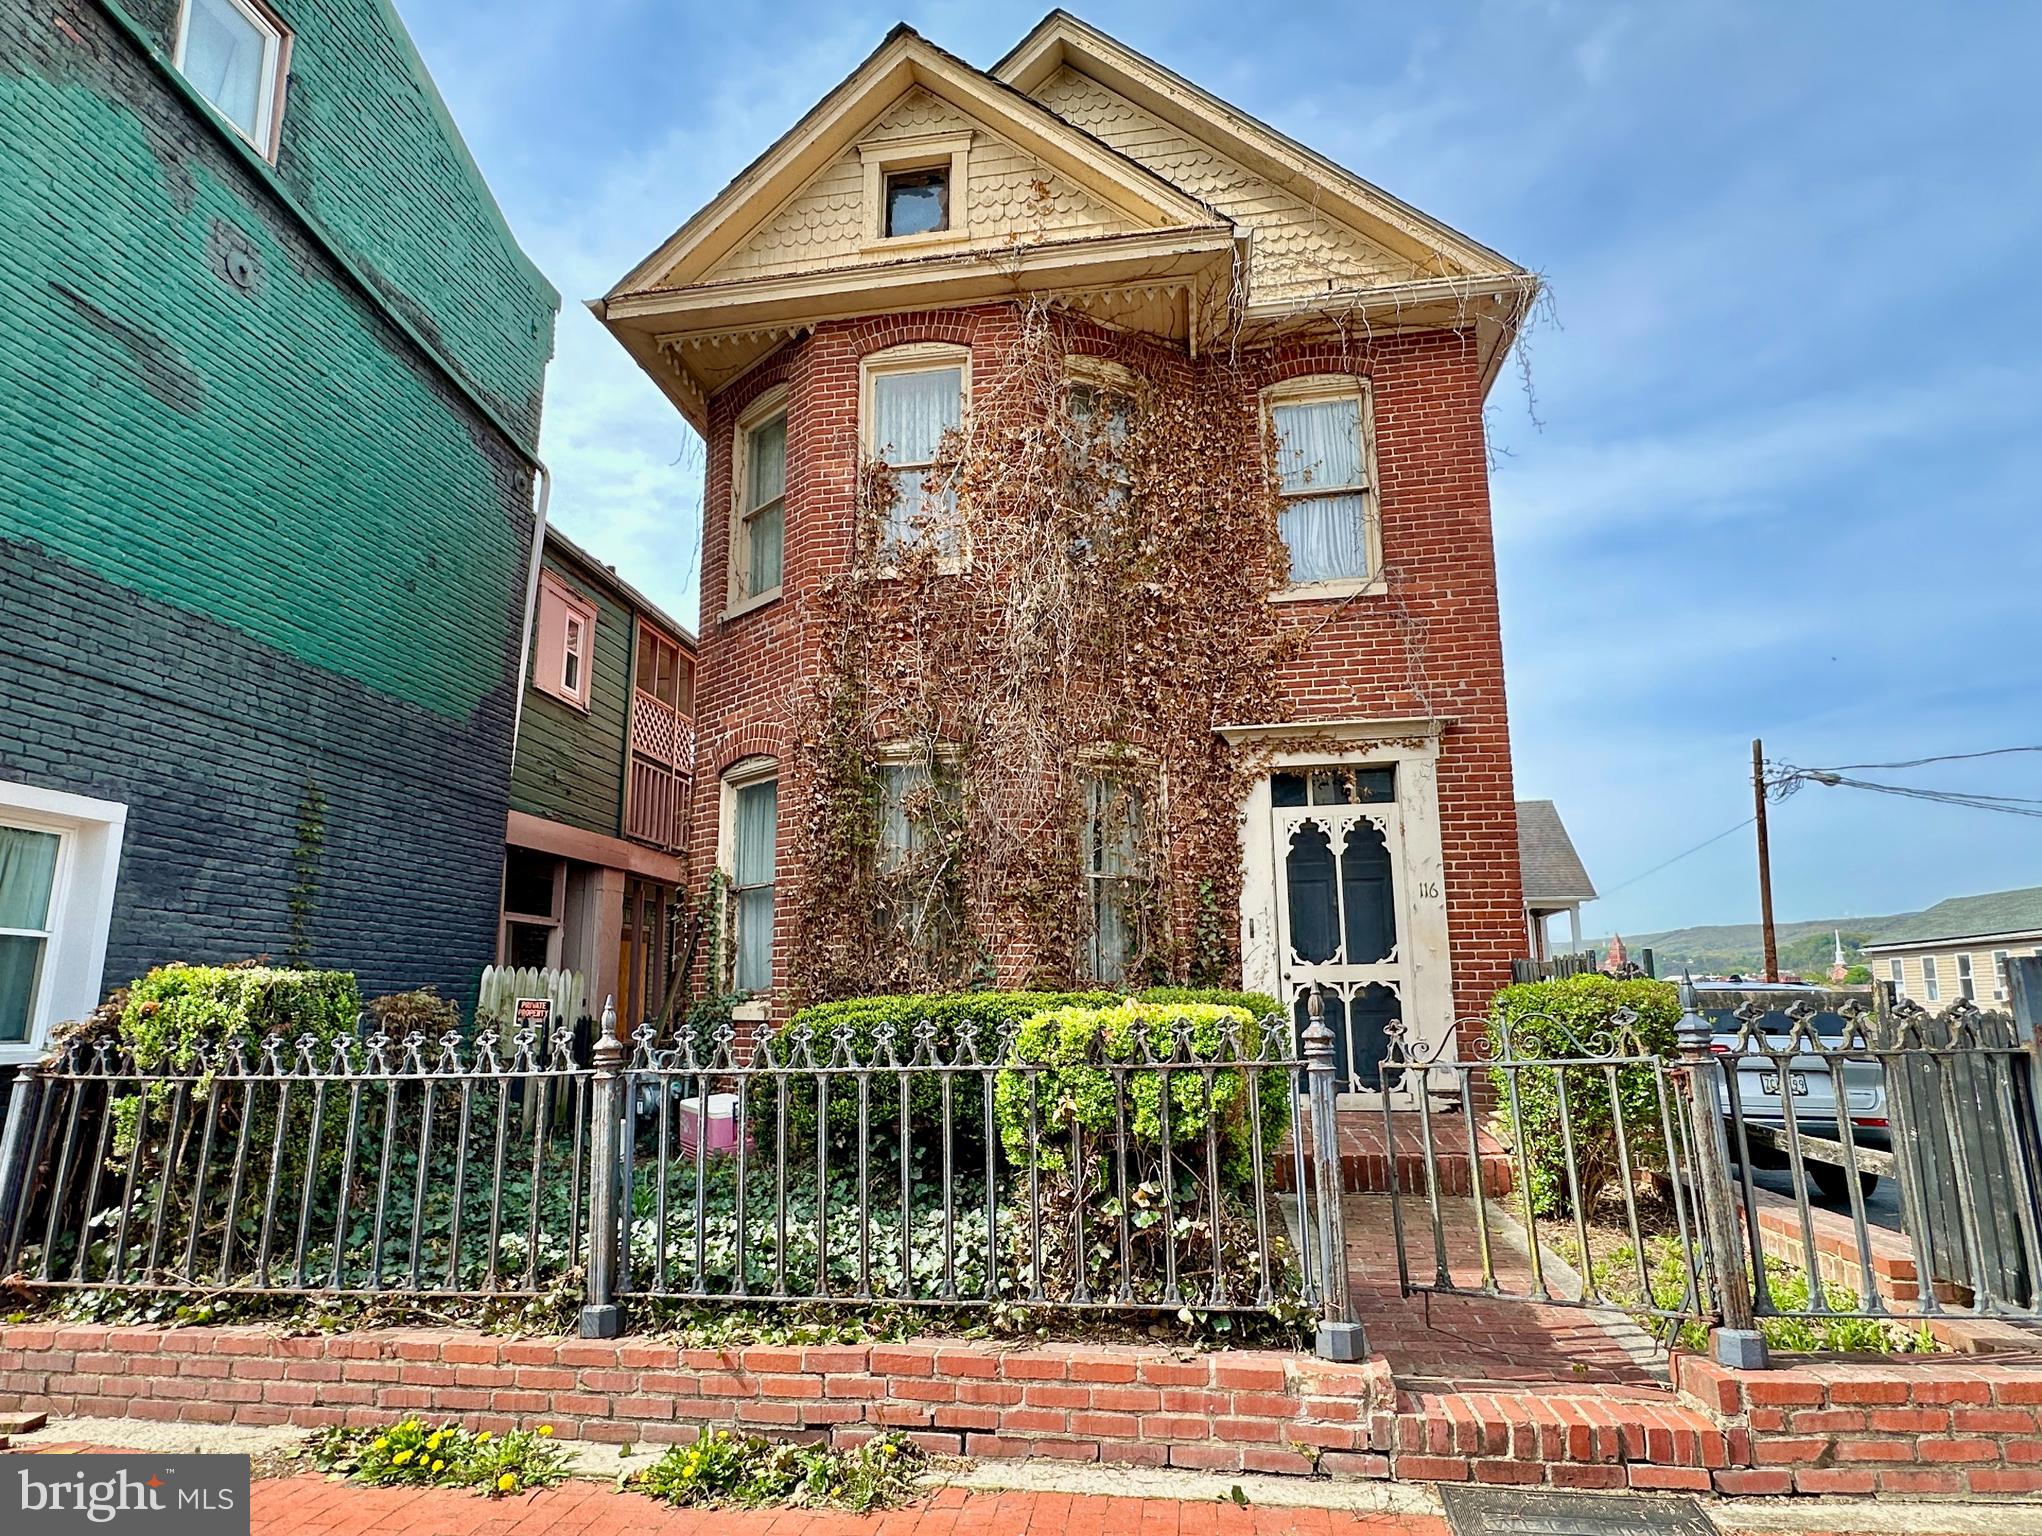
VICTORIAN FIXER UPPER IN HEART OF DOWNTOWN CUMBERLAND! Welcome to 116 Decatur Street. This circa 1904 home is a diamond in the rough with 3 bedrooms and 2 full bathrooms. With a little TLC, this property has the potential to be a single-family home or a two-unit investment property. The main floor features a foyer, open concept living room and formal dining room, an eat-in kitchen, a den, a bedroom and full bathroom. Upstairs, there is a bedroom, a potential 3/4 bedrooms (or a living room if made into a separate apartment), a small kitchen and a full bathroom. There is a walk-up attic and an unfinished basement with potential for another finished room. Outside, there is a deck and a brick courtyard. With some work, this home could really shine again! Walking distance to Baltimore Street and shopping. Convenient to I-68. SOLD IN AS IS CONDITION.
#MDAL2011558

CUMBERLAND

116 DECATUR STREET

3 Beds

2 Baths

2,436 Sq.Ft.

$85,000

MLS#: MDAL2011558
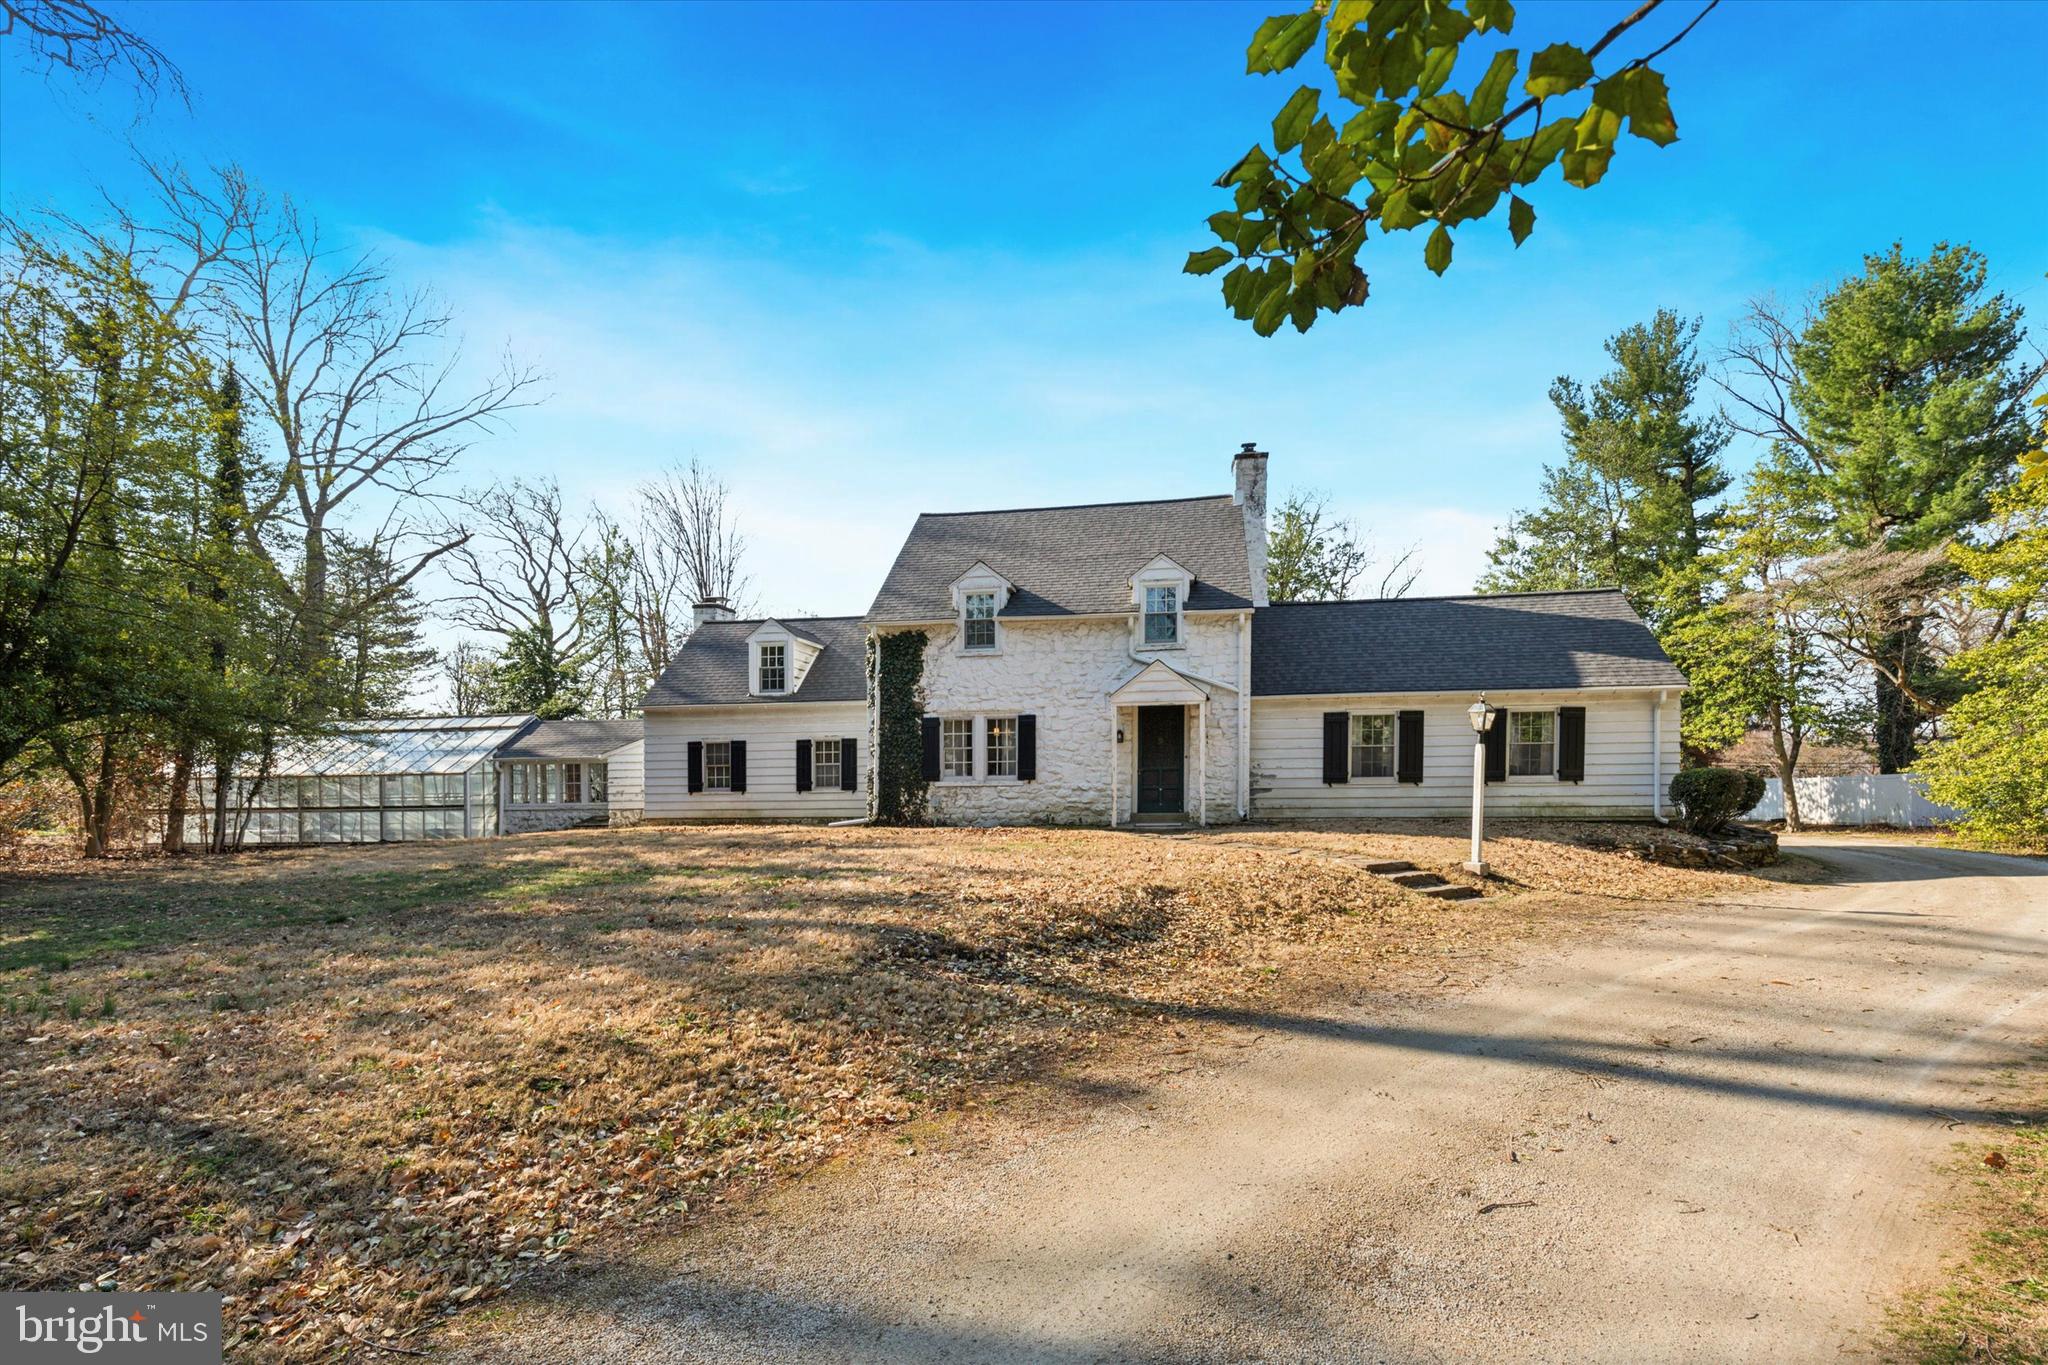
This is the one you've been waiting for!  Nestled on 1.5 acres, this Extraordinary 3-bedroom, 2.5-bath single-family home blends timeless elegance with modern comfort and a gardeners delight. Upon entry, you’re greeted by a beautiful flagstone foyer and an elegant front staircase that sets the tone for the home’s classic design. Decorative arched doorways, crown molding, chair rail, solid wood doors and sconce accents add to the refined character throughout the home. The expansive 25x19 Great Room is a true highlight, featuring vaulted ceilings with exposed wood beams, oversized decorative pendant lighting, and a striking floor to ceiling stone gas fireplace with a slate hearth. A charming split barn door and ceiling fan complement the space, while a French double-door exit leads to the rear slate patio—perfect for entertaining or relaxing. The formal dining room, accessed through a split pocket door, is bathed in natural light and boasts two built-in corner cupboards, a separate built-in cabinet, crown molding, chair rail, and beautiful pegged hardwood flooring. The room’s elegant ambiance makes it ideal for family dinners or hosting guests and is conveniently located right off the kitchen. The kitchen is designed for functionality with wood cabinetry, a stainless-steel sink and countertops, a ceramic tile windowsill, and ample cabinetry for all your storage needs, with the ceramic tile flooring adding a touch of charm. Step into the Bonus Room, once the parlor where important news was once heard on the radio, offering many possibilities for use—be it a quiet reading room, home office, breakfast, or playroom. The home features solid hardwood floors, high baseboards, and wall sconces throughout, maintaining a consistent level of quality and sophistication. A front and back staircase provide easy access to the upper level, where all the bedrooms are generously sized and equipped with ample closet space. One bedroom offers its own private powder room, once home to a small tub. The gorgeous upstairs landing provides character including two large closets and access to pull-down attic steps for added storage. The unfinished basement includes plentiful shelving, storage closets, and a crawl space under the family room. A 2-car garage ensures convenience and ample space for storage, vehicles or outdoor equipment. Off the garage, enjoy a beautiful sunroom with vaulted ceilings and a wood-burning fireplace—ideal for year-round relaxation. The sunroom leads to another powder room and a charming greenhouse, adding extra appeal to the home’s functional layout. This property also offers an inground gunite Sullivan pool, perfect for summer enjoyment. With many updates and newer features throughout, this home combines classic charm with modern amenities. Don’t miss the opportunity to own this extraordinary property.  Let's talk about location!  This home is conveniently located in Colonial school district, close to all major arteries allowing you to get to Philadelphia International Airport, Center City Philadelphia, the PA Turnpike, Northeast Extension and so many Shops and Restaurants you will not be disappointed with the ease of commuting from this home!
#PAMC2134552

PLYMOUTH MEETING

1708 SANDY HILL ROAD

3 Beds

1 Baths

2,290 Sq.Ft.

$709,000

MLS#: PAMC2134552
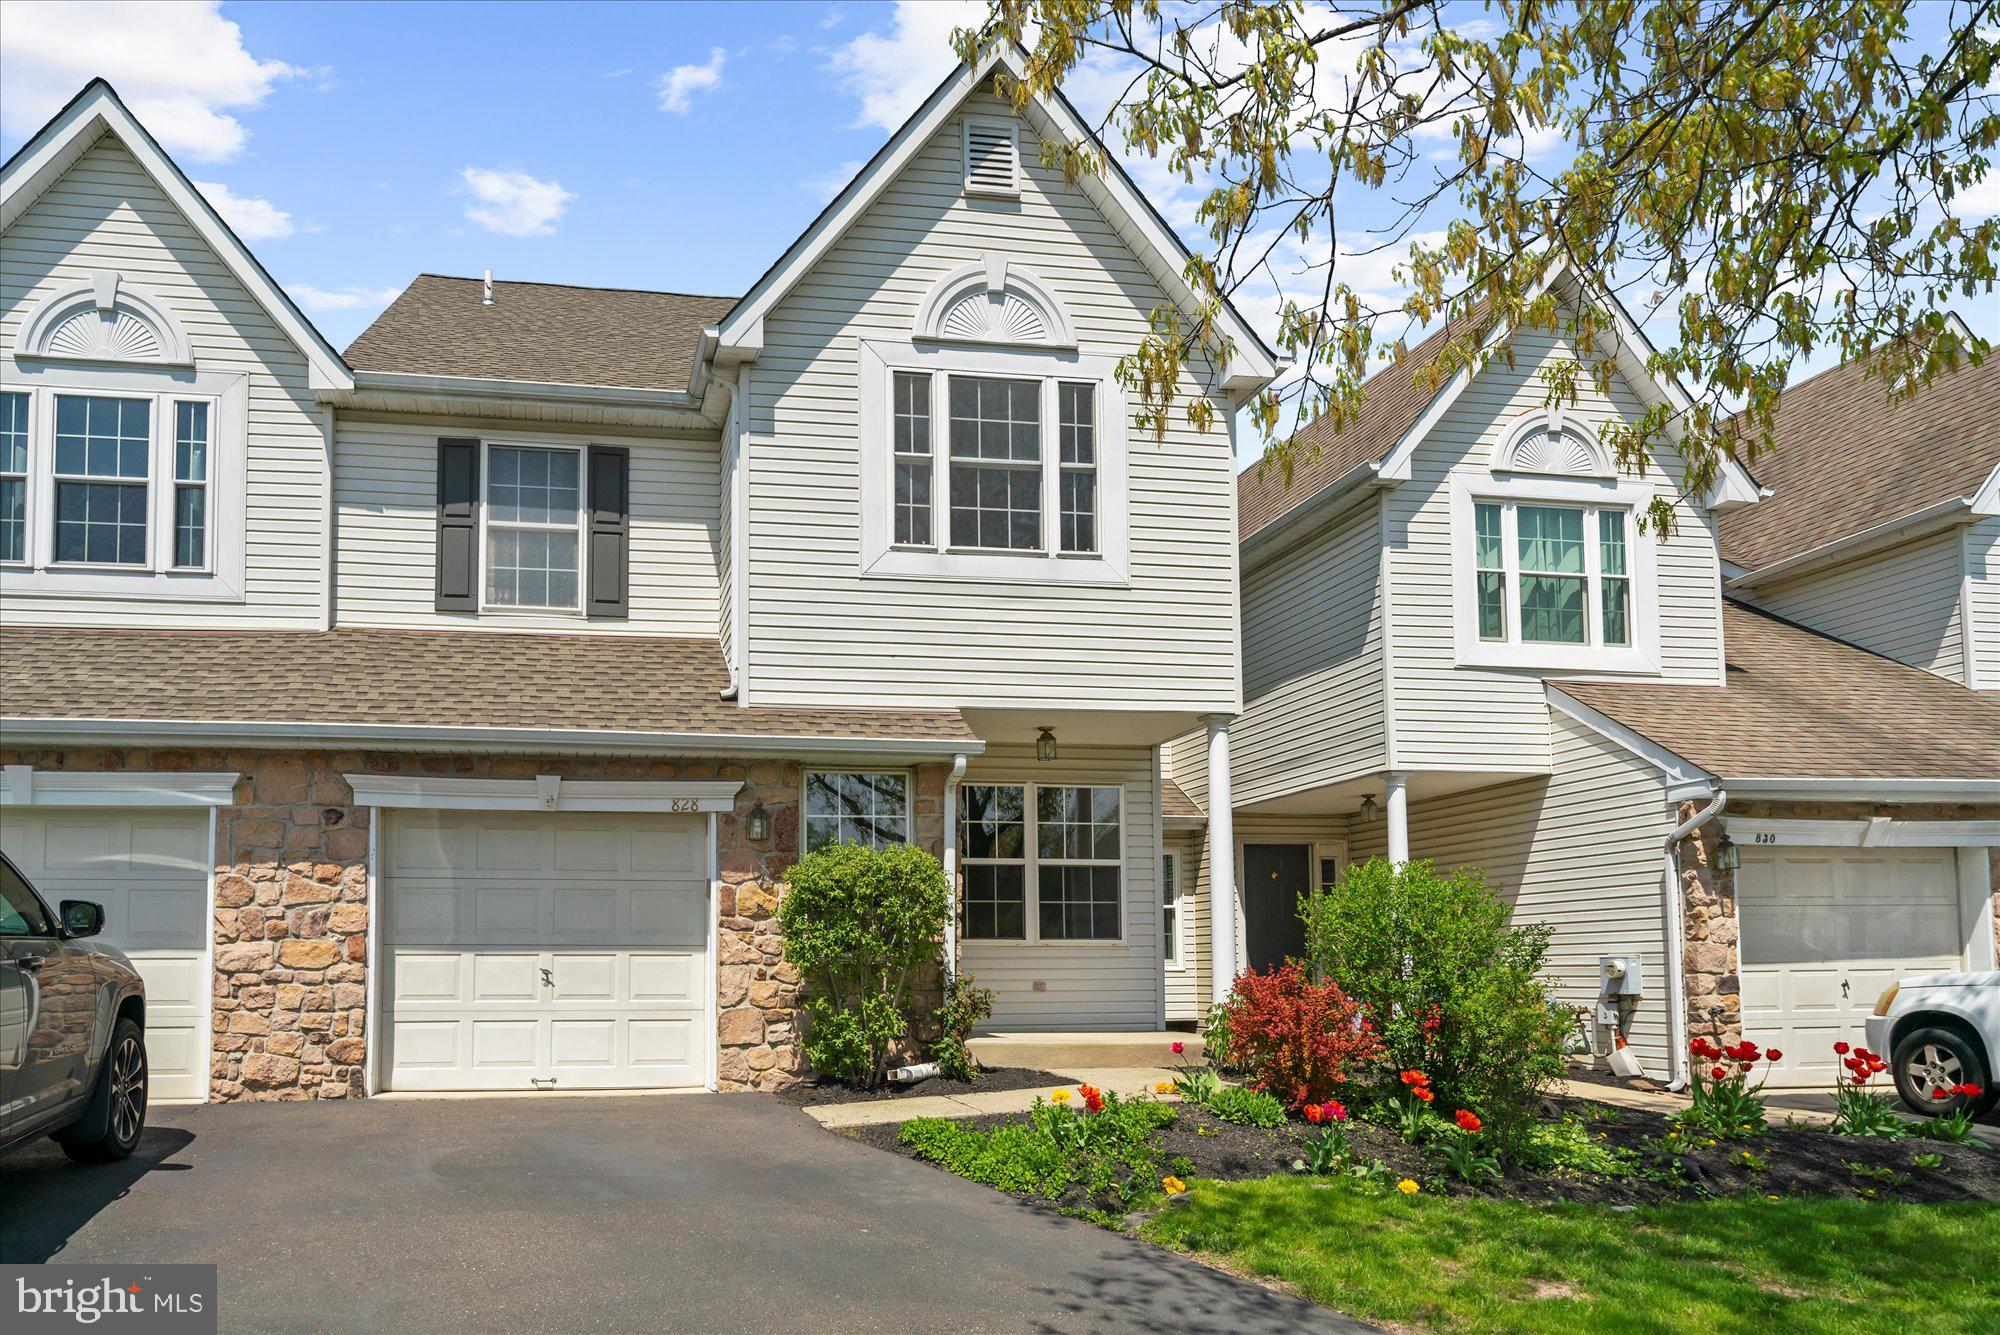
Welcome to 828 Sherrick Ct located on Cul-De-Sac within Warrington Hunt Community, nestled in the prestigious Central Bucks School District. Extremely well appointed townhouse conveniently located close to many popular shops and eateries within easy access to major highways. Enter this beautiful home, immediately notice the hardwood flooring the entire home while ceramic tile flooring in the kitchen & breakfast area and just installed new lighting fixtures throughout.  A living room flawlessly continues to a dining area that leads you to the dramatic two-story open family room features a wood burning fireplace and wall of windows that allow natural lights to pour into.  The gourmet eat-in kitchen has lots of storage in its cabinets, granite countertops accented with tile backsplash, large deep sink and modern stainless steel appliances that include refrigerator, gas range w/oven, built-in microwave and dishwasher.  Glass sliding door from the breakfast area leads you out to a deck.  Upstairs highlights the grand master suite through double doors complete with a large full bath and a walk-in closet. 2 additional bedrooms and a hall full bath, a separate laundry room(not a closet)is a rare convenience.  Full basement has great potential and awaits your personal touch. Attached 1 car garage, driveway and close to common parking space for your visitors.  Newer washer & dryer(2024), HVAC (2023) and Water Heater(2021) are additional notable features.  This superb location offers all your shopping needs from Montgomery mall, Target, Wegmen, Giant, Trader Joe supermarket and numerous restaurant options for casual or fine dining.
#PABU2093246

CHALFONT

828 SHERRICK COURT

3 Beds

2 Baths

2,101 Sq.Ft.

$535,000

MLS#: PABU2093246
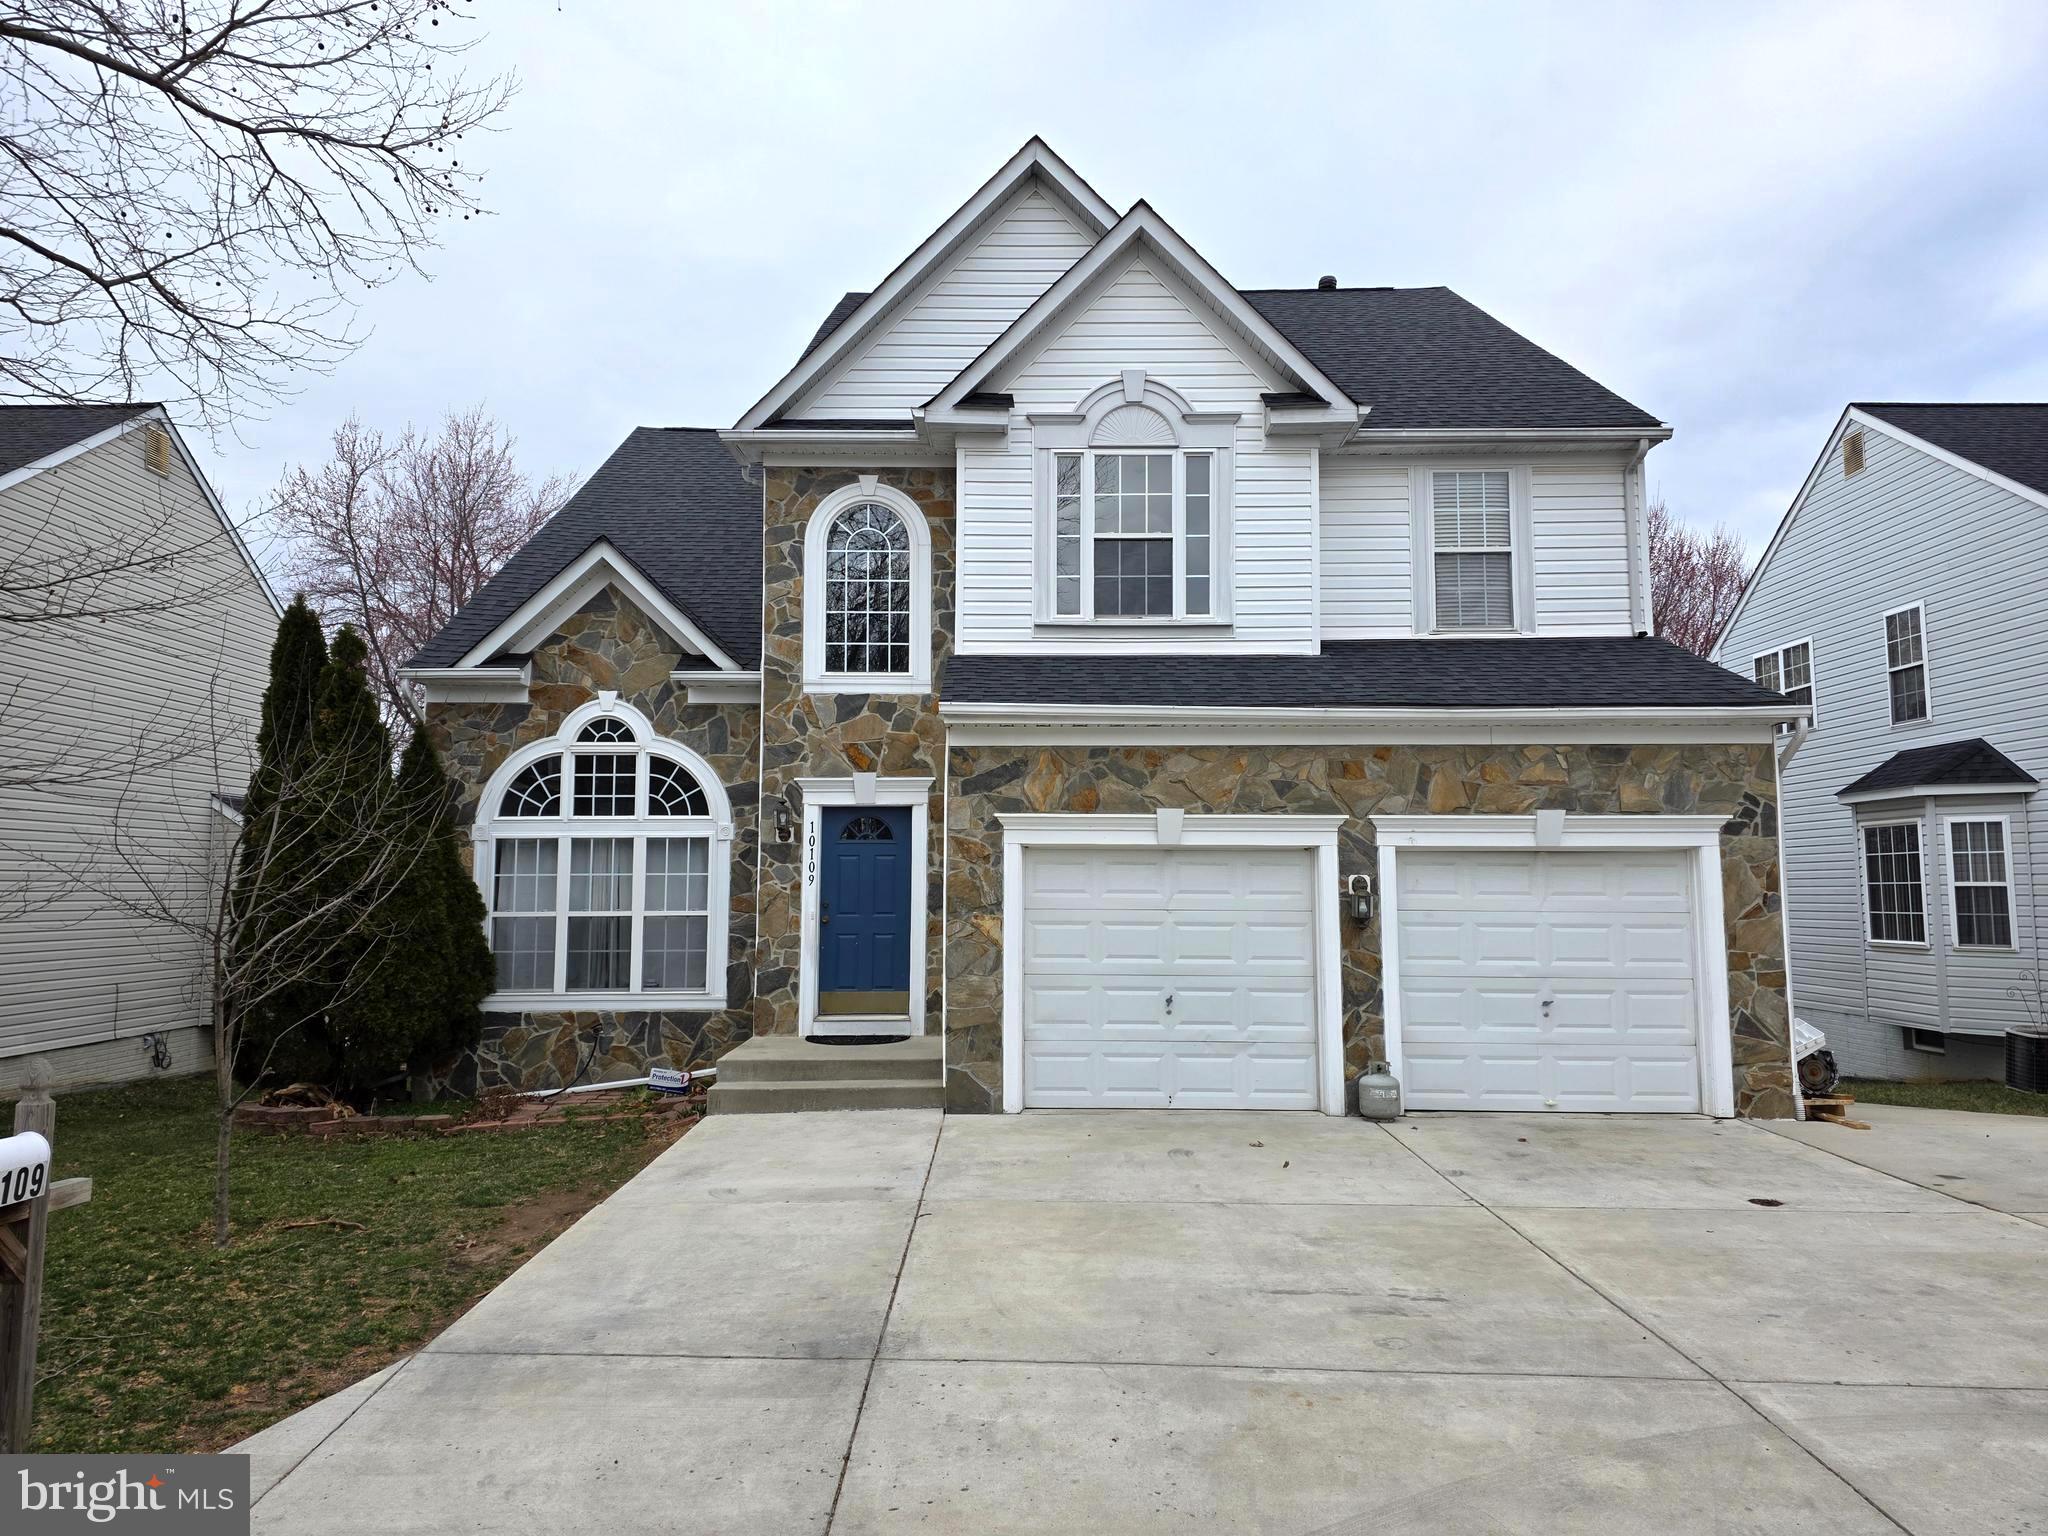
Spectacular! Beautiful stone-front single-family home in North Laurel. This home features 6 bedrooms, 3 full bathrooms, and 1 half bathroom, with over 4,000 finished sqft. The main level boasts vaulted ceilings at first glance, gleaming hardwood floors, brand new carpeting and fresh paint. The kitchen features a large entertainer’s island, granite countertops, stainless appliances, and a breakfast room with deck access. A stacked stone fireplace creates the focal point of the off-kitchen family room. New carpet continues throughout the upper level that includes a spacious primary bedroom suite under an impressive vaulted ceiling and includes two walk-in closets, and a luxury bath with a soaking tub, separate shower and a dual vanity. Three additional bedrooms and a full bath complete this level. The spacious finished basement is ready for your recreation or entertainment, provides a third living room along with a 2nd kitchen, two spacious bedrooms with closets and a full bath, a walk-out leading you to the backyard and driveway. The two-car garage has ample space with pre-installed overhead racks for more storage, walk out to an extended driveway giving you ample parking. Roof replaced in 2019, water heater 2021, Carpet and freshly painted 2025. Mins to get on highway I-95, Route 1, close to Columbia Town center, Laurel Town center and Maple Lawn shops and restaurants.
#MDHW2050840

LAUREL

10109 WILNOR WAY

6 Beds

3 Baths

4,090 Sq.Ft.

$785,900

MLS#: MDHW2050840
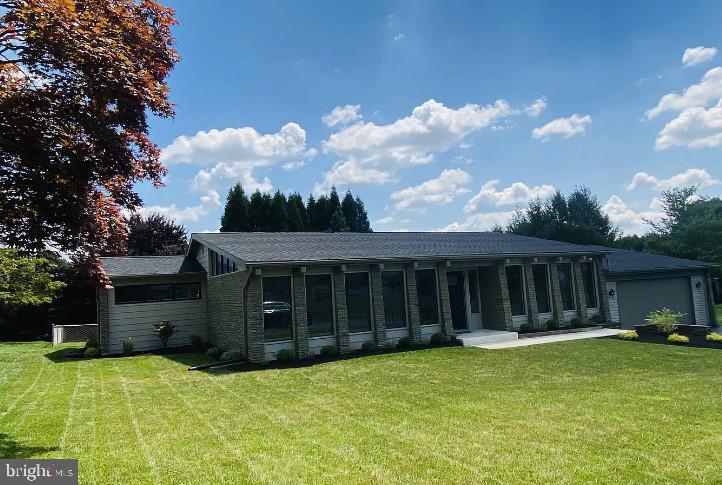
Stunning light filled ranch home with so much to offer!  Design details feature an open concept with a sunken living room and an expansive front facing window wall, all under a vaulted ceiling.  Beautiful remodel in 2022/23 includes new carpet, flooring, stainless steel kitchen appliances and concrete counter tops.  Plenty of room to gather around the huge kitchen island.  Two primary bedrooms/bathrooms, one with a double vanity.  There is a family room with another window wall just a few steps down from the kitchen (currently used as a 3rd bedroom).  Laundry/half bath and screened-in porch complete the lower level.  Relax in your Jacuzzi Hot Tub with the luxury of total privacy surrounded by a fully fenced back yard.  Plan your Spring garden now so you can get the raised flower beds beautiful for Summer!  Nice shed to store all your yard tools, big enough for a workshop.  Renovations include a new roof, windows, fire alarms, underground plumbing updating and duct cleaning.  Just minutes from downtown Hershey and Med Center.  Well established neighborhood - no HOA!
#PADA2042286

HERSHEY

421 CARLTON ROAD

2 Beds

2 Baths

2,153 Sq.Ft.

$445,000

MLS#: PADA2042286
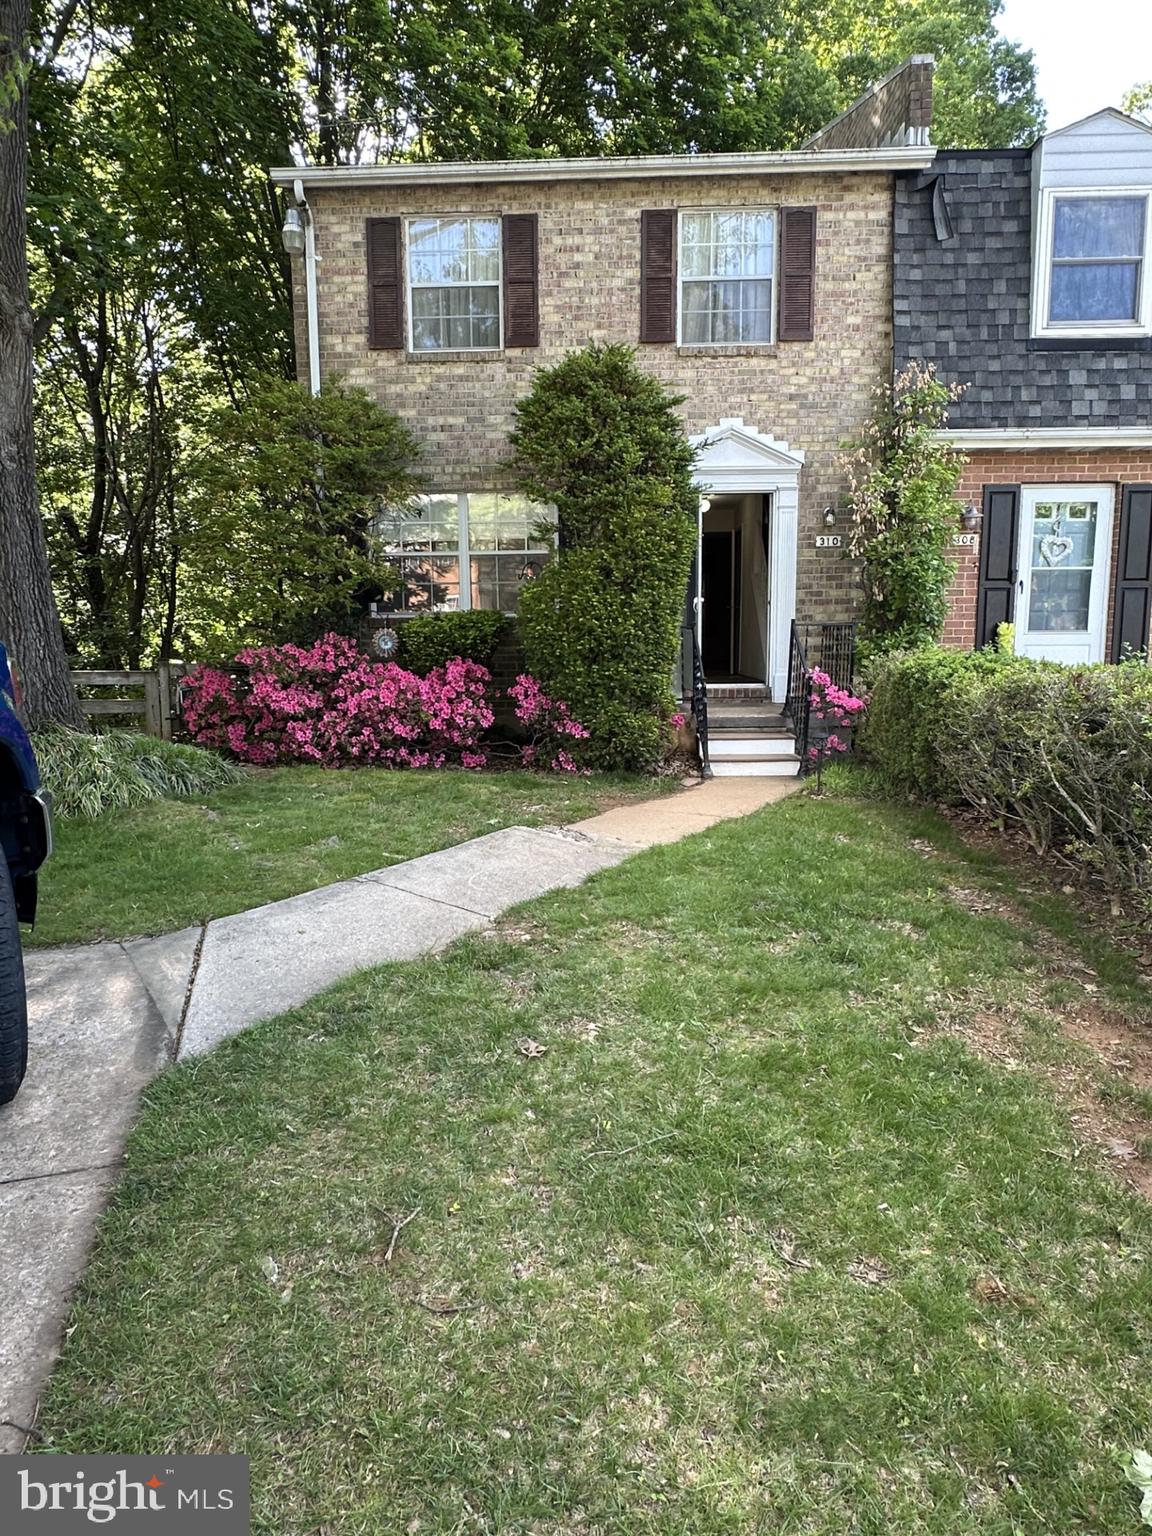
ESTATE SALE...BEING SOLD "AS IS"....CHARMING END OF GROUP TOWNHOME ON PARTIALLY WOODED LOT BACKING TO OPEN SPACE.  3 BEDROOMS 1 1/2 BATHS WITH FINISHED LOWER LEVEL. 
COVERED PATIO WITH SWING AND BACKYARD PICNIC TABLE PLUS FENCING !!  HEAT PUMP REPLACED 2023 AND WATER HEATER 2008.

PLEASE DO NOT GO ON SIDE PORCH...SOME UNSAFE BOARDS !  

GREAT POTENTIAL WITH A LITTLE UPDATING...SEE FOR YOURSELF
#MDCR2027266

WESTMINSTER

310 BISHOP COURT

3 Beds

1 Baths

1,480 Sq.Ft.

$229,000

MLS#: MDCR2027266

1 ... 491 492 493 494 495 ... 666
* Listings identified with the FMLS IDX logo come from FMLS and are held by brokerage firms other than the owner of this website. The listing brokerage is identified in any listing details. Information is deemed reliable but is not guaranteed. If you believe any FMLS listing contains material that infringes your copyrighted work please review our DMCA policy and learn how to submit a takedown request. © 2024. First Multiple Listing Service, Inc.

Send a message

Message successfully sent.

Your message

What is 3 + 4 ?

Reason for contacting?

I agree to receive email communication and understand I can unsubscribe at any time.

I agree to be contacted by Charis Realty Group - Christine Issler, Broker via call, email, and text for real estate services. To opt out, you can reply 'stop' at any time or reply 'help' for assistance. You can also click the unsubscribe link in the emails. Message and data rates may apply. Message frequency may vary. Privacy Policy

Sign Out

Virtual Assistant

Would you like to take the next step with this property? We can help you schedule a showing or virtual tour, or send you more details.

Yes, I would like more information.

Thank You for Your Reply, One of Our Agents will contact you as soon as possible

No, maybe later.

Thank you, you can always contact me via email, phone number or through the contact form.

Realhub AI

Lucy - Your AI-Powered Realtor

Update Your Temporary Password

Personalize your search

Enter your email and we'll notify you immediately when new listings match what you're looking for.

or enter email address

Already have an account ? Login here

Continue your home search

I agree to receive communications and understand I can unsubscribe at any time.

I agree to be contacted by Charis Realty Group - Christine Issler, Broker via call, email, and text for real estate services. To opt out, you can reply 'stop' at any time or reply 'help' for assistance. You can also click the unsubscribe link in the emails. Message and data rates may apply. Message frequency may vary. Privacy Policy

Already have an account ? Login here

We use cookies

We use cookies primarily for analytics to enhance your experience. By accepting, you agree to our use of these cookies. You can manage your preferences or learn more about our cookies policy.