Properties

Browse or get in touch to schedule a walkthrough.

  • Nearby me
Price range

Popular Features

Community Features

Association

Property Features

Waterfront

View

Exterior Features

Interior Features

Style

10000 properties match your criteria

Updated 1 minute ago

E-Alert name
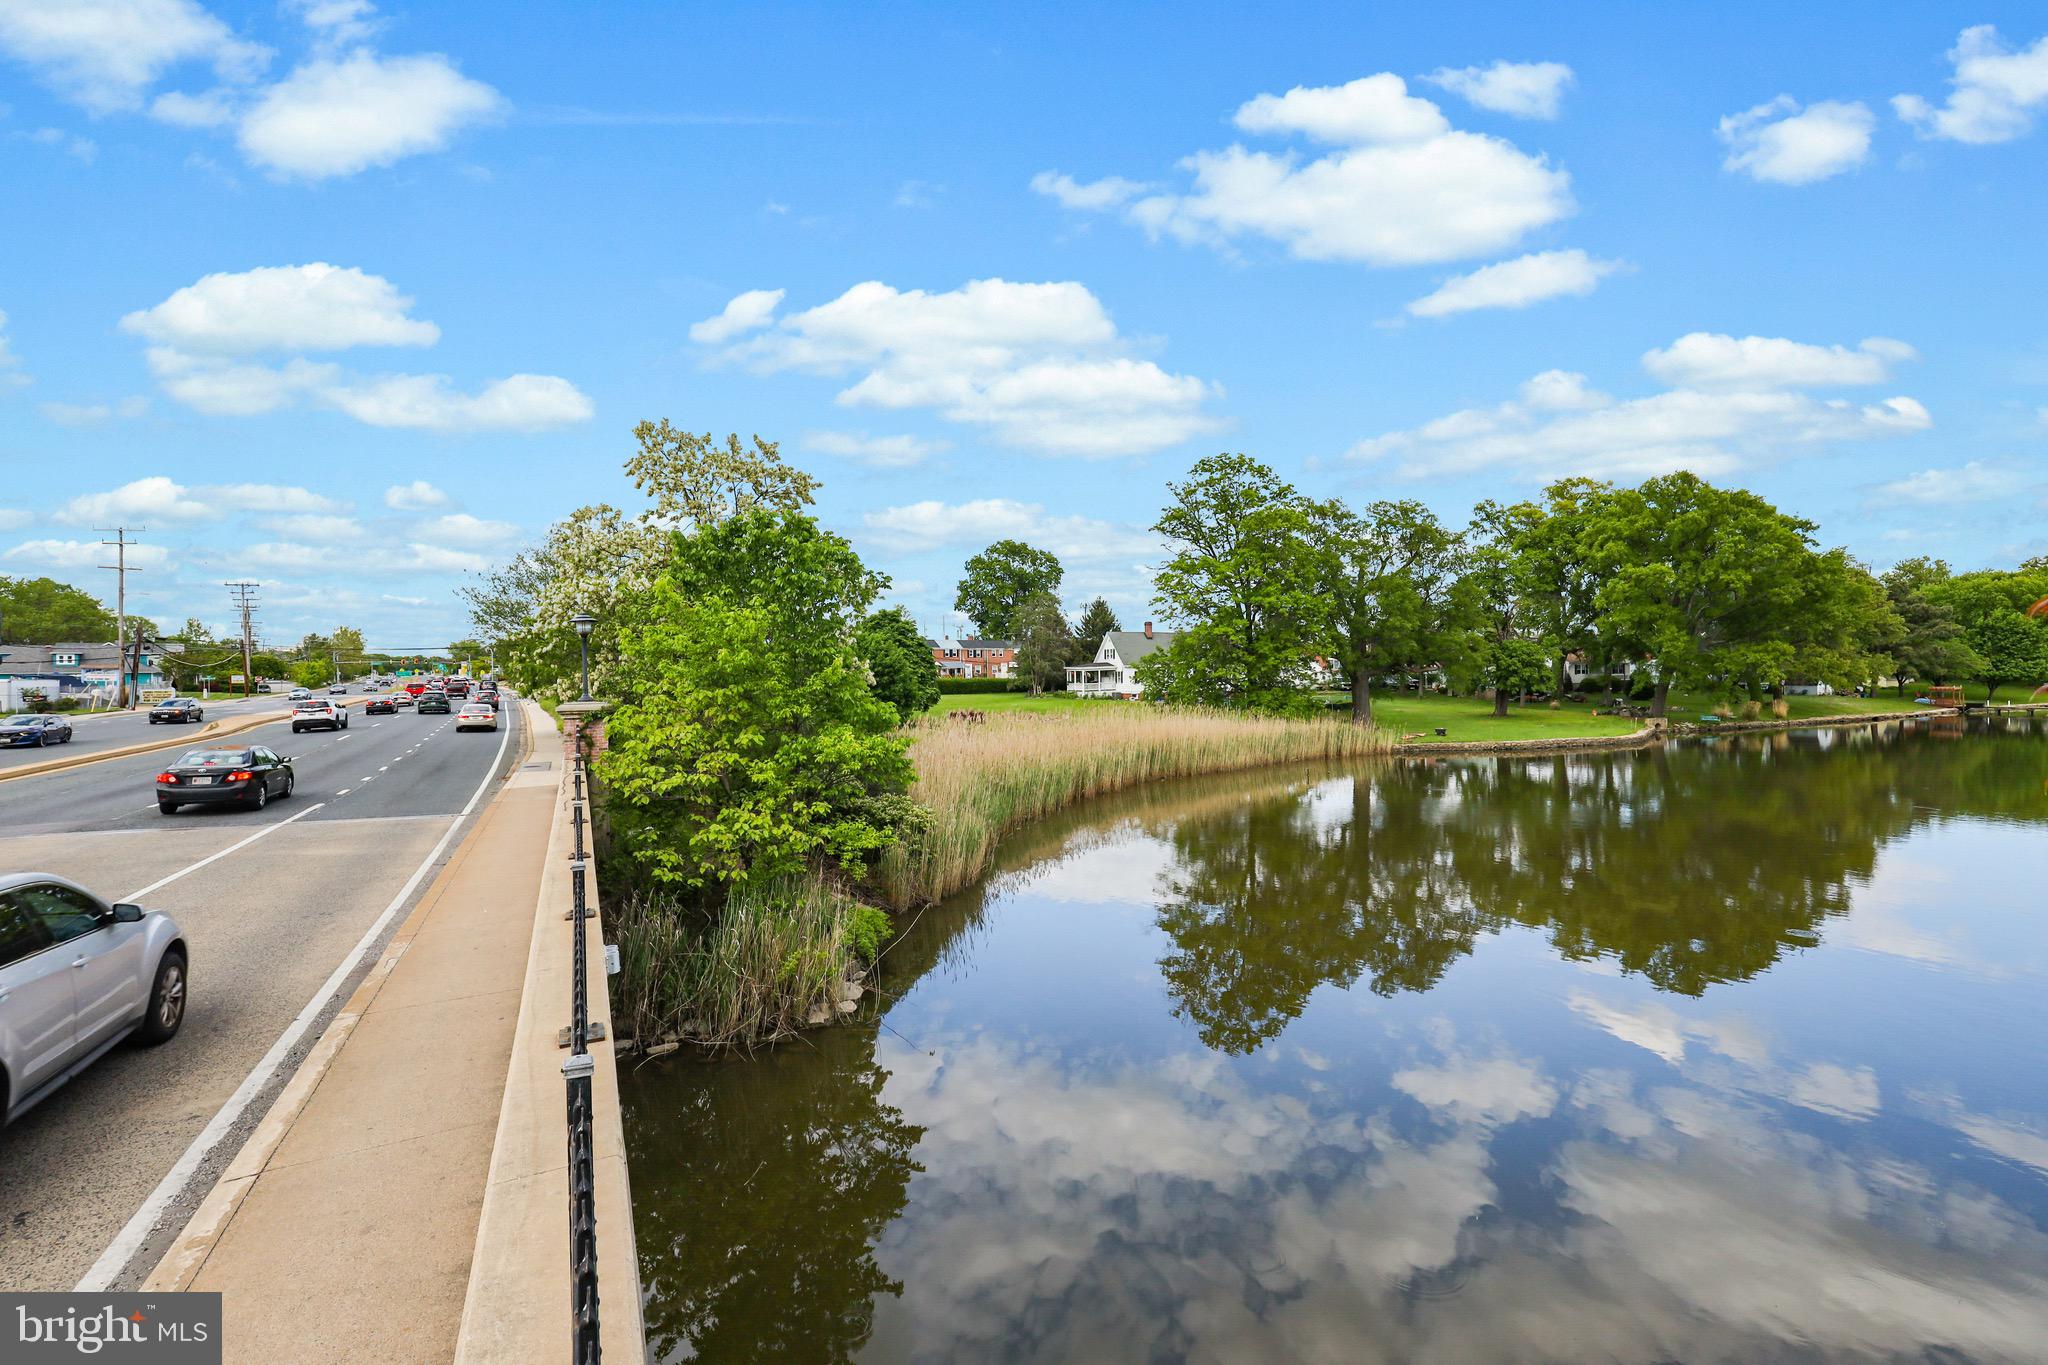
This waterfront CORNER lot on the heavily trafficked business sector of Eastern Blvd. is the perfect opportunity to build wealth and gain financial freedom. 2005 Eastern Blvd./2 S Hawthorn is available for purchase, which equates to a total of 1.89 acres. The Business Local zoning in combination with the Automotive Service overlay opens the range of possibilities up to a wider array of building opportunities. This rare to come by Automotive Service zoning overlay gives the lot additional uses by right and by special exception, in turn, giving the buyer a lot more flexibility than your average commercial lot. This parcel is also available for commercial lease.
#MDBC2168402

MIDDLE RIVER

2005 EASTERN BOULEVARD

None Beds

None Baths

1,320 Sq.Ft.

$2,200,000

MLS#: MDBC2168402

Newly offered at $2,200,000.00!!!  Discover the rare combination of new-construction quality and established-community charm in this exceptional Carderock Springs residence; Re-Built and completed in 2021 by Dilan Homes. 
Situated on a desirable corner lot, this thoughtfully designed home showcases modern construction, high-end systems, elegant finishes, and exceptional flexibility across three spacious levels.
Bathed in natural light, the open-concept main level features energy-efficient double-hung, double-pane windows and expansive glass doors that open to a private Trex deck stretching nearly the full length of the home—perfect for morning coffee, outdoor dining, and effortless entertaining.
At the heart of the home, the gourmet kitchen pairs custom Inlet cabinetry and quartz countertops with premium Viking appliances. Two wood-burning fireplaces add warmth, ambiance, and timeless character to the inviting living spaces.
The versatile floor plan is designed to adapt to the way YOU live!  With flexible bedroom arrangements across three levels, three bedrooms with ensuite bathrooms, a secondary lower-level kitchen with a Smeg refrigerator, and several flex rooms, this home is ideal for multigenerational living, growing families, extended guests, home office, fitness studio, playroom,  creative space and more.
Modern conveniences and thoughtful upgrades include Lutron smart lighting, a solar attic fan, and a whole-house generator, providing comfort, efficiency, and peace of mind year-round.
Outdoor living reaches another level with a professionally installed custom 25-by-30-foot Sport Court basketball area, complete with two 10-foot backstops, mesh netting, a shock-absorbing Sport Court base, and fast-draining construction—an incredible setting for recreation, practice, and family fun.
Tucked into a peaceful residential setting, this one-of-a-kind home offers easy access to parks, trails, NICHE top-rated A+ schools, and major commuter routes. Enjoy the best of both worlds: the energy, efficiency, and sophistication of a nearly new home, combined with the character, convenience, and welcoming spirit of beloved Carderock Springs.
#MDMC2243128

BETHESDA

7601 PERSIMMON TREE LANE

6 Beds

4 Baths

5,000 Sq.Ft.

$2,200,000

MLS#: MDMC2243128

Bay City - If you are looking for a property that features beautiful sunsets on the bay, and outdoor living at the finest you found it!  A builder's home with attention to detail from the custom heated pool and hot tub to the Danver stainless steel outdoor kitchen, Lynx grill, Lynx side burner, subzero ice maker, subzero refrigerator drawers and well as an outdoor living space with gas fireplace.  Additional features of motorized retractable screens and aluminum shutters on pool house.  Also, a boater's dream with a pier featuring a 13,000 lbs boat lift, 30,000 lbs high speed boat, jet ski lift and all new decking and lighting.  Irrigation system and full property landscape and landscape lighting to also appreciate on this beautiful property.  Crawlspace has been encapsulated and insulated and installed dehumidification system. This home is a MUST SEE, so call today for your showing appointment.
#MDQA2018666

STEVENSVILLE

914 BAYSIDE DRIVE

3 Beds

2 Baths

1,748 Sq.Ft.

$2,200,000

MLS#: MDQA2018666

Nestled in the prestigious Thousand Acres community, this exquisite lakefront residence offers a harmonious blend of nature and comfort, perfectly situated on nearly two acres of beautiful grounds. With 283' of pristine waterfront along Deep Creek Lake, this property invites you to indulge in a lifestyle defined by tranquility and recreation. Step inside to discover a thoughtfully designed interior that exudes warmth and cypress wood walls. The spacious layout encompasses four inviting bedrooms and three and a half bathrooms, providing ample space for relaxation and entertaining. The heart of the home features a gourmet kitchen complete with an island, ideal for entertaining. Rich wood floors flow seamlessly throughout the main living areas, complemented by ceramic tile in the bathrooms, ensuring both style and practicality. Large windows framed in wood invite natural light and offer picturesque views of the lake, enhancing the serene ambiance. The main floor laundry adds convenience to daily living, while the walk-in closets provide ample storage for your wardrobe. Venture outside to your private outdoor oasis, where a spacious deck beckons for dining and entertaining against the backdrop of breathtaking lake views and gorgeous sunsets. The partly wooded lot offers a sense of privacy and tranquility, while the level terrain is perfect for outdoor activities. With a private type A dock providing 180 degree views of the lake and direct access to the lake, you can enjoy boating, fishing, and swimming right from your backyard. The property also features a detached garage with space for two vehicles, ensuring that your outdoor gear and watercraft are easily accessible, as well as a rear lot ideal for a 2nd garage. The community's road maintenance ensures that your surroundings remain pristine year-round. This residence is not just a home; it's a lifestyle. Experience the perfect blend of lake life and outdoor adventure in this remarkable property, where every day feels like a getaway. Embrace the opportunity to create lasting memories in a setting that truly feels like home, all while being just two miles from the magnificent Thousand Acres Golf Course!
#MDGA2012708

SWANTON

1677 SHORELINE DRIVE

4 Beds

3 Baths

3,375 Sq.Ft.

$2,200,000

MLS#: MDGA2012708
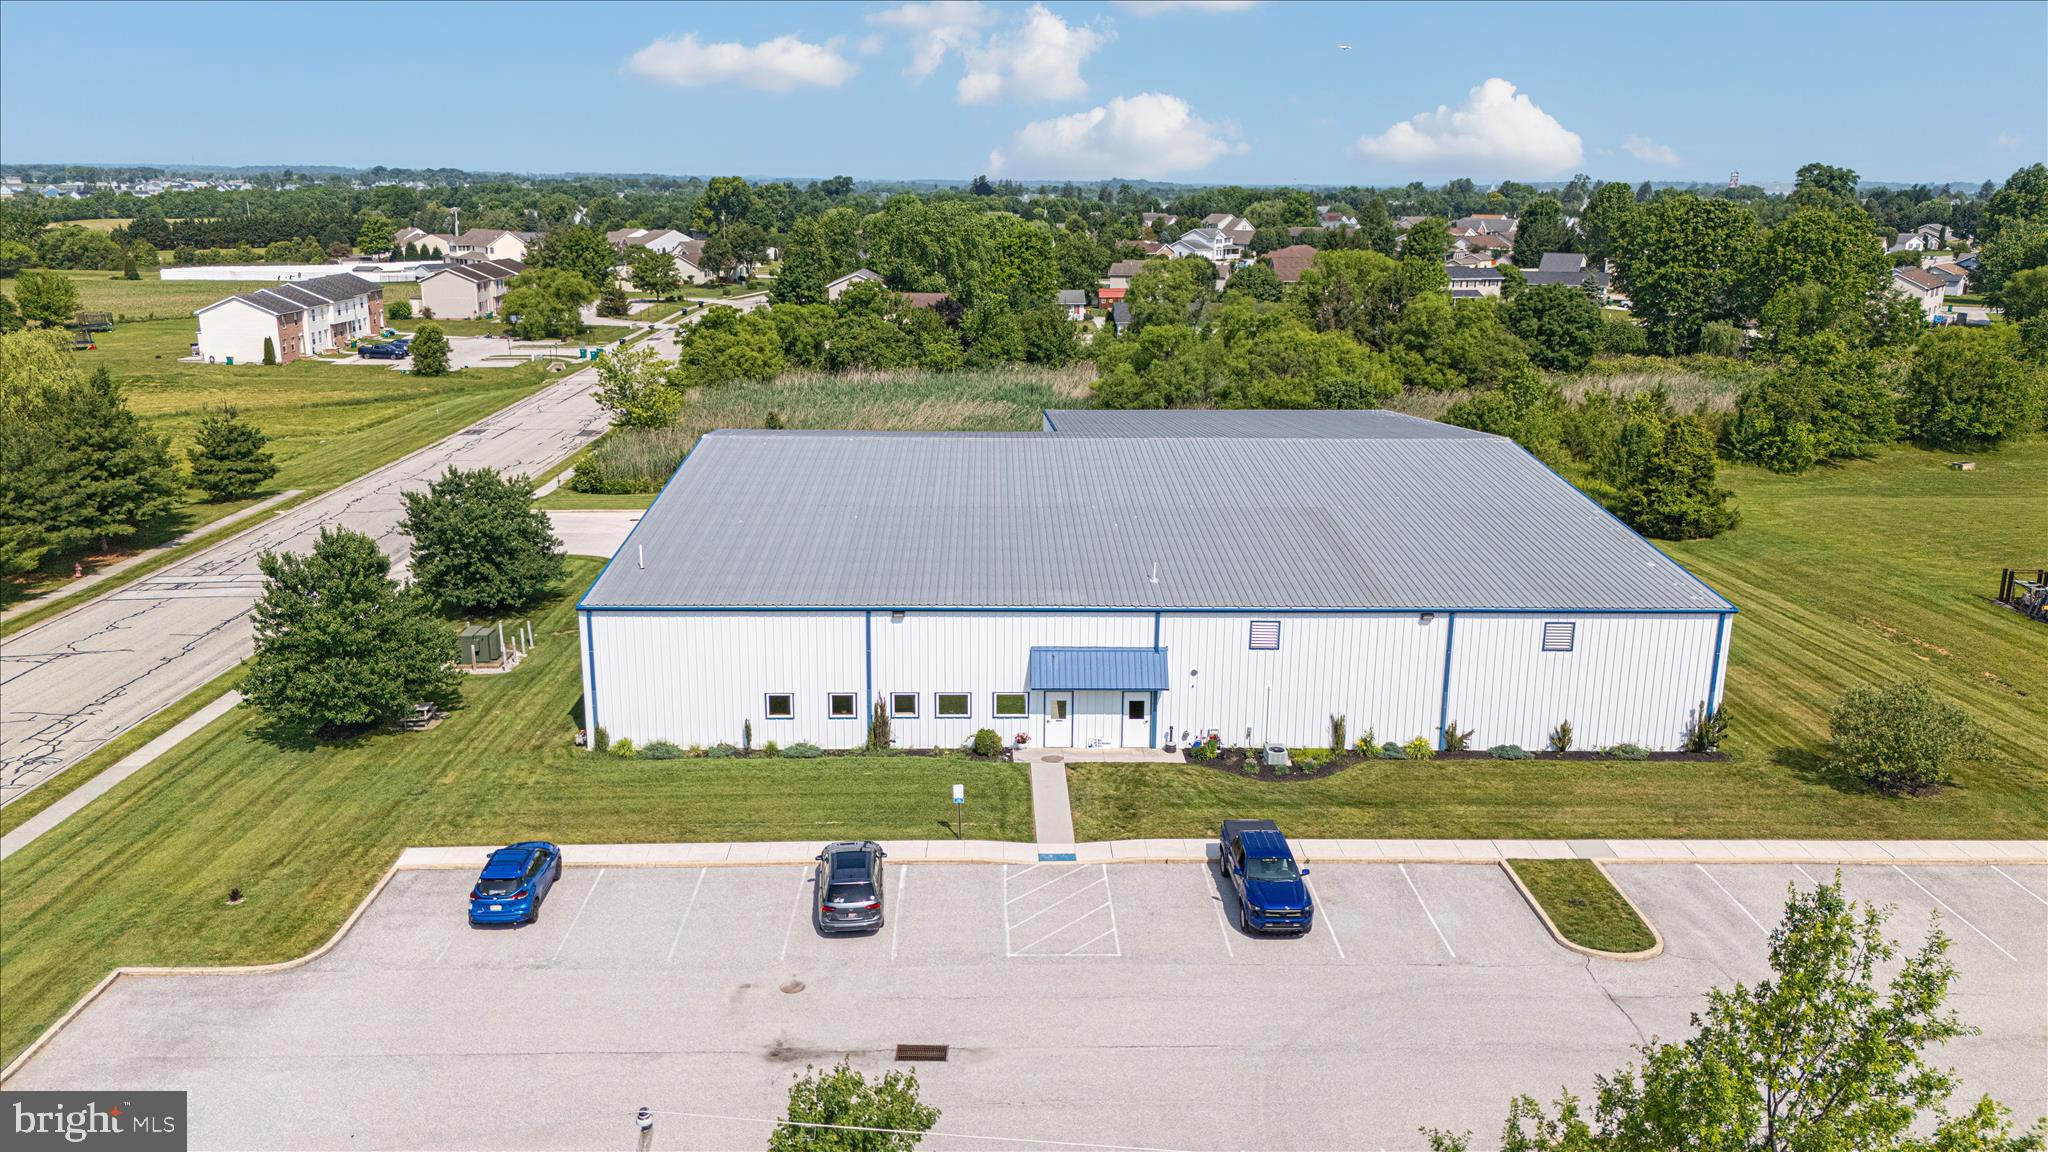
Well-maintained 17,700 SF industrial/manufacturing facility situated on 2.95 acres within Hanover's established industrial corridor. Constructed in 2008, the property offers approximately 5,760 SF of office and support space with central air conditioning and approximately 11,940 SF of warehouse/manufacturing area. Features include 400-amp three-phase electric service, wet sprinkler system, overhead warehouse heating, 6-inch reinforced concrete floors, 3 dock-high loading doors, three mechanical dock levelers, plus one drive-in door with ramp access, and accommodations for 53-foot trailers. The building has been meticulously maintained with a professionally managed metal roof, updated HVAC equipment, and modern lighting improvements. Attractive landscaping, 28 paved parking spaces, and approximately 6,400 SF of expansion potential make this an excellent opportunity for manufacturing, assembly, packaging, distribution, medical supply, or owner-user operations.
Convenient access to PA Route 94, PA Route 116, and the Maryland state line. Property will be delivered vacant, offering flexibility for owner-users, manufacturers, distributors, or investors.
Blueprints have been uploaded into the MLS.
PLEASE CONTACT CO AGENT CINDY CLIPP FOR ALL QUESTIONS & SHOWINGS
#PAAD2023964

HANOVER

185 RAM DRIVE

None Beds

None Baths

17,700 Sq.Ft.

$2,200,000

MLS#: PAAD2023964
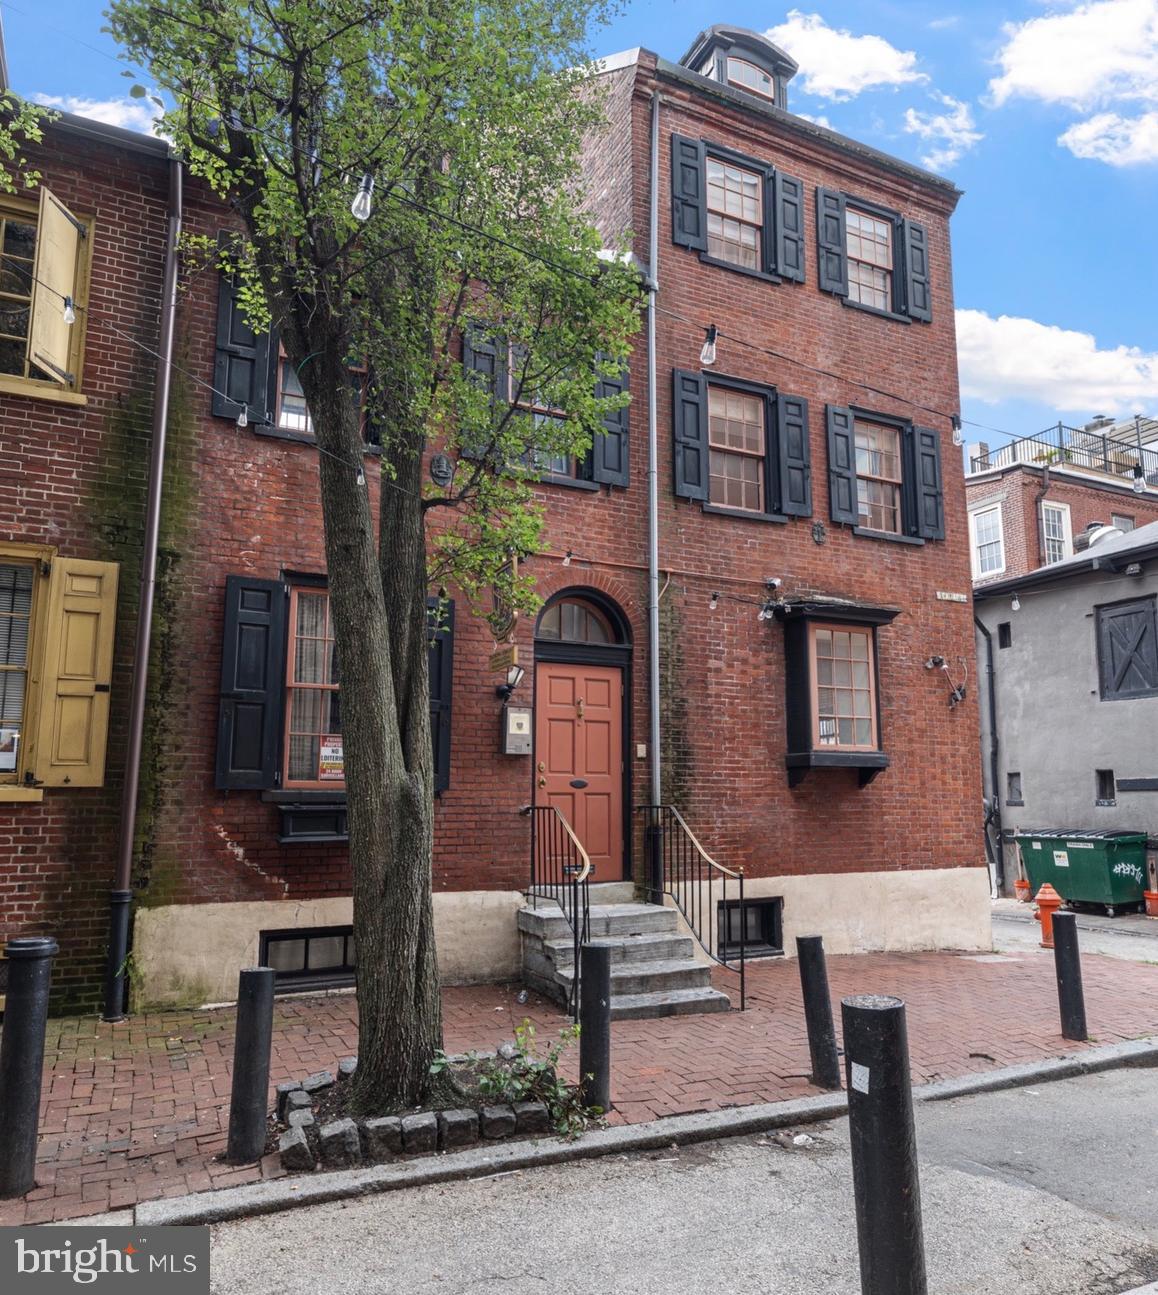
Own a Living Piece of Philadelphia History: 251–253 S. Camac Street offers a rare opportunity to own a 5-story, 5,542 SF historic building on Philadelphia’s only wooden-block street, affectionately known as “The Little Street of Clubs.” Once home to the Philadelphia District Attorney’s Office and later a restaurant, this versatile property is rich with cultural significance and timeless character. Located in the heart of Washington Square West, just steps from Spruce and Locust Streets, this building is surrounded by Philadelphia’s most cherished creative institutions—the Plastic Club, Sketch Club, and Franklin Inn Club—which helped shape the city’s artistic and intellectual legacy. Adding to its remarkable history, the property’s basement is believed to have been part of the Underground Railroad, tying it to one of the most meaningful movements in American history. With flexible multi-story layouts, original architectural details, and a premier walkable location, this property is ideal for a boutique firm, restaurant, gallery, or co-working/shared office concept. Its artistic past and modern potential create endless possibilities for investors and owner-users seeking a space that blends heritage with opportunity. Camac Street’s quiet, European ambiance offers an oasis in the heart of Center City—just moments from City Hall, Broad Street, and Jefferson Hospital. This is more than real estate; it’s a chance to own a piece of Philadelphia’s cultural soul and continue the legacy of creativity, collaboration, and courage that has defined this street for more than a century.
#PAPH2545654

PHILADELPHIA

251 S CAMAC STREET 53

None Beds

None Baths

5,542 Sq.Ft.

$2,200,000

MLS#: PAPH2545654
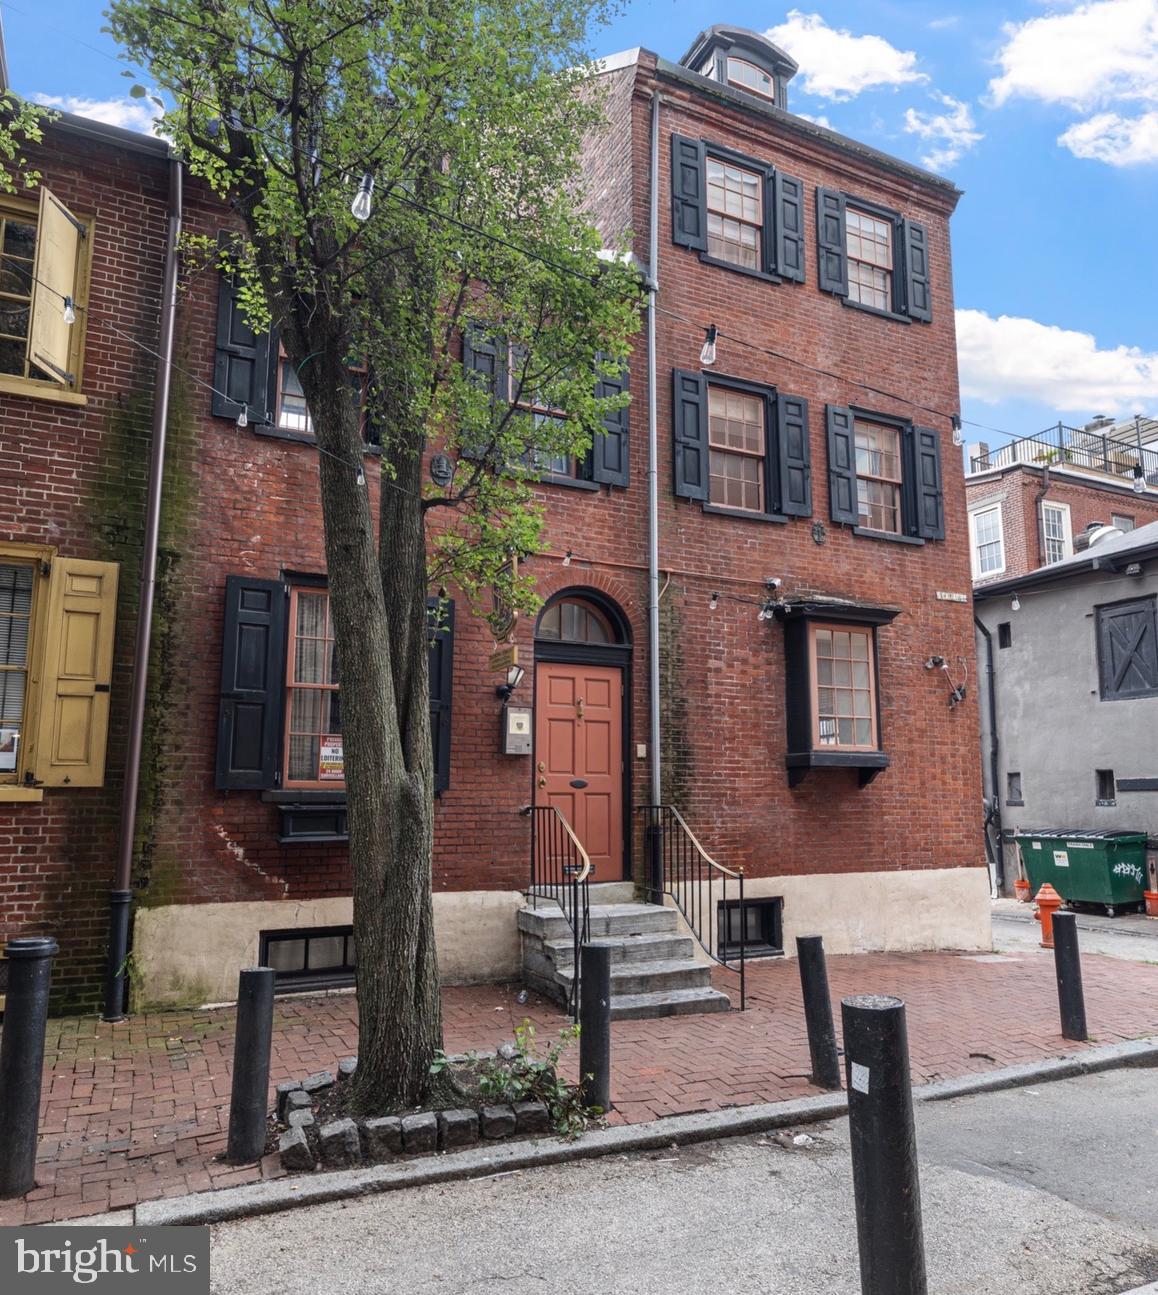
Own a Living Piece of Philadelphia History: 251–253 S. Camac Street offers a rare opportunity to own a 5-story, 5,542 SF historic building on Philadelphia’s only wooden-block street, affectionately known as “The Little Street of Clubs.” Once home to the Philadelphia District Attorney’s Office and later a restaurant, this versatile property is rich with cultural significance and timeless character. Located in the heart of Washington Square West, just steps from Spruce and Locust Streets, this building is surrounded by Philadelphia’s most cherished creative institutions—the Plastic Club, Sketch Club, and Franklin Inn Club—which helped shape the city’s artistic and intellectual legacy. Adding to its remarkable history, the property’s basement is believed to have been part of the Underground Railroad, tying it to one of the most meaningful movements in American history. With flexible multi-story layouts, original architectural details, and a premier walkable location, this property is ideal for a boutique firm, restaurant, gallery, or co-working/shared office concept. Its artistic past and modern potential create endless possibilities for investors and owner-users seeking a space that blends heritage with opportunity. Camac Street’s quiet, European ambiance offers an oasis in the heart of Center City—just moments from City Hall, Broad Street, and Jefferson Hospital. This is more than real estate; it’s a chance to own a piece of Philadelphia’s cultural soul and continue the legacy of creativity, collaboration, and courage that has defined this street for more than a century.
#PAPH2600494

PHILADELPHIA

251 S CAMAC STREET 53

8 Beds

2 Baths

5,542 Sq.Ft.

$2,200,000

MLS#: PAPH2600494

Premier TMX-zoned commercial corner lot available for fee-simple purchase ($2,200,000.) or long-term ground lease ($9,583. monthly)!  Boasting exceptional visibility with direct access from Route 5 and Carpenter Lane (a county-maintained road), this cleared site features flexible TMX (Town Center Mixed Use) zoning, which is the highest commercial zoning available in the county. This powerful designation allows for fast food, flex space, retail, and many other high-density commercial uses. Development-ready with an existing state entrance installed on Route 5, an established median crossover from Route 5 North and South to gain seamless access to the property, excellent flat topography, and a sketch plan already available. Public water is accessible. The site features recorded perks and is actively on the St. Mary's County Health Department list for wet season perk testing if updates are required.
#MDSM2033564

CHARLOTTE HALL

29800 THREE NOTCH ROAD

None Beds

None Baths

3.3 acres

$2,200,000

MLS#: MDSM2033564

INVESTOR ALERT! DEVELOPERS WELCOME! PRIME LOCATION!
Bring your best offer! Contact the Listing or Co-Listing Agent for all showings. Do NOT disturb workers or patients. Showings available after 5 PM on weekdays and weekends 9 AM–5 PM.
****Incredible opportunity to own a commercial portfolio consisting of a raised rambler situated on 5,470 sq ft of land, currently operating as an Adult Day Care. Property is well-maintained, offers tons of potential, and shows extremely well! 
This sale also includes the adjoining 2-acre parcel at 5410 Norfield Rd, being sold together for a total of almost 6 ACRES of sub-dividable land in Capitol Heights. Zoned RSF65 (Residential), this property offers endless development possibilities.
***Existing improvements include an expansive nearly 5,000 sq ft ADA-compliant residential office facility featuring multiple bedrooms, bathrooms, kitchens, conference rooms, offices, and storage areas. Perfect for a new or established Assisted Living Facility, Adult/Child Daycare, Worship Center/Church, Cultural Center, Art Studio/Gallery, Catering Business, or redevelop to suit.
The land sits directly across from the Brooke Summit New Construction Community with potential to extend into Phase 2 or develop another private subdivision. A rare chance to control and shape one of Capitol Heights’ most desirable development pockets.
Don’t miss this exceptional opportunity to BUY, BUILD, or DEVELOP 6 acres in a prime and growing area!
For all potential uses, please consult PG Planning Dept and/or Section 27-5101(c).
#MDPG2220310

CAPITOL HEIGHTS

5400 NORFIELD ROAD

None Beds

None Baths

4,629 Sq.Ft.

$2,200,000

MLS#: MDPG2220310
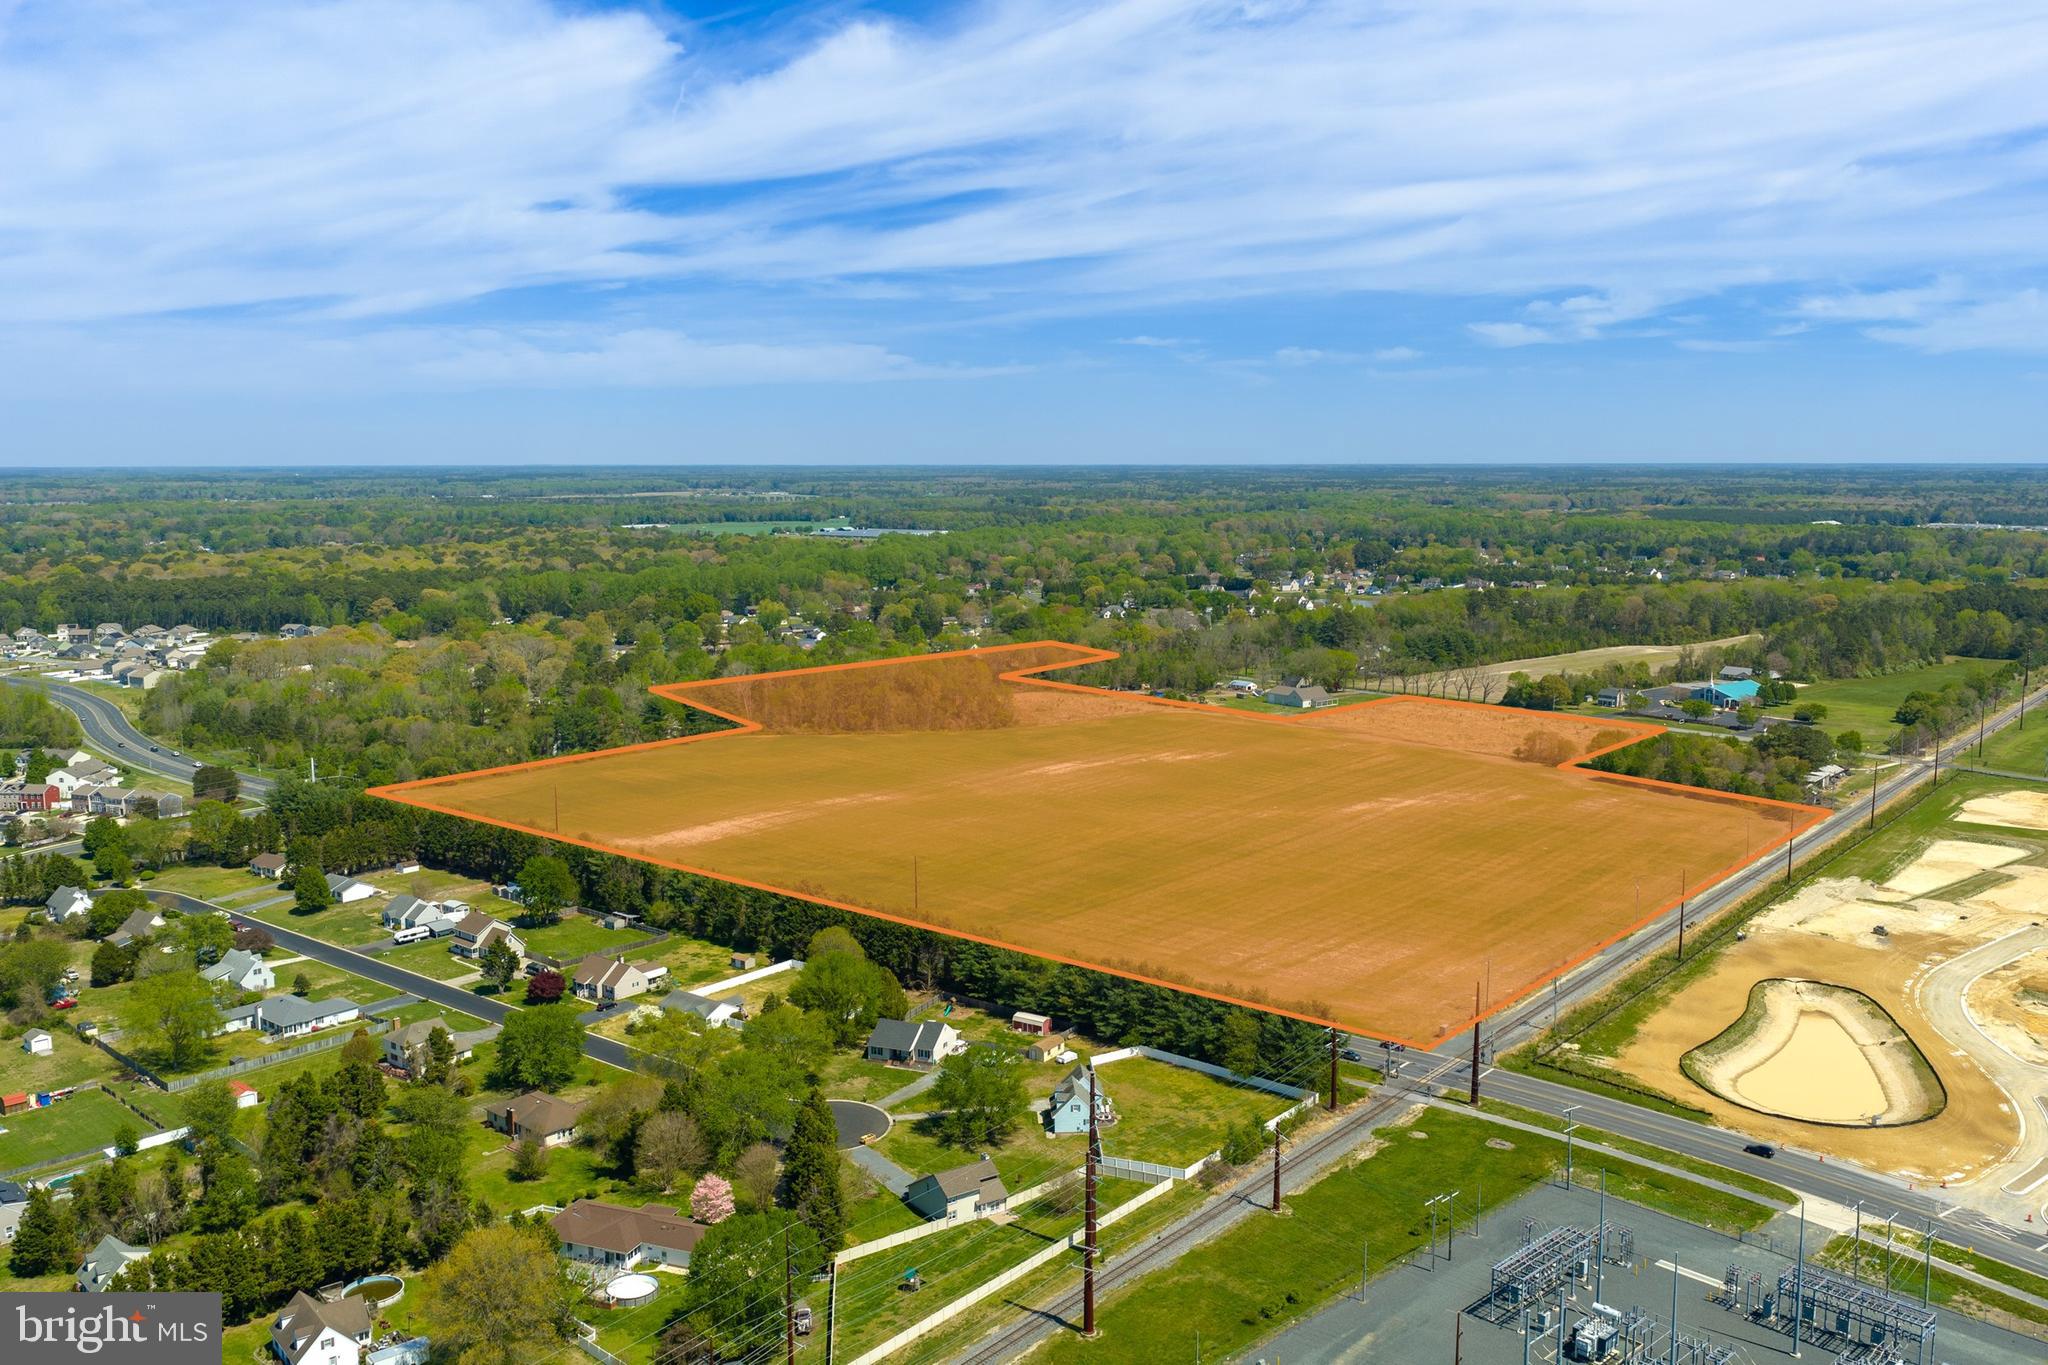
This prime development opportunity offers 40.33 acres situated between Parker Rd and Beaglin Park Dr. Currently zoned R-8 Residential under Wicomico County with water and sewer nearby, the property is well positioned for annexation into the City of Salisbury, unlocking higher density potential. With Salisbury’s housing supply well below demand, this site represents a good chance to capture significant value in one of the area’s most active growth corridors.
#MDWC2022678

SALISBURY

0 PARKER ROAD

None Beds

None Baths

N/A

$2,200,000

MLS#: MDWC2022678

• 12,000 SF Flex Space:
• 7,200 SF Fully Air Conditioned Shop Space with Radiant
Floor Heating
• 2,400 SF Fully Air Conditioned/Heated Office/Living
Space
• 2,400 SF Passive Cooling Warehouse Space
• 5 Drive-In Doors
• 4.5 Acres; Potential to Subdivide
• Currently Used as an Automotive Machine Shop
• Fully Conditioned Warehouse
• 2” Styrofoam Insulation Under Stucco
• Public Sewer—Well Water
• Over 900 FT of Street Frontage on Airport Rd
• Outdoor Storage Available
• O/LI Zoning Allows for Many Uses
• Great Access to Rt 422 & Ridge Pike
• The Warehouse is Built with 12" Block and the Rest of the Shop
is 8" Block with 2" Styrofoam Outside the Block and Then
Stucco.
• 2,400 SF in Upper Area Can be a 4 Bedroom Apartment or
Office Space
• Interior Shop Space Can be Opened Up to Create Open Areas
#PAMC2167892

POTTSTOWN

114 AIRPORT ROAD

None Beds

None Baths

12,000 Sq.Ft.

$2,200,000

MLS#: PAMC2167892

ESSENCE
Live authentically. Pot Spring House, circa 1854, rises majestically above the canopy. Originally part of a 327 acre tract, Judge McMechen undoubtedly sited his estate in the best spot. This stone and stucco Federal style estate has commanding views of the Towson skyline and beyond. A grand living hall welcomes you to an architectural experience. Thirteen foot ceilings create an expansive scale for living. Windows that span to frame the landscape like a painting. A charming stone cottage anchors the grounds nearby, unhurried and complete unto itself. Beyond, an ironwork terrace oversees ancient trees and pool, all of it rolling gently towards the horizon. A regal aesthetic permeates the primary suite. Thoughtfully renovated in keeping with the history of the house. A collectors wine cellar. The views are, in a word, epic — and entirely yours. The pool is in need of restoration. Additional parcels included, four total. Cultivate your existence. The art of uniting human and home.

LOCAL FLAVOR AND PROVISIONS
John Brown Store, Graul's Market, and Wegmans. Favorite local dining at The Milton Inn, The Oregon Grill, The Valley Inn, Peerce's, The Butler Cabin, and The Filling Station. An exit north offers dining at Casa Mia’s, Manor Tavern, The Fill'Er-Up, Woodfire Kitchen and The Creamery Connection. Tap into local breweries, such as Inverness Brewing, Farmacy Brewing and Big Truck Farm Brewery.

OUTINGS AND LEISURES
If you love the outdoors, Oregon Ridge Park is perfect for hiking and picnics. Plus, the park provides a beautiful fishing lake. The park also hosts events and concerts during the summer. Loch Raven Reservoir offers scenic beauty and water activities. Explore the NCR Trail. A 21-mile flat, crushed-stone trail open to hikers, bikers, and horses, it runs along the scenic Gunpowder Falls river. Go tubing on the Gunpowder River. Enjoy Ladew Topiary Gardens... these gardens are 22 acres of spectacular, award-winning gardens, more than 100 remarkable topiaries, a mile-long Nature Walk, and native Butterfly House. Explore The Manor Mill, a pre-revolutionary grist mill that now houses a wide variety of art and entertainment events. Tee off at Fox Hollow Golf Course, Pine Ridge Golf Course, Hunt Valley Country Club or Hayfields Country Club. Visit The National Lacrosse Hall of Fame and Museum which honors the history and legends in the sport. 

PROXIMITY
Zippy access to the I-83 on ramp, about 13minutes to Hunt Valley, and about 10 minutes to Towson. Approximately 36 minutes to BWI and 20 minutes to Penn Station.

REGION
Lutherville, Timonium is the site of the Maryland State Fair, a 12-day festival with over 140 years of history. There are rides, livestock shows, concerts and horse races.
#MDBC2160130

LUTHERVILLE TIMONIUM

2207 EASTLAKE ROAD

7 Beds

6 Baths

10,999 Sq.Ft.

$2,200,000

MLS#: MDBC2160130

Welcome to 10524 Stull Road—a rare opportunity to own nearly 60 acres in a prime Frederick County location, just minutes from major commuter routes while still offering the privacy and peaceful setting of the countryside.

This versatile property features a mix of open fields and wooded areas, making it ideal for farming, recreation, hunting, or creating your own private estate. The land is mostly level with a beautiful natural setting and includes a stocked pond that adds to both the charm and functionality of the property. A large shop provides excellent space for equipment, storage, or workshop use.

The existing farmhouse offers the opportunity for rental income, customize and turn into your own vision or use while building your dream home. With the potential for a “one lot plus remainder” subdivision (buyer to verify), there is added value for those looking to invest, build, or create a multi-generational property.

Included in the uploaded documents is a program summary sheet outlining various agricultural preservation programs the property qualifies for—offering additional potential benefits for future owners.

Outdoor enthusiasts will love the location—close to hiking, biking trails, trout fishing, public hunting land, wineries, and more—making this a true all-around lifestyle property.

With easy access to Route 15 and nearby amenities, this property combines convenience with space, privacy, and long-term potential. Whether you’re looking for a homestead, investment, or recreational retreat, this is a unique opportunity in a highly desirable area.

Sold as-is. Buyer to perform all due diligence regarding subdivision, zoning, and future use.
#MDFR2079784

FREDERICK

10524 STULL

4 Beds

1 Baths

2,670 Sq.Ft.

$2,200,000

MLS#: MDFR2079784
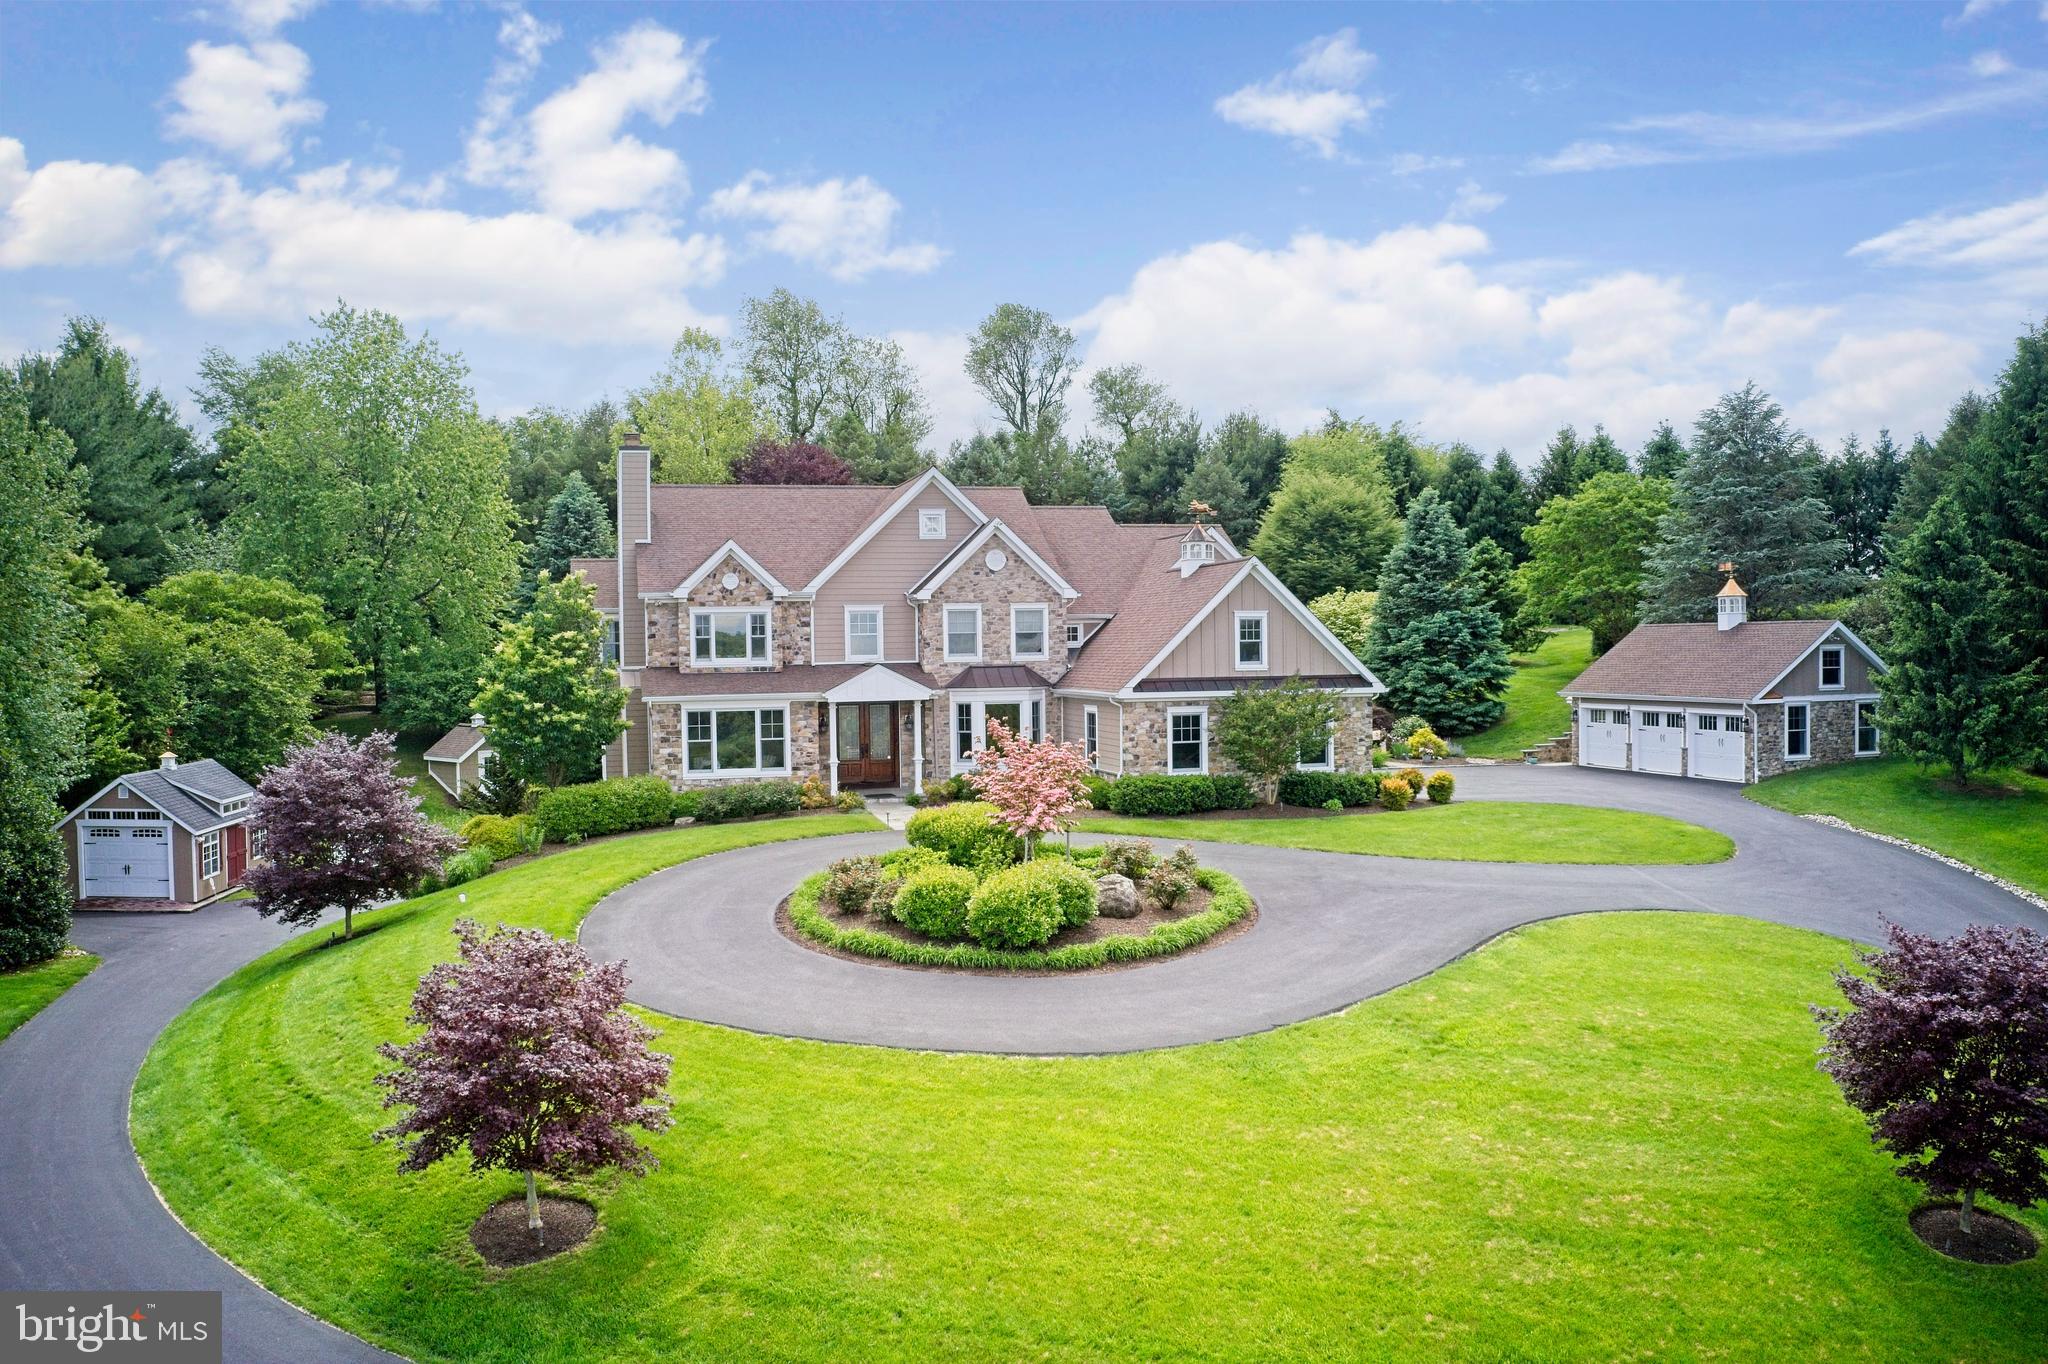
Welcome Home!  This exceptional Chester Springs estate is ideally situated on a serene cul-de-sac within the highly sought after community of Cotswold Estates. Set on over three meticulously landscaped acres, an illuminated, tree-lined driveway leads to an elegant circular court, that creates a memorable arrival to this exquisite home.
This fully renovated residence offers more than 5,700 square feet of thoughtfully designed living space, featuring six bedrooms, four full baths, and two powder rooms. A flagstone walkway ushers you into the dramatic two-story foyer, where rich solid walnut hardwood floors extend throughout the main level, creating warmth and continuity from one space to the next.
The formal living room is anchored by an elegant fireplace and features a wall of windows, showcasing expansive views of Chester County. The formal dining room boasts a bow window, a stunning custom mural and connects seamlessly to the butler’s pantry with easy access to wine storage and beverage refrigerator. The vaulted family room, complete with gas fireplace, custom built-in cabinetry, and automated shades, flows effortlessly into the breakfast area and kitchen, ideal for both everyday living and entertaining.
The kitchen is appointed with a sizable island, glass backlit cabinetry, custom range hood, gourmet stainless steel appliances, remote-controlled skylights, and heated flooring. Just beyond, the outdoor brick patio overlooks a breathtaking multi-level waterfall and koi pond, the ideal location to relax and unwind.
Completing the main level is a spacious home office, a cheerful three season room, two powder rooms, a laundry area with exterior access and a dog shower!  The attached oversized three-car garage features built-in storage and EV charging outlet. A newly constructed detached three-car garage with another EV outlet and built-in manual lift provides a total six-car garage capacity.
The upper level is accessible via the main staircase or a discreet rear stairway. The primary suite features a tray ceiling, gas fireplace, a cozy window seat and window with automated blackout shade, a sitting room, and generous closet space. The ensuite bath with heated flooring includes dual vanities, soaking tub, glass-enclosed shower with body sprays, and remote-controlled skylights. Four additional spacious bedrooms, one with an ensuite bath, plus a hall bath complete the upper level.
The finished lower level, with its own driveway and exterior entrance, serves as a true in-law suite and features living and dining areas, a charming kitchenette, a spacious bedroom, full bath, laundry area, and more.  The space is ideal for extended stays, an au pair suite, or additional private living space.
Additional features include a whole-house propane generator, four HVAC units, water treatment system, fenced yard with irrigation, HardiePlank siding, newer Kolbe windows and doors, CertainTeed roof, storage shed, a three-tier waterfall cascading into a koi pond, gazebo, and illuminated pathways winding through landscaped gardens with specimen trees.
Conveniently located near Routes 100, 401, and the PA Turnpike, this is a rare opportunity to experience the pinnacle of Chester Springs living—where timeless elegance and scenic serenity meet seamless access to Chester County’s finest dining, boutique shopping, parks, and recreation.  Schedule your private tour today.
#PACT2118298

CHESTER SPRINGS

39 WYNDEMERE LAKE DRIVE

6 Beds

4 Baths

5,231 Sq.Ft.

$2,200,000

MLS#: PACT2118298
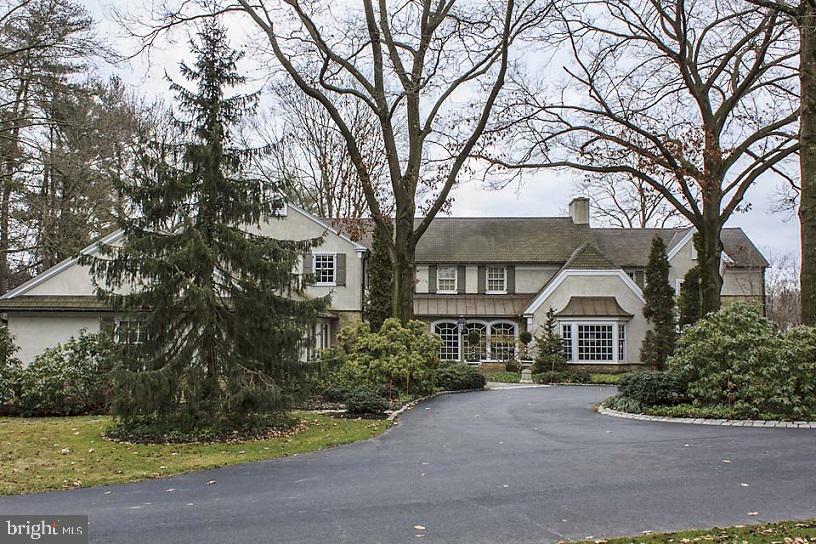
Outstanding Manheim Township LancasterCountry Club MasterpieceaScenic River views/4.4 superb acres/ huge private stone patio/Welcoming grand foyer/Tons of custom features & details adorn this exquisite home/Large FR with FP &  bar/Finished L.L. Media, Rec, & Exercise Rooms & Spa/ Formal LR & DR/ Amazing Master BR with dual bath suites/Library with full custom bar...This is a 'must-see'!
#1003415377

LANCASTER

250 ESHELMAN ROAD

6 Beds

7 Baths

11,800 Sq.Ft.

$2,200,000

MLS#: 1003415377

1 ... 455 456 457 458 459 ... 666
* Listings identified with the FMLS IDX logo come from FMLS and are held by brokerage firms other than the owner of this website. The listing brokerage is identified in any listing details. Information is deemed reliable but is not guaranteed. If you believe any FMLS listing contains material that infringes your copyrighted work please click here to review our DMCA policy and learn how to submit a takedown request. © 2024. First Multiple Listing Service, Inc.

Send a message

Message successfully sent.

Your message

What is 3 + 4 ?

Reason for contacting?

I agree to receive email communication and understand I can unsubscribe at any time.

I agree to be contacted by Charis Realty Group - Christine Issler, Broker via call, email, and text for real estate services. To opt out, you can reply 'stop' at any time or reply 'help' for assistance. You can also click the unsubscribe link in the emails. Message and data rates may apply. Message frequency may vary. Privacy Policy

Sign Out

Virtual Assistant

Would you like to take the next step with this property? We can help you schedule a showing or virtual tour, or send you more details.

Yes, I would like more information.

Thank You for Your Reply, One of Our Agents will contact you as soon as possible

No, maybe later.

Thank you, you can always contact me via email, phone number or through the contact form.

Realhub AI

Lucy - Your AI-Powered Realtor

Update Your Temporary Password

Personalize your search

Enter your email and we'll notify you immediately when new listings match what you're looking for.

or enter email address

Already have an account ? Login here

Continue your home search

I agree to receive communications and understand I can unsubscribe at any time.

I agree to be contacted by Charis Realty Group - Christine Issler, Broker via call, email, and text for real estate services. To opt out, you can reply 'stop' at any time or reply 'help' for assistance. You can also click the unsubscribe link in the emails. Message and data rates may apply. Message frequency may vary. Privacy Policy

Already have an account ? Login here

We use cookies

We use cookies primarily for analytics to enhance your experience. By accepting, you agree to our use of these cookies. You can manage your preferences or learn more about our cookies policy.