Properties

Browse or get in touch to schedule a walkthrough.

  • Nearby me
Price range

Popular Features

Community Features

Association

Property Features

Waterfront

View

Exterior Features

Interior Features

Style

10000 properties match your criteria

Updated 1 minute ago

E-Alert name
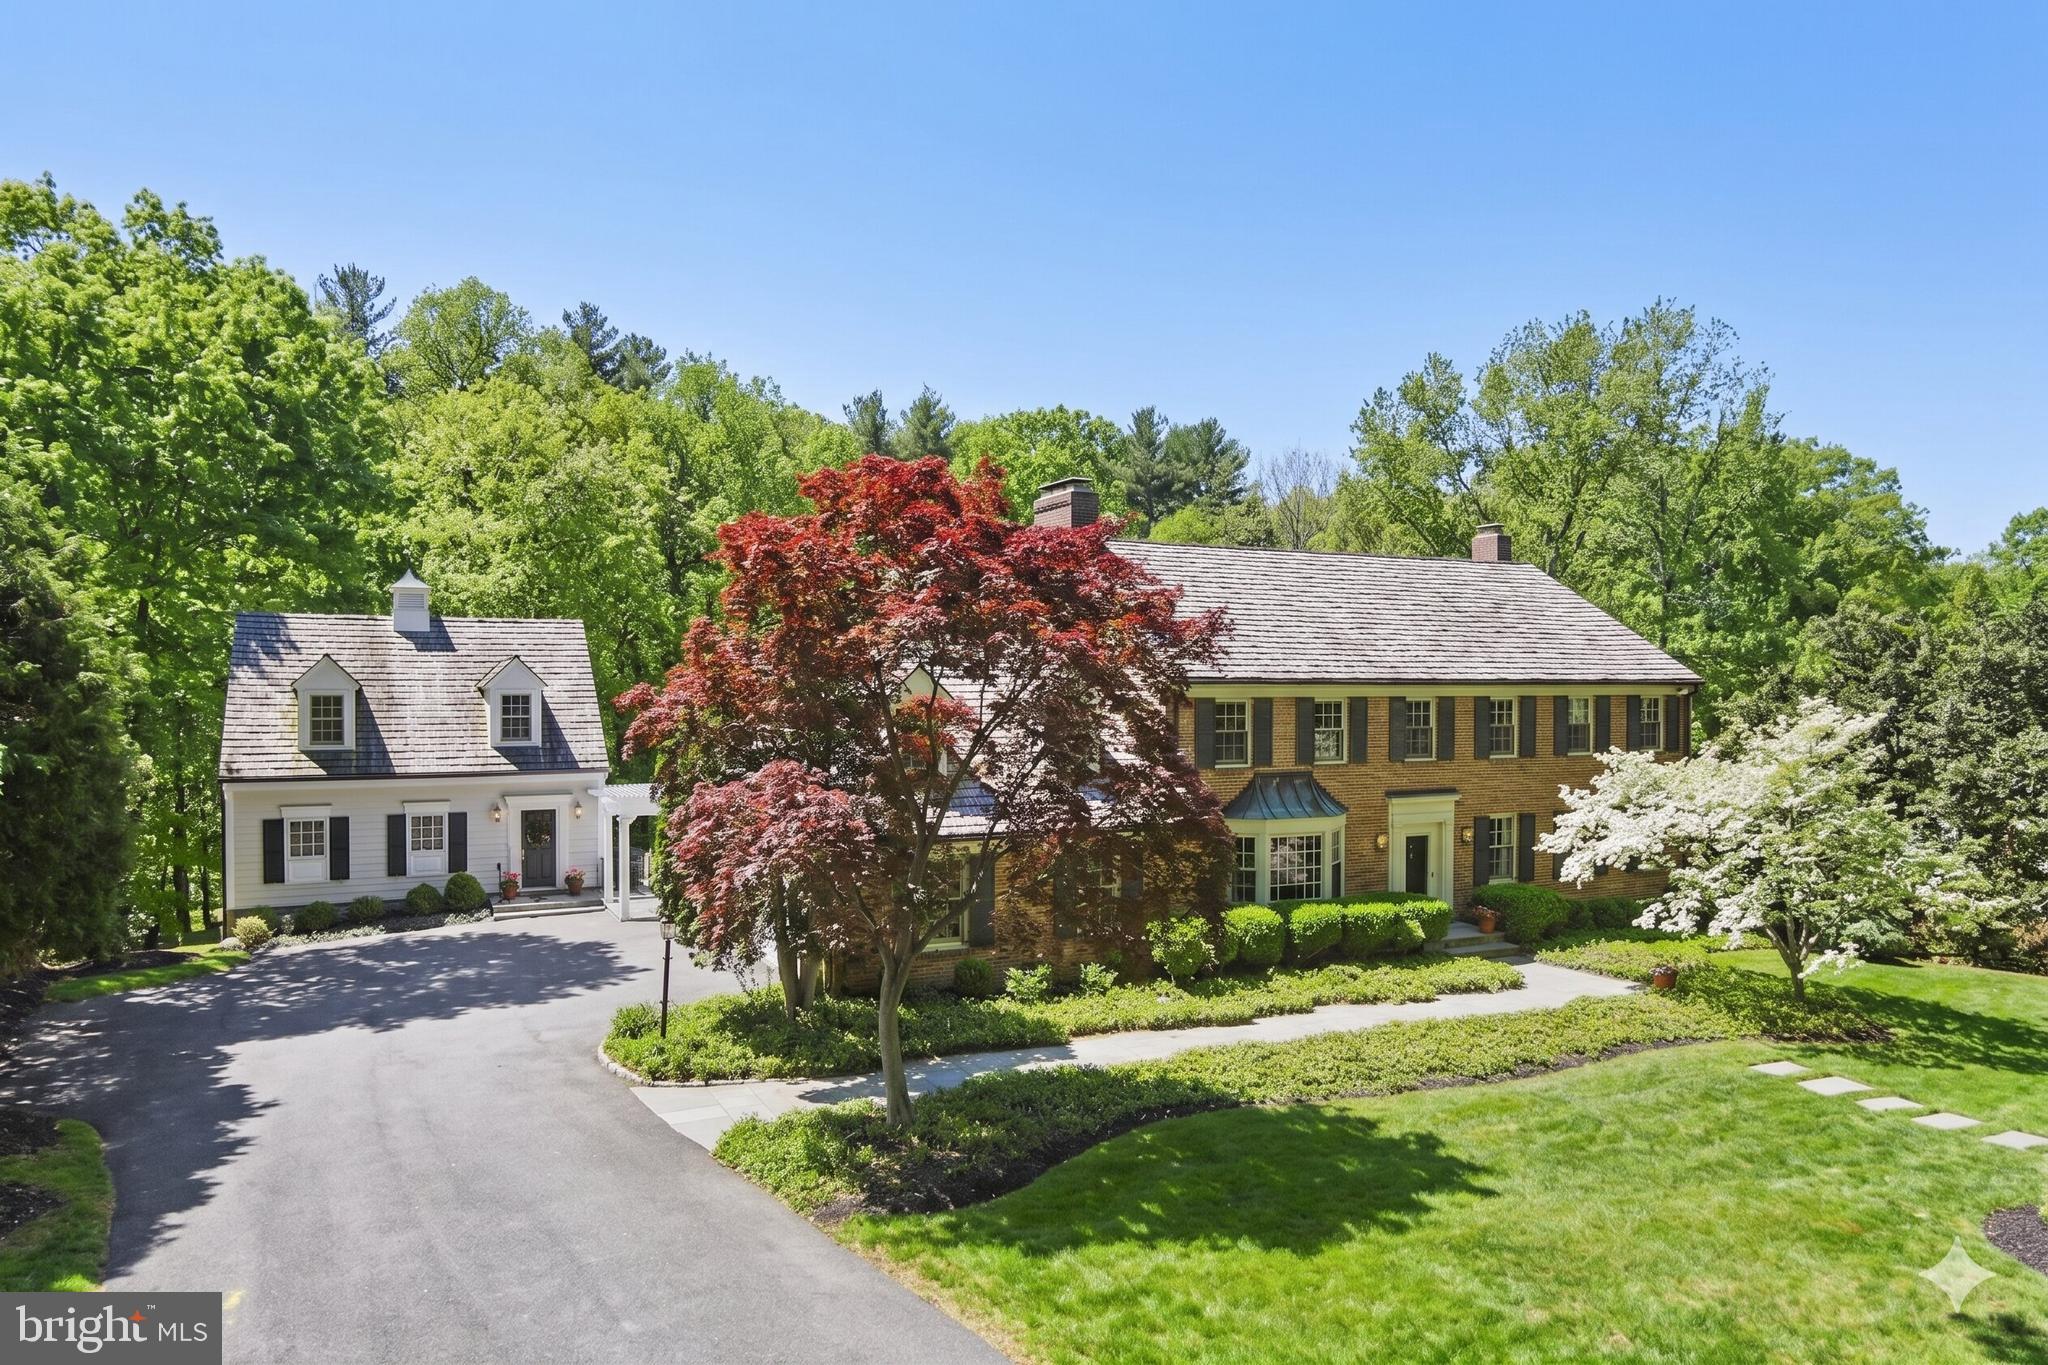
Set on over two exquisitely landscaped acres backing to a serene, park-like oasis, this exceptional one-owner estate is framed by dramatic hardscape and thoughtfully designed outdoor living spaces—creating a truly spectacular setting for refined entertaining. Tucked within an intimate cul-de-sac of distinguished homes, it offers a rare sense of privacy, beauty, and presence.

A grand entry introduces elegant formal rooms, including a gracious living room and an expansive dining room, all centered around a classic center hall staircase that establishes a tone of timeless sophistication.

The updated eat-in kitchen blends style and function, opening seamlessly to a wisteria-draped dining terrace with ironwood decking. Here, sweeping views and natural surroundings create an idyllic backdrop for both intimate gatherings and everyday living.

Designed with both comfort and architectural character in mind, the home features a sun-filled solarium, multiple stately fireplaces, balconies with wrought-iron railings, a richly appointed wood-paneled great room with wet bar, and a refined private library. A discreetly positioned, oversized two-car side-load garage enhances both convenience and curb appeal.

The upper level is anchored by an expansive owner’s suite and complemented by four additional well-proportioned bedrooms and three full baths, along with a versatile bonus space ideal for a private office or quiet retreat.

The fully finished walk-out lower level offers exceptional versatility—featuring a spacious recreation room ideal for billiards and movie nights, a second office, an additional bedroom and full bath, generous storage, and direct access to a private patio framed by elegant archways. Bathed in natural light from its southern exposure, the space feels warm, open, and inviting.

A truly extraordinary offering, the separate Maisonette spans approximately 2,100 square feet across three finished levels. Complete with a bedroom, full bath, fireplace, kitchenette, and washer/dryer hookup, it provides remarkable flexibility as a guest residence, in-law suite, private office, or creative studio.

Enhancing both comfort and quality, the main residence features custom replacement windows by Pella, along with a propane-fired whole-house generator for peace of mind year-round.

Perfectly positioned in close-in Potomac, just moments from the charm of Potomac Village, the scenic paths of the Chesapeake and Ohio Canal, and the natural beauty of Great Falls Park, with convenient access to Washington, DC and Northern Virginia—this estate seamlessly blends timeless elegance, modern comfort, and an exceptional lifestyle.
#MDMC2228540

POTOMAC

10936 MARTINGALE COURT

6 Beds

6 Baths

7,325 Sq.Ft.

$2,500,000

MLS#: MDMC2228540

None
#MDTA138224

EASTON

8338 ELLIOTT ROAD

None Beds

None Baths

22,500 Sq.Ft.

$2,500,000

MLS#: MDTA138224
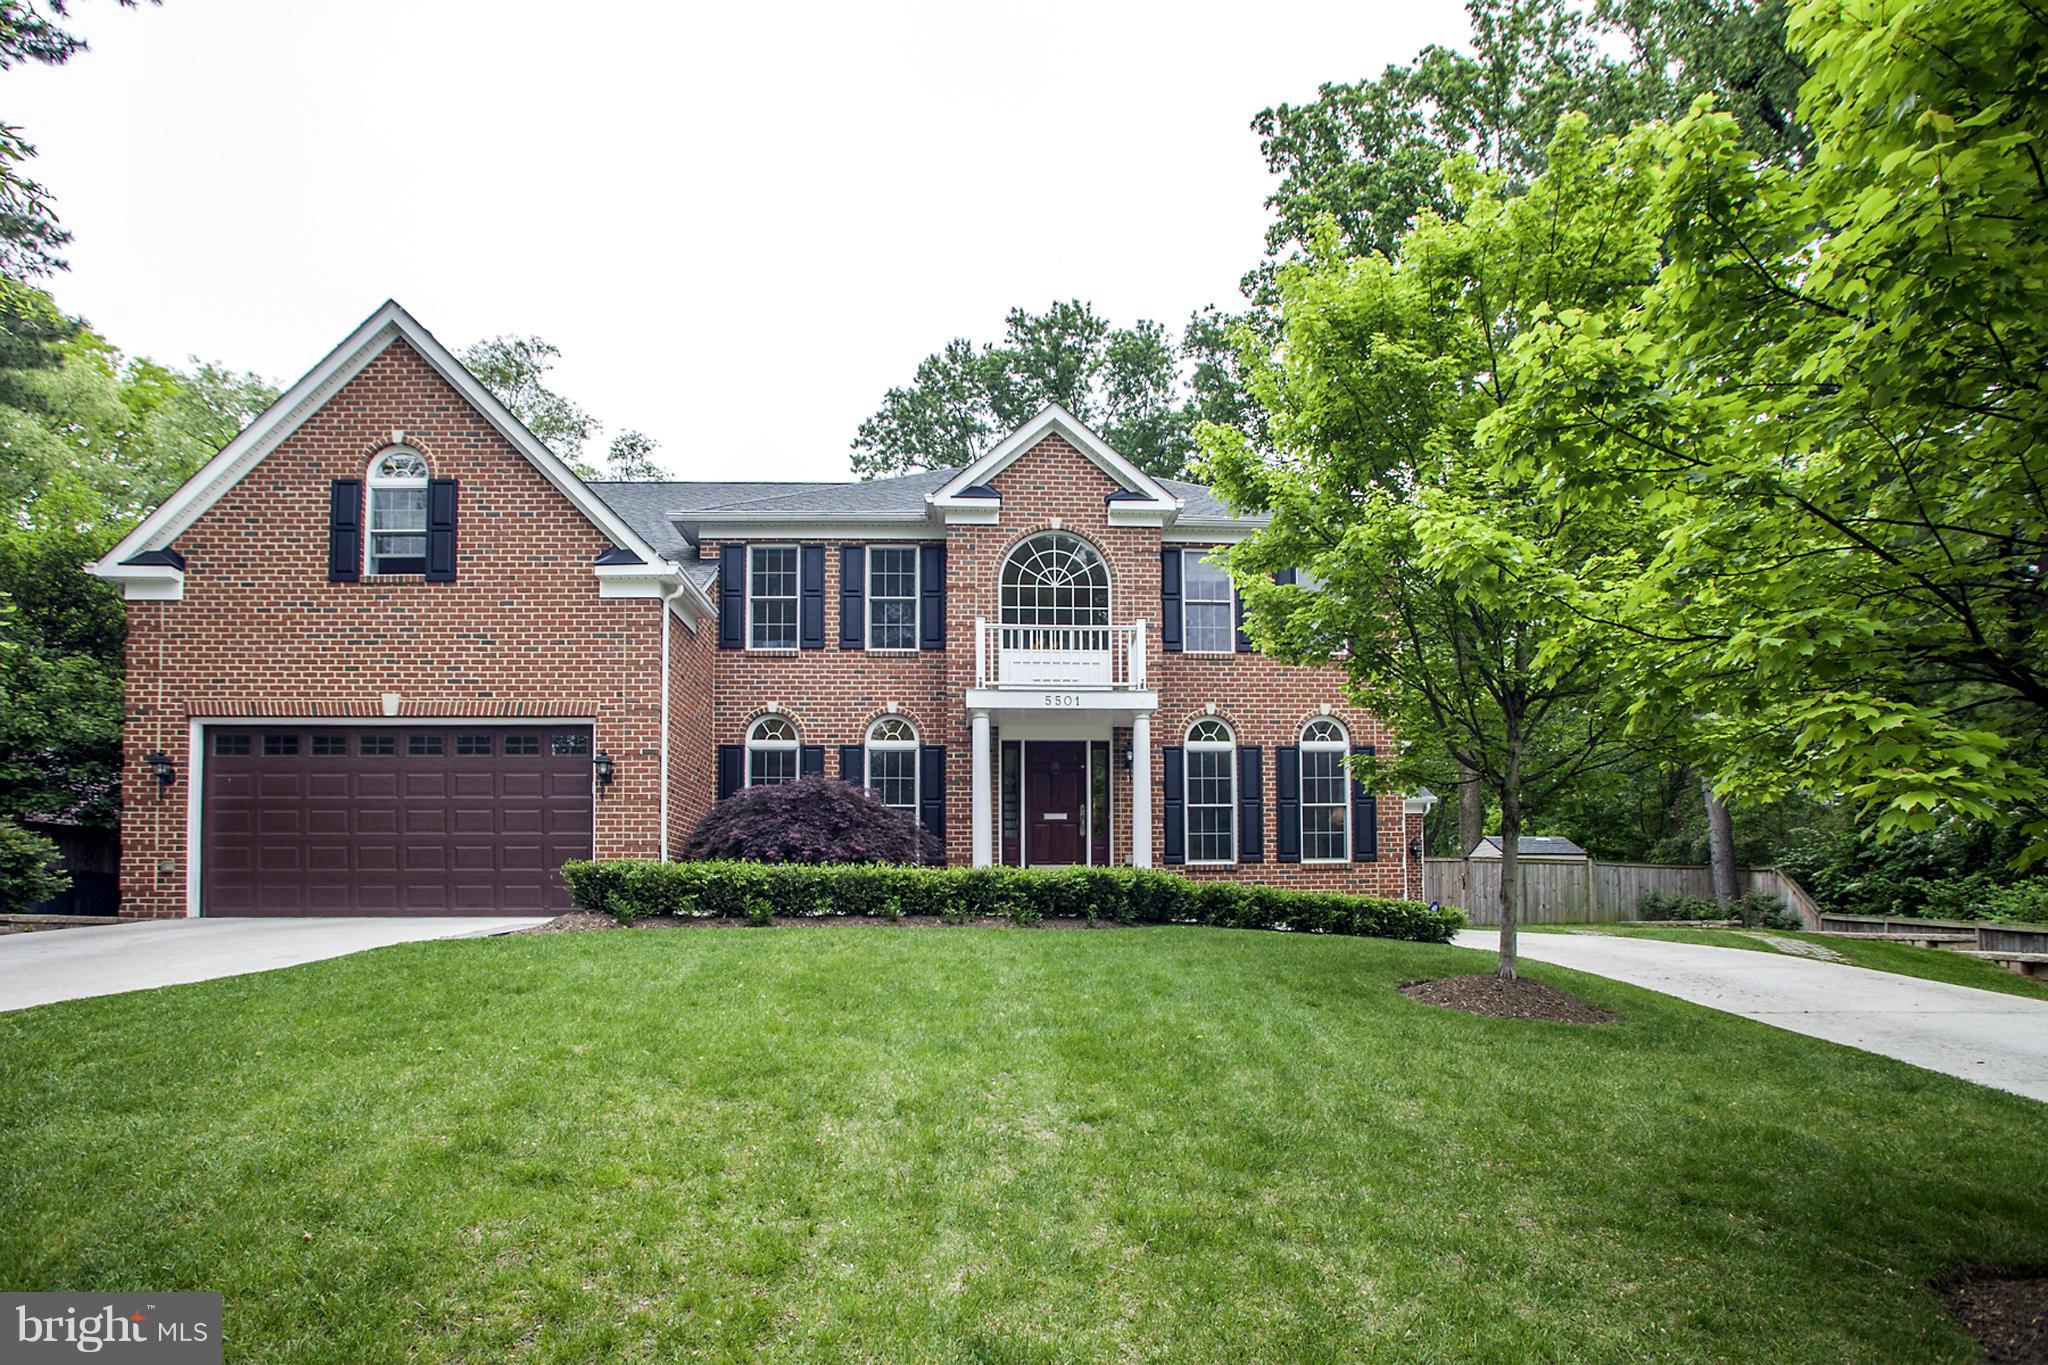
WOW - Better than new custom home built in '07 at the end of a quiet no-thru Chevy Chase Village street! 5BR/5.5BA w/ideal living spaces! Gorgeous gourmet kitchen w/walk-in pantry& large eat-in space open to oversized family room. Hardwoods on all 3 levels of home,Master Suite,3 car garage,huge walk-out basement, fully-fenced backyard with patio. Very short walk to Metro,restaurants and shopping!
#1003007174

CHEVY CHASE

5501 MONTGOMERY STREET

5 Beds

5 Baths

N/A

$2,500,000

MLS#: 1003007174
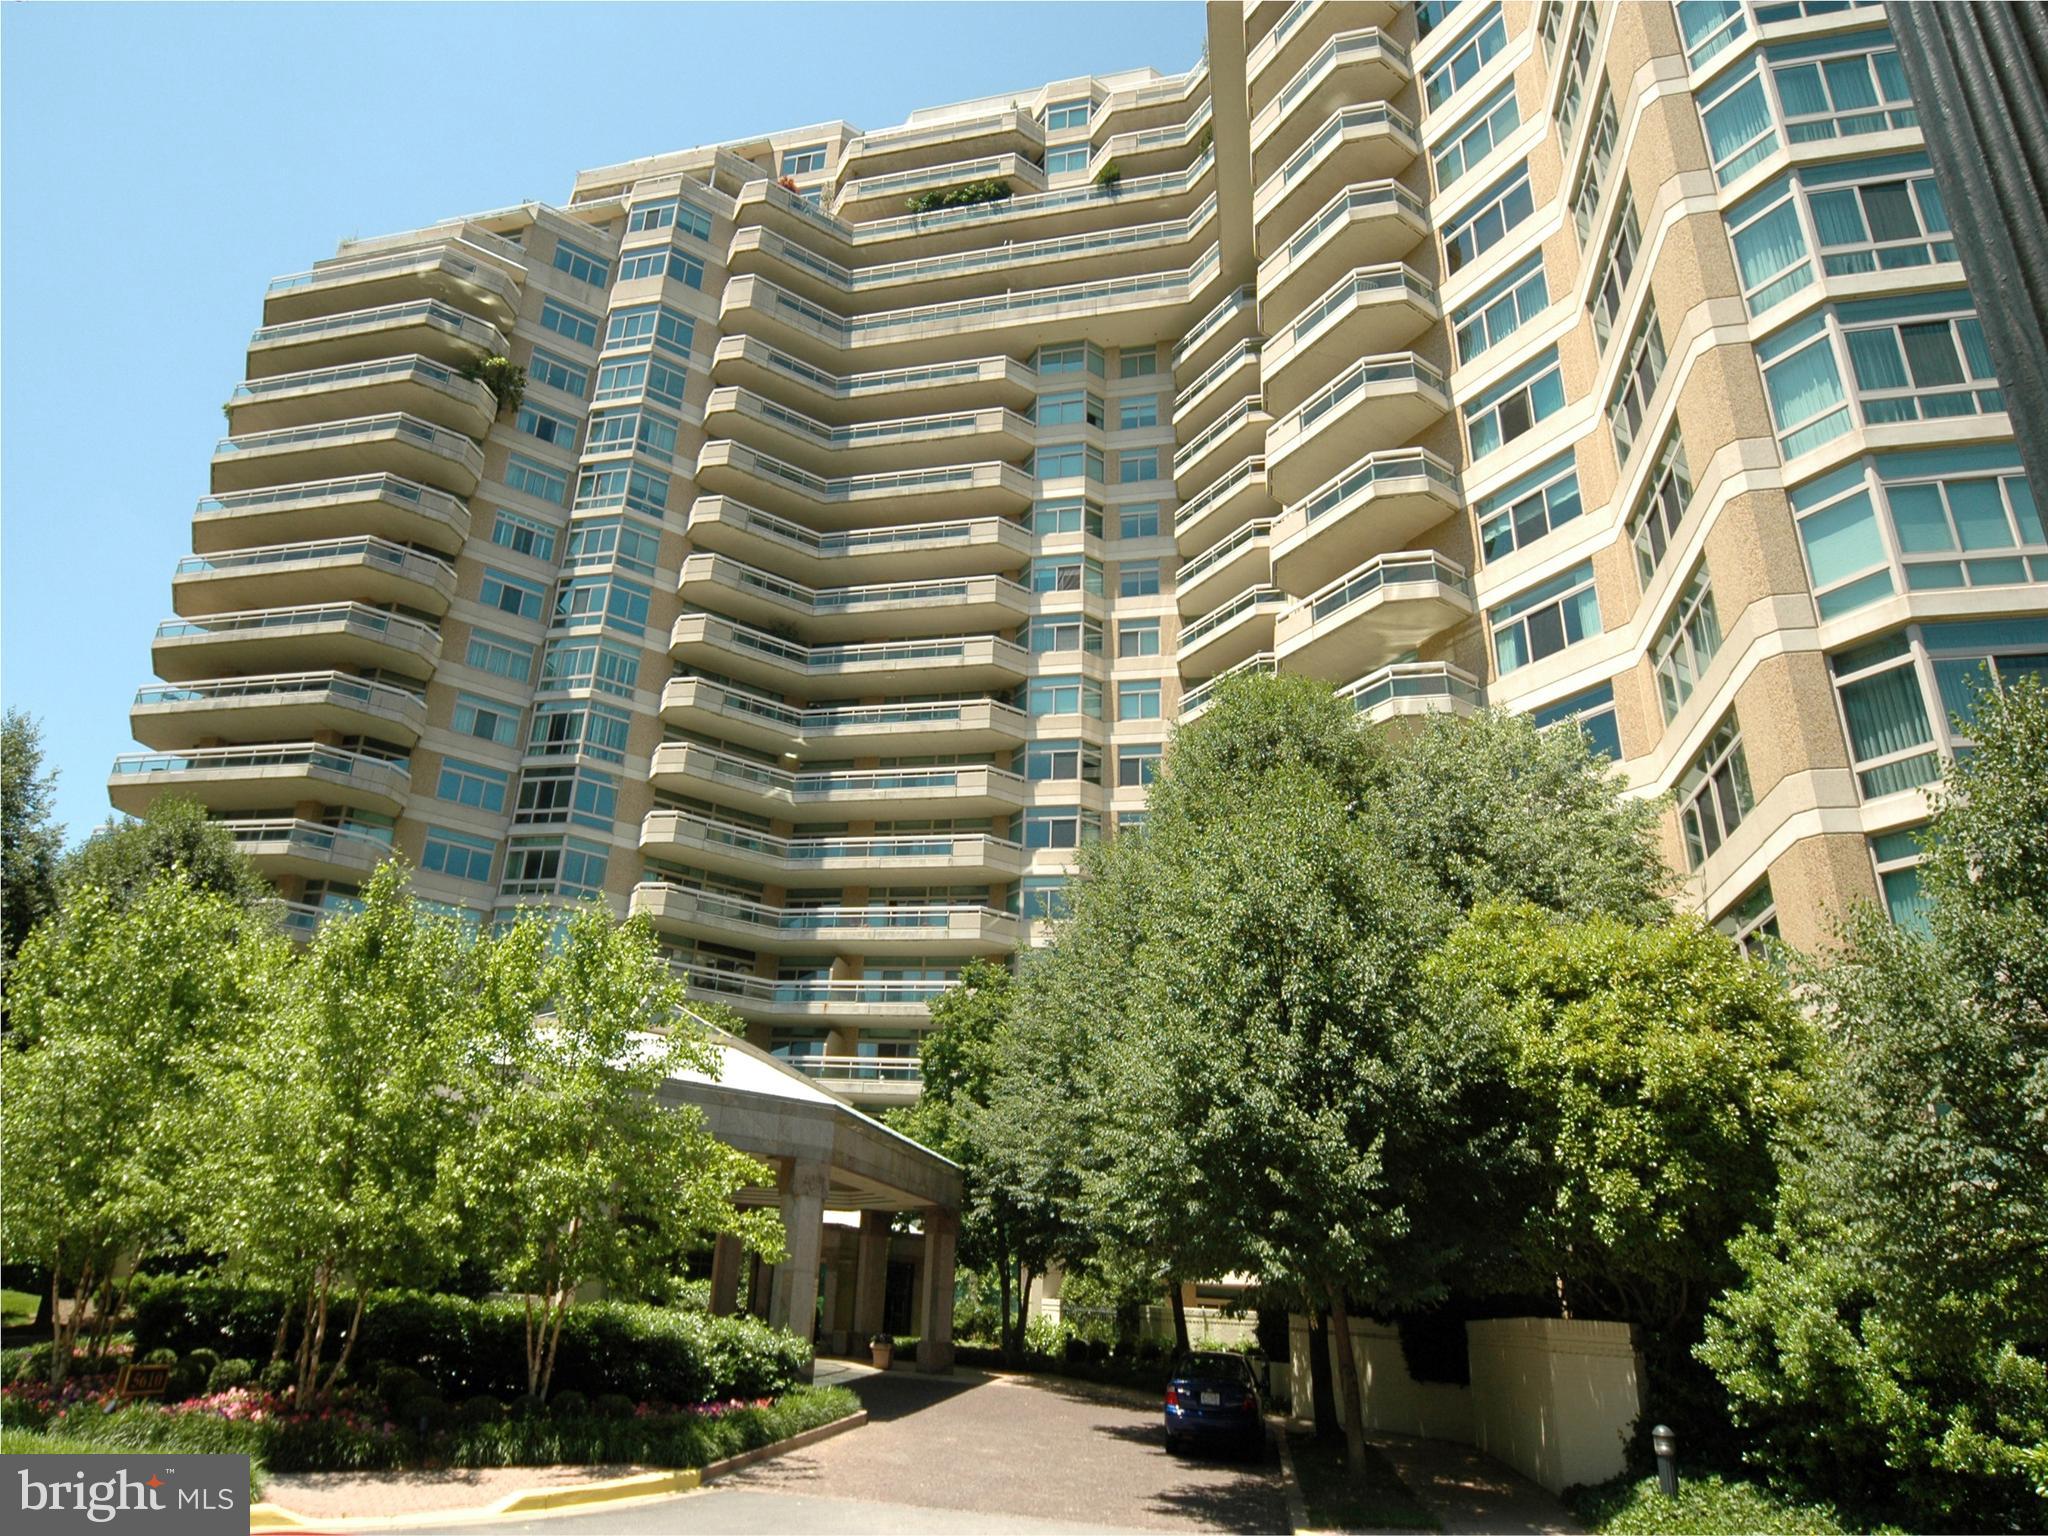
Call Jamie with questions.
#MDMC2135544

CHEVY CHASE

5610 WISCONSIN AVENUE 1402

2 Beds

2 Baths

2,503 Sq.Ft.

$2,500,000

MLS#: MDMC2135544
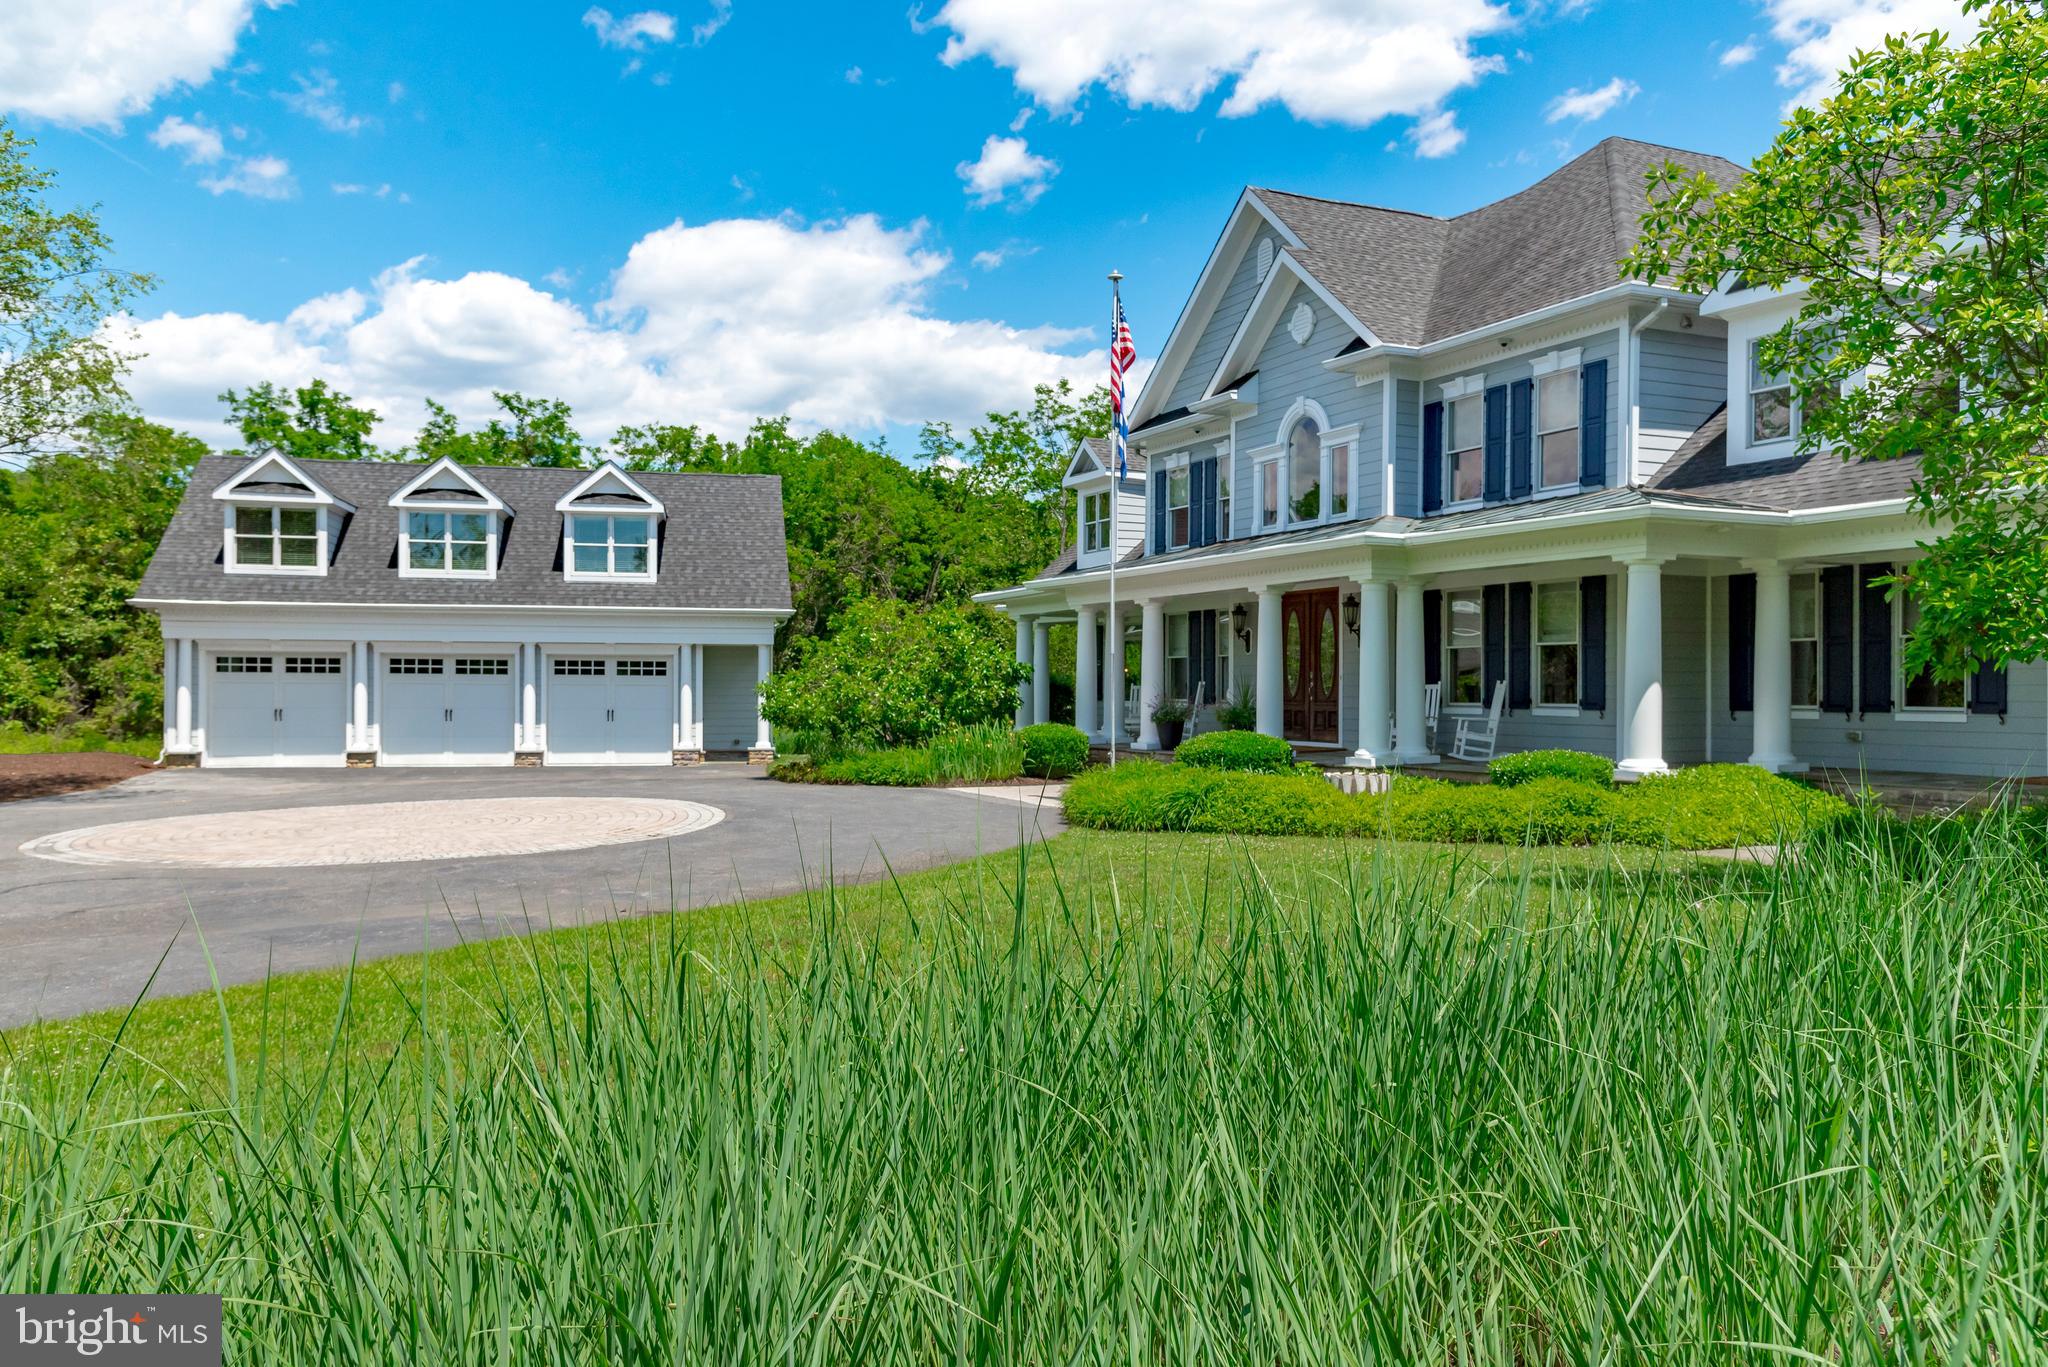
Just in time for Summer! First-time on the market, this exquisite waterfront estate offers exceptional living spaces and elegant entertaining.  The shores of scenic Warehouse Creek, leading directly into the South River, await you!  This is a true boater's paradise!  From your private pier with boat lift, launch your craft and enjoy a day of fishing, crabbing, sightseeing, and waterskiing.  Motor back in time to dip into the resort inspired pool.  Experience a fabulous sunset while docking alongside some of the best area's seafood waterfront restaurants to be had. Over 2 private acres!   Hosting opulent and private entertaining, poolside is a breeze.  Imagine the pool patios, generous decks and balconies, providing spacious areas for intimate clusters of dining tables, adorned with white linen and candles - little white lights everywhere.  Soft twilight breezes, your guests moving to the music of one of the local talented bands -  Magical! With close proximity to downtown Annapolis, world class dining and shopping, this is a lifestyle opportunity not to be missed.  This 9,000 +/-  square foot estate offers the very best construction and amenities.
#MDAA436286

EDGEWATER

3019 SOLOMONS ISLAND ROAD

5 Beds

5 Baths

9,000 Sq.Ft.

$2,500,000

MLS#: MDAA436286
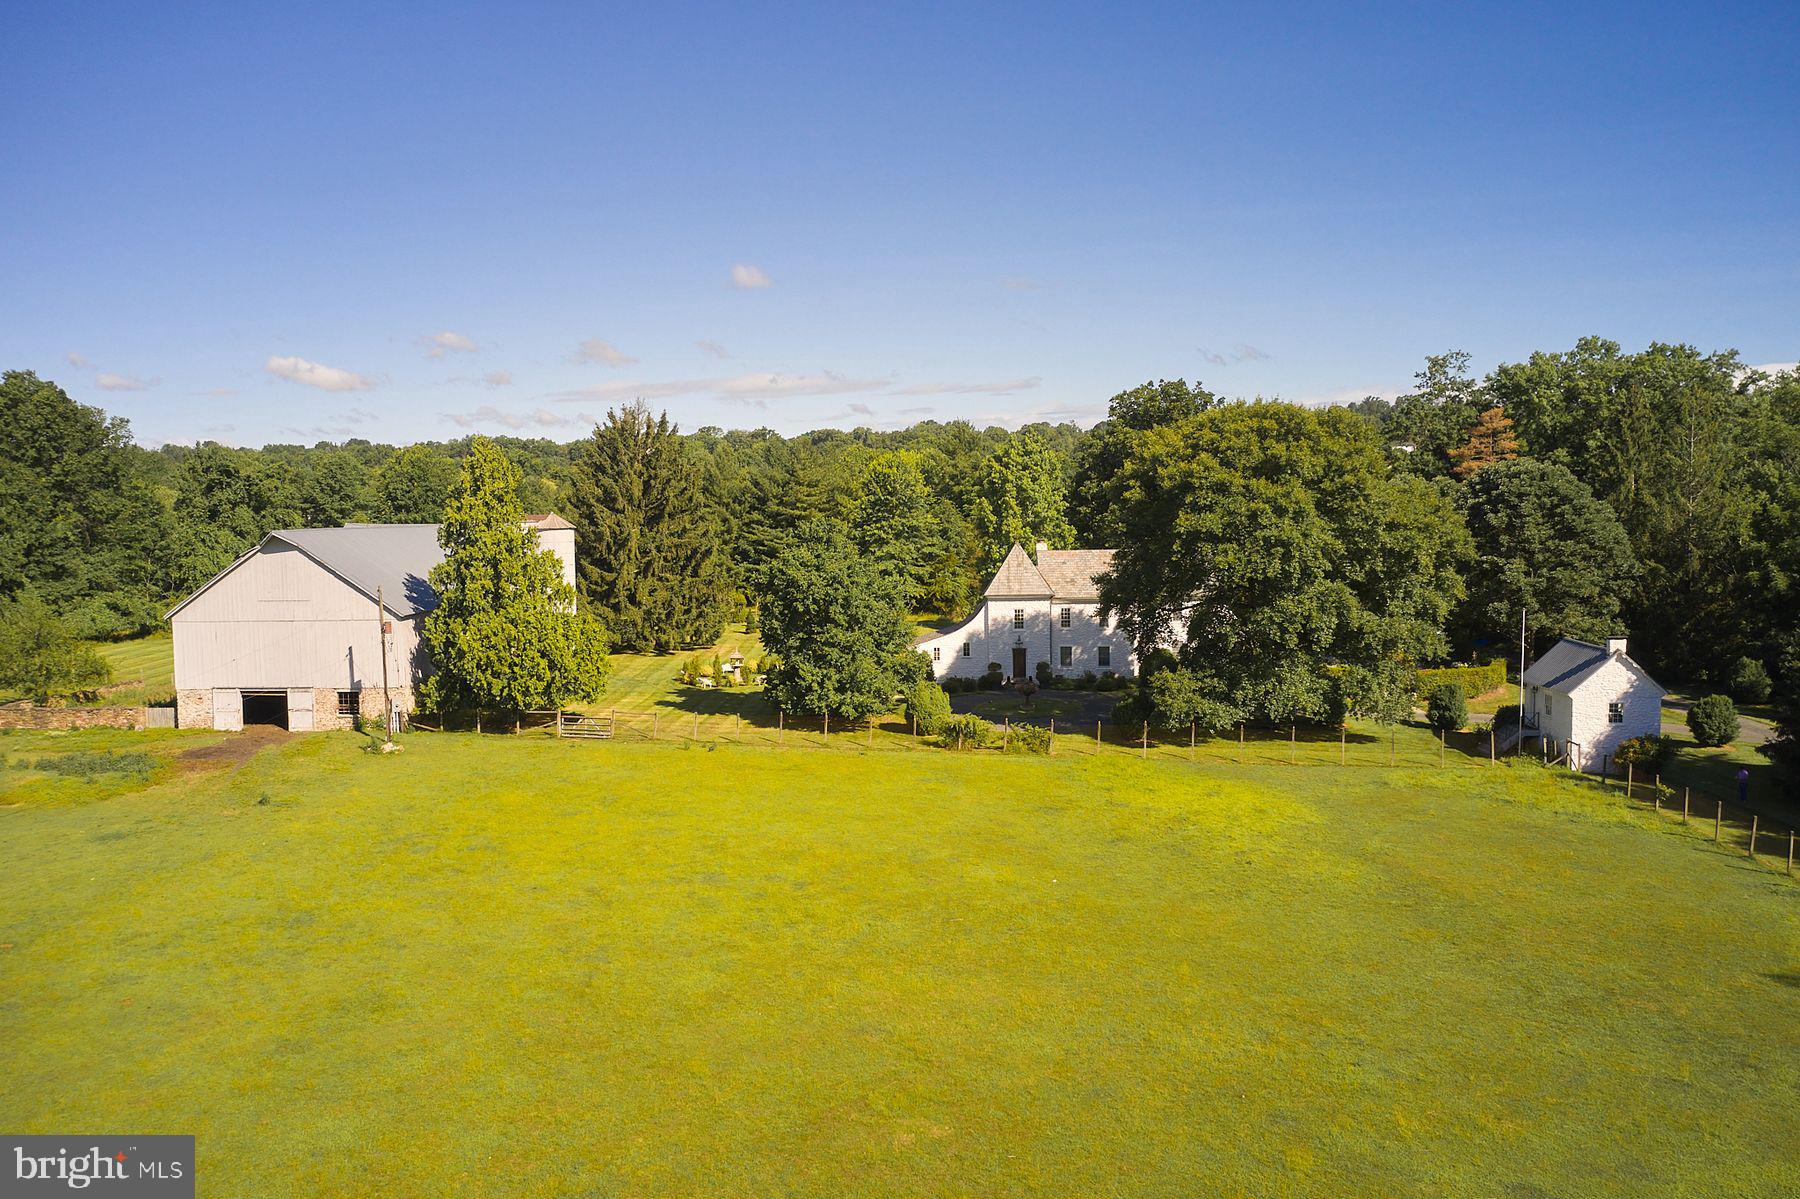
Down a long tree-lined drive find one of Bucks County’s most distinctive historic properties, “DOGS & Frogs”. Built in 1780, this 4 bedroom, 3.5 bath renovated French Normandy-style stone farmhouse features wood-burning fireplaces, antique black walnut flooring, a double- height great room, updated kitchen, and newly built spacious glass family room which opens out to the gardens. Just off the kitchen is a charming, covered veranda which serves the pool area. The Owners Bedroom Suite includes a renovated bath and sumptuous library/sitting room. There are 2 more bedrooms and bath at the second level.  The third level contains a spacious Guest Suite.  The home sits on 10 open acres with mature fields. The property boasts a classic Bucks County stone bank barn which is newly roofed, repointed and heated.   Also find a refurbished stone springhouse which is now the owner’s office overlooking the fields, a carriage shed/garage, and a 2,000 sq ft newly roofed accessory building. For your further enjoyment there is a small pond and garden rooms for gatherings and for the chef/gardener that likes to grow their own vegetables and flowers. The owner currently raises Romney and Lincoln wool-sheep, and keeps horse friends, adding to an old-world feel to the property. Located between New Hope and Doylestown, PA there is plenty of shopping and restaurants that serve an interesting and diverse population. Only 90 minutes from NYC and 45 min from Philly Top public schools in the state and low taxes.
#PABU2074254

DOYLESTOWN

4897 LANDISVILLE ROAD

4 Beds

3 Baths

3,546 Sq.Ft.

$2,500,000

MLS#: PABU2074254
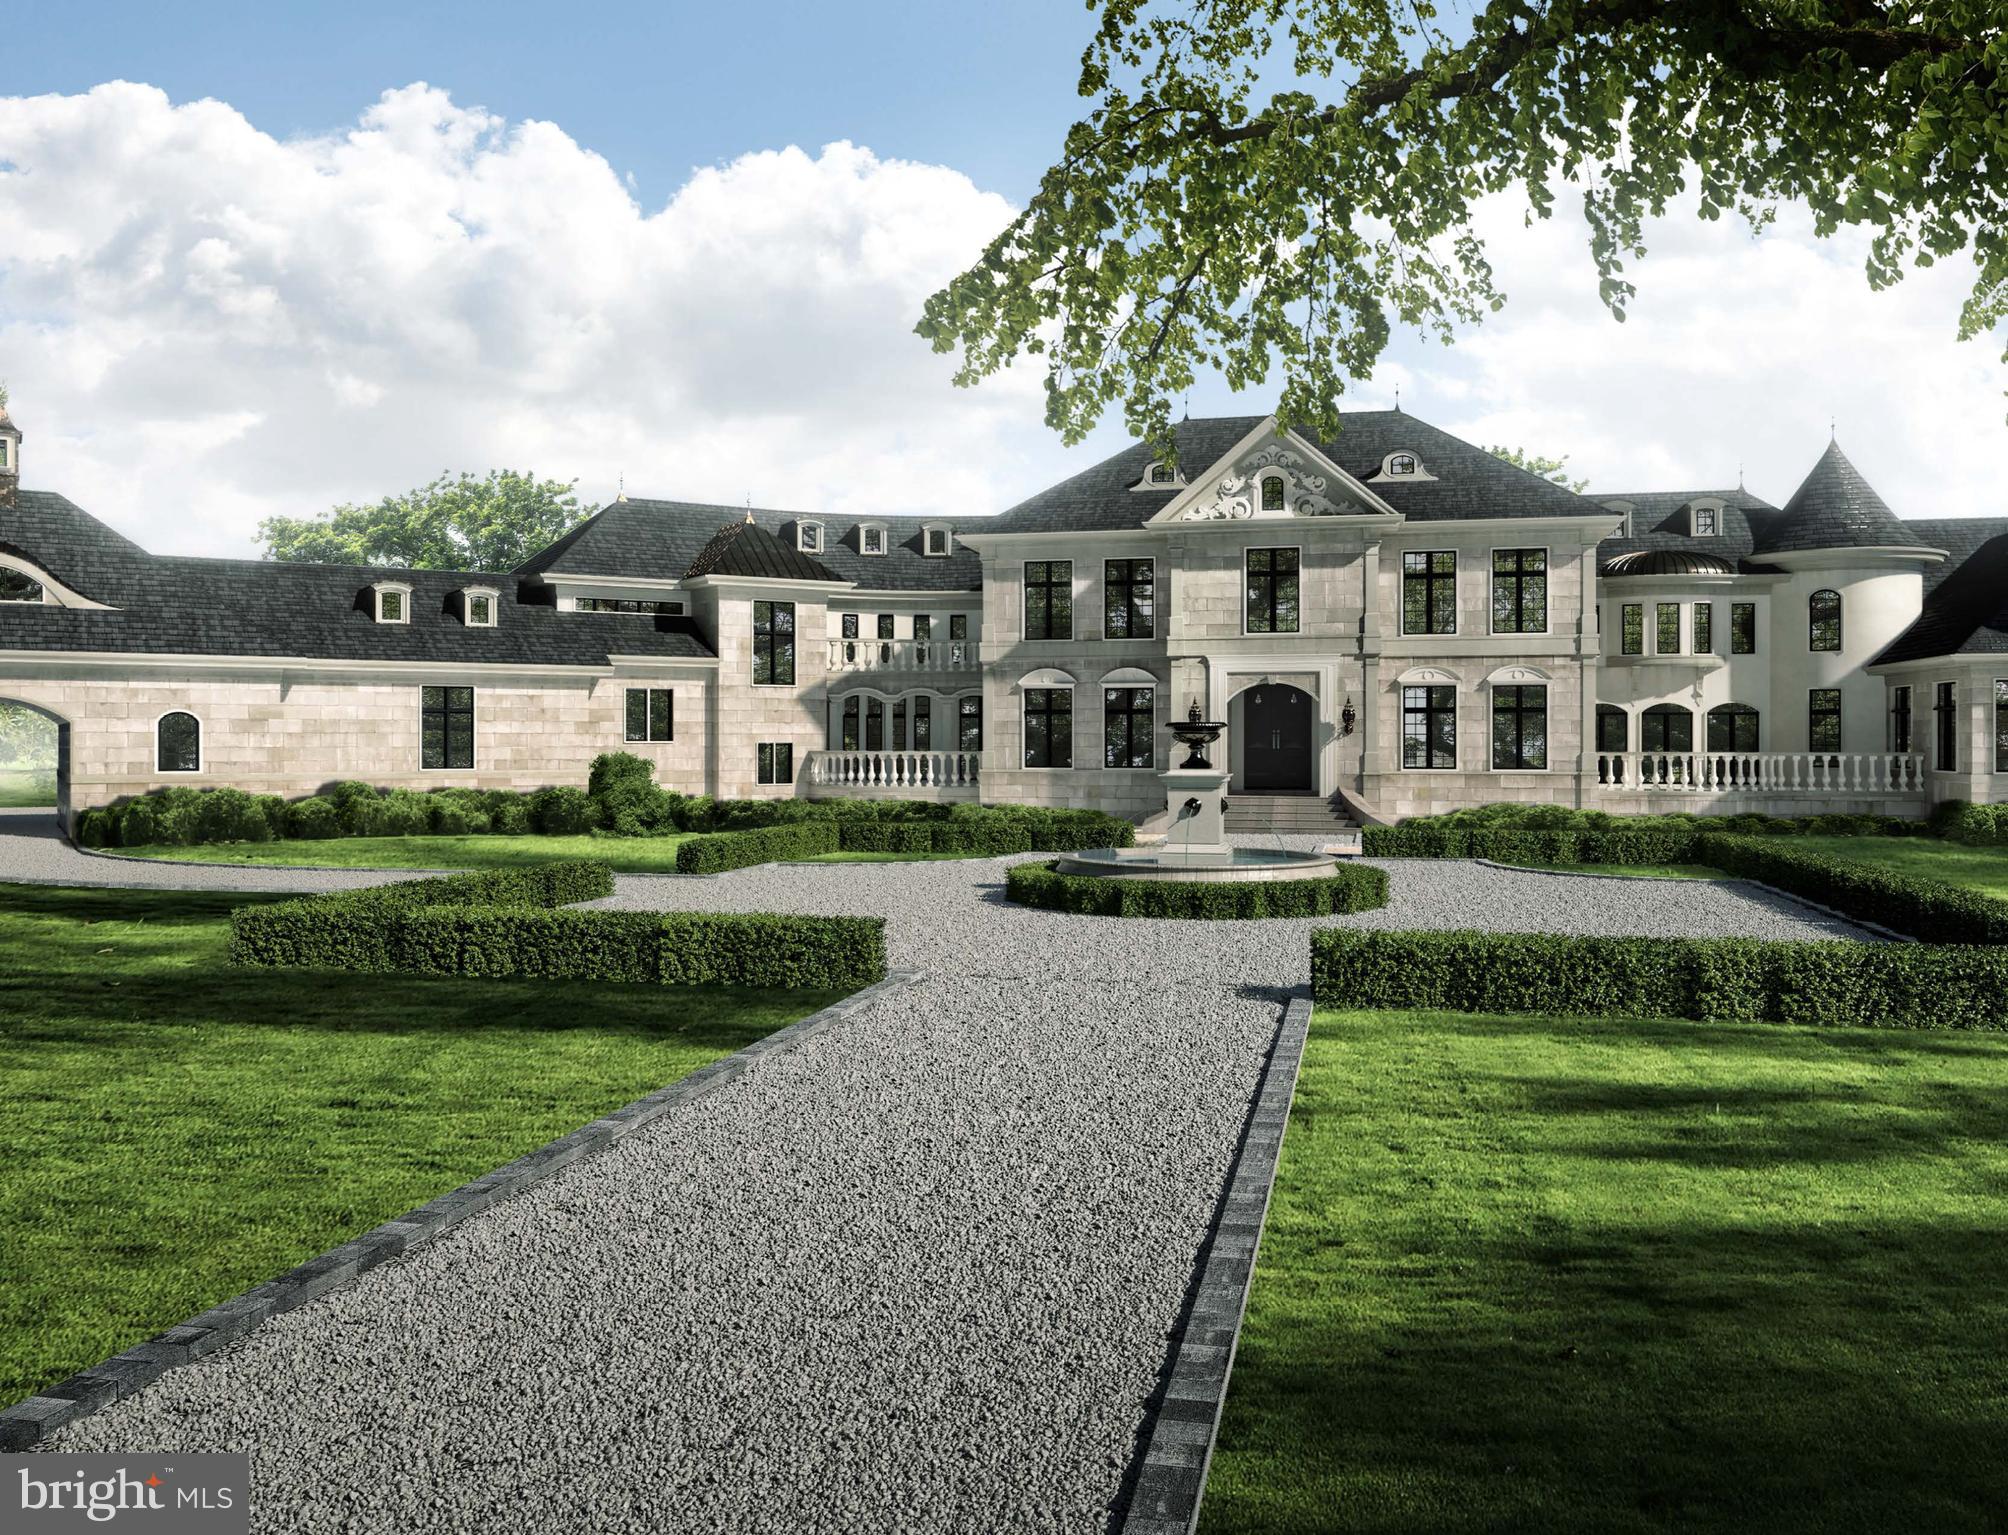
Welcome to 15125 Devlin Drive; The Devlin Estate. Situated in the heart of Glenelg, the ULTIMATE Legacy Estate awaits your finishing touches. No expense was spared in curated this over 30,000 Square Foot residence. Set on 30+ private acres with the ability to add a solar farm to complete sustainable living. Bring your preferred builder or partner with one of the local uber-luxury estate builders ready to complete this masterpiece. Blueprints and floorplans available upon request with permitting and approvals already in place, the next homeowner of The Devlin Estate will eliminate nearly 5 Years of planning, approvals, and build time. Find custom features UNIQUE to this captivating residence including a two-story closet with separate Designer Shoe Show Room int he primary suite. An architectural masterpiece in the floating spiral stairway leads to eight luxuriously sized bedrooms spread over 3 floors. Accompanied by a movie & theater room, bowling alley, and multiple flex spaces perfectly suited for any gathering or hobby. Every detail throughout inspires to cultivate a lifestyle only found at The Devlin Estate. Maryland's most extraordinary residence is ready for it's next discerning owner.
Cash Only - No Contingencies
#MDHW2044390

GLENELG

15125 DEVLIN DRIVE

8 Beds

9 Baths

31,000 Sq.Ft.

$2,500,000

MLS#: MDHW2044390
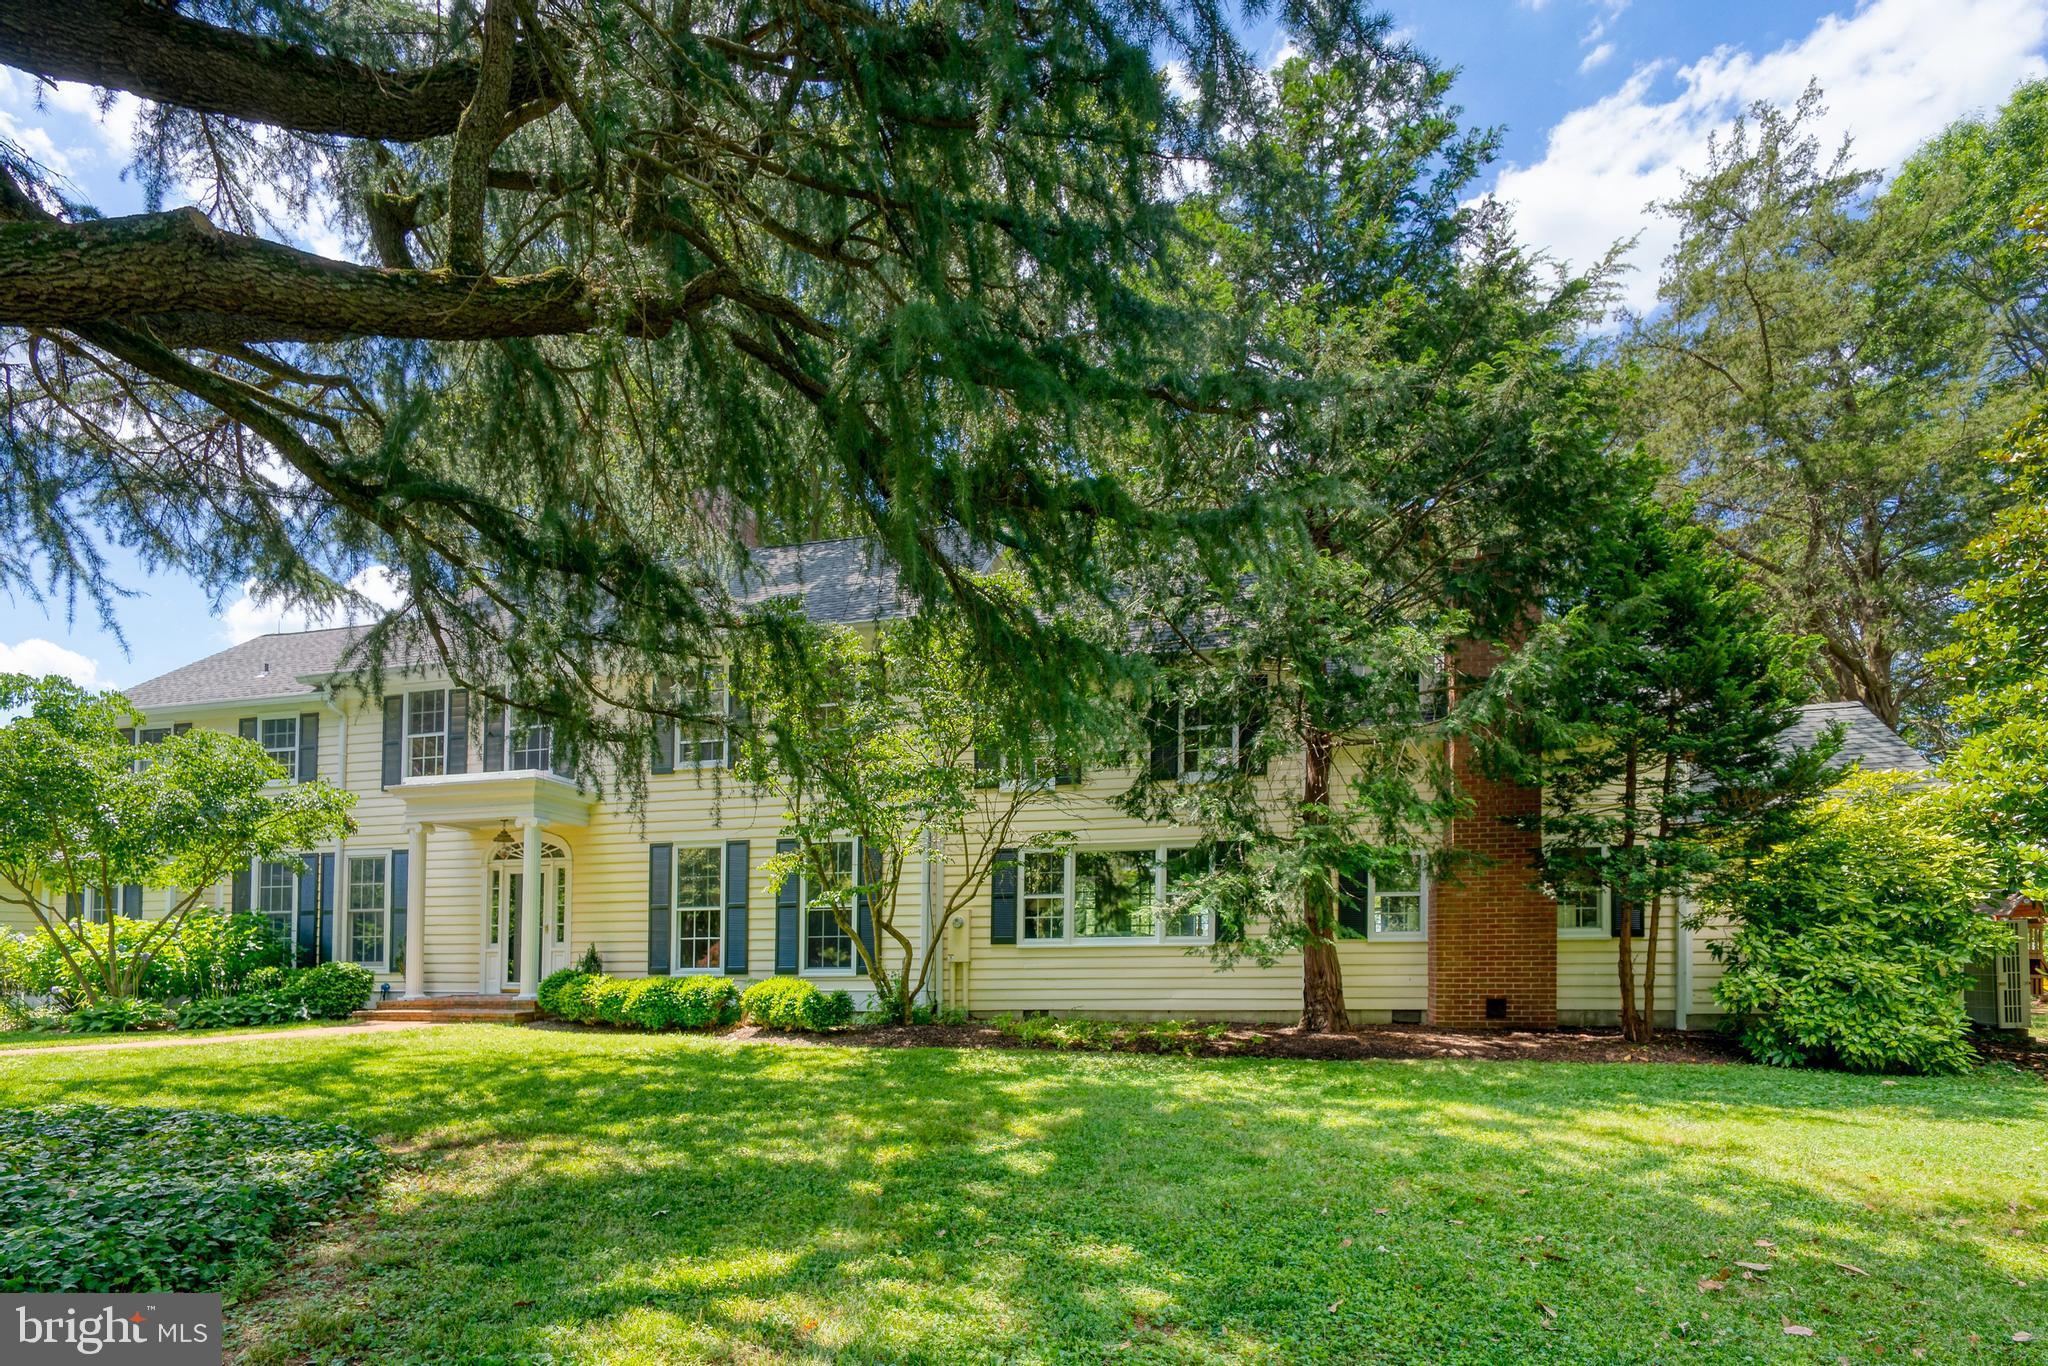
Private but not remote. Spacious yet intimate. Thoughtfully designed and comfortable. The main house embraces the ever changing water vistas of Horner Cove and Langford Creek from every room, with the beautiful Chester River only minutes away. The two guest cottages are quaint, rustic and charming.  Ownership of Honest Point Farm, its' 26 acres  and spacious main residence only makes sense if a multi-faceted lifestyle is desired: swimming, boating of all kinds, bird watching (including resident osprey), fishing, picking of fruit and making of jams, gardening and perhaps tending bees, indoor and outdoor cooking and dining, children playing within eyesight, family and guests enjoying themselves and finding a comfortable spot to relax, read and nap away from others if desired.......  Entering the front door, a large living room with wood fireplace quickly accommodates guests. A library, bedroom and bath are beyond and can be used together as a primary or very generous guest suite. A large screened porch is accessed from the library with wood stove and built in book cases. The dining room with picture window and discreetly hidden wet bar connects the living room and recently added addition that features one of the finest modern kitchens and entertainment spaces on the Eastern Shore. Sliding doors provide immediate access to a large deck and a path to the swimming pool. A large pantry/mudroom is immediately off the kitchen. A long breezeway overlooking side gardens connects the house with the new two-car garage (with 240V to charge your electric car). In cooler months, the breezeway is the perfect spot to bring inside your potted lime and lemon trees, and other summer plants.
The second floor houses three spacious bedrooms each with beautiful bathrooms. A laundry room with linen storage and a bonus room currently used for exercise and hobbies/gift wrapping space is at the end of the hallway.
Raised garden beds, an orchard of apple, sour cherry, figs and quince trees, bee apiary, play house and sand box, swimming pool, boat dock, screened porch, large shaded deck and walking paths provided an unlimited outdoor lifestyle. 
Property well maintained. Kitchen and garage built in 2017. Fiber optic internet. Whole house generator. New storm windows. All bathrooms and laundry upgraded in 2019-2020. Refreshed bulkhead. Guest cottages also enjoy some upgrades.
Current owners have allowed select friends and neighbors to hunt in season, as permitted by law.
#MDKE2000022

CHESTERTOWN

5750 HONEST POINT LANE

4 Beds

4 Baths

6,050 Sq.Ft.

$2,500,000

MLS#: MDKE2000022

Ideal Commercial Location along this major route leading from Allentown to West Chester.  Close to other major routes. Central to Allentown, Philadelphia, Reading, West Chester.  Slightly sloping from front to back. Many possibilities according to zoning.  High traffic exposure.  Public sewer available.  Frontage along Rt. 100 as well as approx. 100' of frontage access from side road ( Hoffmansville Rd). The lot with house, 3 c det garage and apartment above it situated next to this parcel on the corner of Rt. 100 and Hoffmansville Rd containing an additional 1.8 acres is also available separately at a price of $800000 (mls #pabk2079352).   Property was just subdivided from a larger parcel, therefore, the taxes assessment are not determined at this time.
#PABK2079298

BECHTELSVILLE

ROUTE 100

None Beds

None Baths

N/A

$2,500,000

MLS#: PABK2079298

This property will be offered at Public Auction on Thursday, September 24, 2026 @ 1pm.  The listing price is the opening bid only and in no way reflects the final sale price.  $200,000 down due at auction, 2% transfer tax to be paid by the purchaser, real estate taxes prorated. A Truly Once-in-a-Generation Lancaster County Estate
Step into a world where timeless heritage meets uncompromising modern luxury.
Nestled on 37+ picturesque acres of rolling Lancaster County countryside, this extraordinary fully renovated limestone farmhouse offers a lifestyle that is nearly impossible to duplicate. Opportunities like this are exceptionally rare—a private estate of this caliber, not enrolled in Agricultural Preserve, and included in Clean and Green with low property taxes, offering remarkable flexibility and long-term value while remaining just 7.1 miles from the heart of Downtown Lancaster and only 2 miles from Penn State Lancaster Hospital. Enjoy the peace and privacy of country living without sacrificing the convenience of nearby shopping, dining, healthcare, entertainment, and major travel routes.
Encompassing over 4,200 square feet, this remarkable home has been painstakingly restored from top to bottom, preserving its original architectural soul while seamlessly incorporating every luxury expected in today's finest homes. No detail has been overlooked and no expense has been spared.
Inside, the home radiates warmth, elegance, and history. Multiple fireplaces create inviting gathering spaces, while the magnificent original three-story open staircase with its graceful winding handrails serves as the centerpiece of the home.
The spectacular chef's kitchen was designed for both everyday living and effortless entertaining, featuring premium appliances including a Sub-Zero refrigerator and Wolf range, blending professional performance with timeless style. Several beautifully appointed marble-tiled bathrooms complement the home's 4½ baths, while the highly desirable first-floor primary suite offers exceptional comfort and convenience.
The breathtaking primary suite is unlike anything you'll find in Lancaster County. This remarkable custom addition offers an extraordinary dual layout featuring two luxurious full bathrooms and two private walk-in closets—creating a true "his and hers" retreat that is both functional and lavish.
Even the lower level reflects the exceptional quality of the renovation, featuring a meticulously repointed original limestone basement that is completely dry and offers multiple finished, highly functional spaces.
The home also includes an energy-efficient Electrolux washer and dryer, complementing the estate's blend of luxury and modern efficiency.
Beyond the residence lies an equestrian and hobbyist's dream. A newly constructed equipment barn and workshop features radiant heated floors, air conditioning, a private bathroom, and a professional-grade vehicle lift.
The beautifully restored original limestone bank barn offers multiple horse stalls, upgraded livestock pens, and expansive second-floor hay and equipment storage.
Having previously been home to one of the area's well-known agritourism destinations, this remarkable property offers endless possibilities. Whether your vision includes a working farm, equestrian estate, event venue, agritourism enterprise, or simply one of Lancaster County's most spectacular private residences, the opportunities are as extraordinary as the property itself.
•
#PALA2093160

MANHEIM

462 WEIDLER LANE

4 Beds

4 Baths

4,268 Sq.Ft.

$2,500,000

MLS#: PALA2093160

Rare opportunity to acquire a substantial, fully occupied mixed-use investment property in the heart of East Falls. Located at 4225-37 Ridge Avenue, this impressive building consists of 10 residential apartment units and 5 commercial spaces, offering a diversified and established income stream in one of Philadelphia’s most desirable and well-connected neighborhoods.
The property is currently 100% occupied and generates just under $21,000 per month in gross rental income, providing immediate cash flow from day one. The combination of residential and commercial tenants creates a strong mixed-use investment with multiple sources of revenue under one roof.
Prominently positioned along Ridge Avenue, the property benefits from excellent visibility, accessibility, and proximity to the shops, restaurants, businesses, and neighborhood amenities that continue to make East Falls an attractive place to live and work. The location also provides convenient access to Center City, Kelly Drive, major highways, public transportation, and nearby universities and employment centers.
With 15 total income-producing units, full occupancy, and nearly $252,000 in annual gross rental income, 4225-37 Ridge Avenue presents a compelling opportunity for an investor looking to acquire a sizable, stabilized mixed-use asset in a strong Philadelphia location.
Showings and additional financial information available upon request.
#PAPH2674412

PHILADELPHIA

4225-4237 RIDGE AVENUE

10 Beds

None Baths

10,391 Sq.Ft.

$2,500,000

MLS#: PAPH2674412

The Shepherd Myers Farm presents a rare opportunity to acquire approximately 200 acres of highly productive farmland in Carroll County's picturesque Bachman's Valley. Offering an impressive expanse of prime tillable acreage, this exceptional property combines agricultural productivity, recreational possibilities, and the opportunity to create a bucolic private estate with expansive views of the countryside.

The property is protected by a Maryland Agricultural Land Preservation Foundation (MALPF) easement and conveys with a residential building right, subject to the terms and conditions of the MALPF easement and applicable governmental approvals - thus offering the unique opportunity to establish a homesite while preserving the agricultural character and open landscape of this remarkable tract of tillable farm land.

Whether envisioned as a working farm, an investment in quality agricultural land, an equestrian,  sporting or recreational retreat, or the setting for a future country residence, the Shepherd Myers Farm represents an increasingly rare opportunity to own nearly 200 contiguous acres in one of Carroll County's most beautiful rural settings.

2026 Agricultural Transfer Tax rate: $665.57. Sale consists of Tax ID 07-06063411. Please refer to the seller disclosures, MALPF documentation, deeds, agreements and other supporting documents regarding the property's building right, easement provisions and uses. Buyer to independently verify all information.
#MDCR2037316

WESTMINSTER

BACHMANS VALLEY ROAD

None Beds

None Baths

200.63 acres

$2,500,000

MLS#: MDCR2037316

Welcome to an extraordinary private estate offering more than 7,000 square feet of refined living space on over 13 breathtaking acres. Pristine landscaping, spectacular views of Herring Bay, rolling pastures, equestrian facilities, and surrounding countryside create an unparalleled lifestyle. Designed by renowned architect George A. Brunatti, AIA, and constructed under the direct supervision of the owners, experienced licensed general and mechanical contractors, this exceptional residence reflects a level of craftsmanship, structural integrity, and enduring quality rarely found today.  Arrive through the oversized garage or elegant French door entry and experience the home’s timeless architectural character. The formal living room features hardwood floors, crown molding, and a striking corner brick-surround wood-burning fireplace, while the adjoining dining room showcases chair railing, box wainscoting, and crown molding.  The distinguished kitchen is designed for both everyday living and entertaining, with a spacious center island and breakfast bar, planning station, abundant cabinetry, stainless steel appliances, granite countertops, decorative backsplash, and a picturesque bay window overlooking the property.  The adjoining family room features distinctive plug-and-peg oak flooring, a brick wood-burning fireplace, and another bay window framing scenic views. This space flows into the solarium, powder room, and expansive south wing, which includes a secondary primary suite with attached bath and walk-in closet, private office with exterior entrance, and two additional bedrooms with crown molding, including one with custom built-in bookcases. A hardwood hallway with decorative border inlay completes the wing.  The north wing offers exceptional versatility with a sunroom featuring slate flooring and indoor grill, plus access to the patio and outdoor entertaining areas. A private attached living quarter is ideal for a caretaker, guests, multigenerational living, or potential income-producing use, offering a bedroom, living room, full bath, well-equipped kitchen, and private one-car garage.  Upstairs, the luxurious primary suite offers plush carpeting, dramatic domed tray ceiling, box and picture-frame wainscoting, and captivating views. The spa-inspired en-suite bath features separate vanities, jetted soaking tub, walk-in shower, and expansive walk-in closet. Two additional generously sized bedrooms complete the upper level.  The fully finished lower level expands the home’s entertaining possibilities with a third wood-burning fireplace, wet bar, wine room, dedicated office or crafting area with extensive storage, and powder room.  Built during an era when residential construction emphasized permanence over production efficiency, the home showcases true masonry construction, custom millwork, hardwood flooring, solid wood doors, premium hardware, and three masonry fireplaces. Traditional architectural proportions and a robust structural system provide enduring character and flexibility for future modernization.  The approximately 170-foot footprint is supported by a commercial-style hydronic HVAC system, providing consistent comfort throughout. The seven-stall equestrian barn features a wash stall, tack room with powder room, feed area, three pastures, and riding arena with jumps. Infrastructure includes an adjustable fly-spray system, underground French drains beneath stalls and along the riding ring, stall mats, ventilation fan, and a new 30-gallon hot water heater installed in 2026. Whether envisioned as a Chesapeake Bay-view residence, private equestrian retreat, or multigenerational estate, this property offers architectural distinction, superior construction, breathtaking scenery, and exceptional lifestyle amenities. With an oversized garage and convenient access to MD-428, MD-2, and I-97, it combines privacy and tranquility with accessibility.
#MDAA2157826

TRACYS LANDING

6300 TOWN POINT ROAD

7 Beds

4 Baths

7,710 Sq.Ft.

$2,500,000

MLS#: MDAA2157826
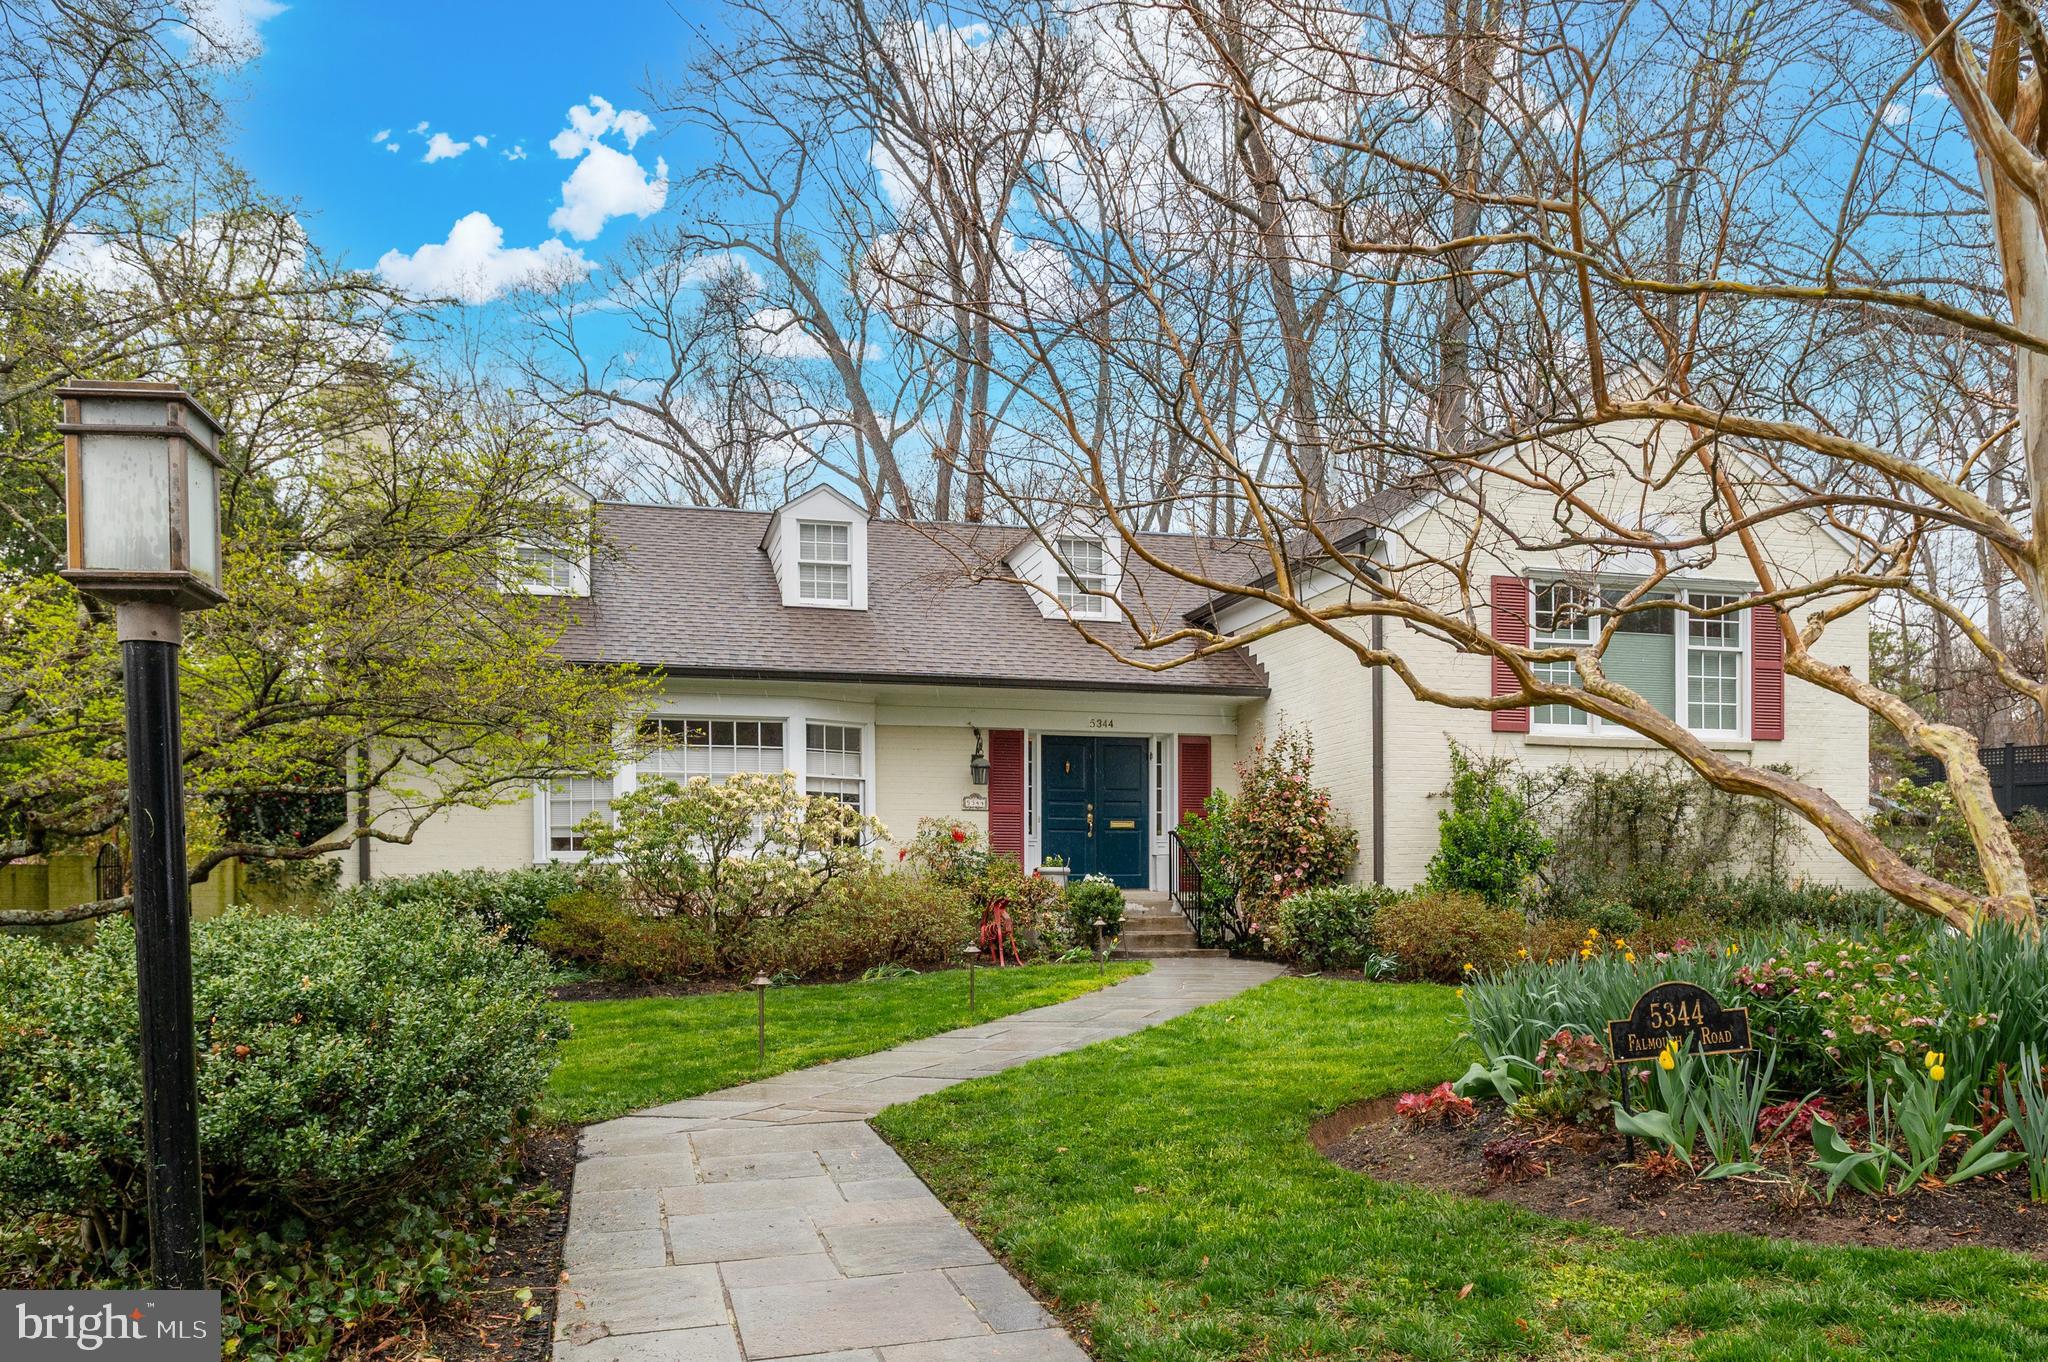
Available for the first time in a generation, this coveted Westmoreland Hills home sits on a prime 17,000 square foot lot backing to Little Falls Park — complete with a private path to the trails beyond. Professionally manicured landscaping frames the property front and back, while mature plantings provide exceptional privacy and a sense of seclusion that feels worlds away from the city. An in-ground pool completes the picture, delivering a resort-like retreat just steps from your door. Thoughtfully designed across multiple levels for both everyday living and effortless entertaining, this is a rare opportunity to own one of the neighborhood's most special settings.

The main floor welcomes with a gracious foyer that sets the tone for the interiors beyond. A generously scaled living room is anchored by a fireplace and framed by an oversized window that fills the space with natural light. Just beyond, a formal dining room connects seamlessly to both the kitchen and family room, creating an easy flow for gatherings. The updated gourmet kitchen is both stylish and functional, featuring an island, abundant storage, and stainless steel appliances. It opens to a sunny breakfast nook and an inviting family room with a decorative fireplace and direct access to the rear exterior—blurring the line between indoor and outdoor living.

Upstairs, the second level offers a flexible layout, including a spacious bedroom with its own en suite bath and walk-in closet—ideal as a secondary primary suite. Two additional bedrooms share a beautifully updated hall bath, with one distinguished by custom built-in shelving.

The top level is reserved for the primary suite, a serene escape with ample closet space and a large, spa-like bath designed for relaxation.

On the first lower level, an oversized den with a wall of built-in bookshelves and a striking stone fireplace opens directly to the patio, creating a warm and inviting gathering space. This level also includes a half bath and convenient access to the garage.

The second lower level expands the home’s versatility, offering a large recreation room with walk-out access, a fifth bedroom with its own exterior door, a full hall bath, and a dedicated storage/utility room. A screened-in porch extends the living space even further, perfect for enjoying the surrounding landscape. Known for its close proximity to Washington, D.C., Westmoreland Hills offers a rare blend of tranquility and convenience, with easy access to parks, trails, and top-tier amenities.
#MDMC2228896

BETHESDA

5344 FALMOUTH ROAD

5 Beds

4 Baths

5,100 Sq.Ft.

$2,500,000

MLS#: MDMC2228896

Rare opportunity to acquire a substantial, fully occupied mixed-use investment property in the heart of East Falls. Located at 4225-37 Ridge Avenue, this impressive building consists of 10 residential apartment units and 5 commercial spaces, offering a diversified and established income stream in one of Philadelphia’s most desirable and well-connected neighborhoods.
The property is currently 100% occupied and generates just under $21,000 per month in gross rental income, providing immediate cash flow from day one. The combination of residential and commercial tenants creates a strong mixed-use investment with multiple sources of revenue under one roof.
Prominently positioned along Ridge Avenue, the property benefits from excellent visibility, accessibility, and proximity to the shops, restaurants, businesses, and neighborhood amenities that continue to make East Falls an attractive place to live and work. The location also provides convenient access to Center City, Kelly Drive, major highways, public transportation, and nearby universities and employment centers.
With 15 total income-producing units, full occupancy, and nearly $252,000 in annual gross rental income, 4225-37 Ridge Avenue presents a compelling opportunity for an investor looking to acquire a sizable, stabilized mixed-use asset in a strong Philadelphia location.
Showings and additional financial information available upon request.
#PAPH2671692

PHILADELPHIA

4225-4237 RIDGE AVENUE

None Beds

None Baths

10,491 Sq.Ft.

$2,500,000

MLS#: PAPH2671692

1 ... 362 363 364 365 366 ... 666
* Listings identified with the FMLS IDX logo come from FMLS and are held by brokerage firms other than the owner of this website. The listing brokerage is identified in any listing details. Information is deemed reliable but is not guaranteed. If you believe any FMLS listing contains material that infringes your copyrighted work please click here to review our DMCA policy and learn how to submit a takedown request. © 2024. First Multiple Listing Service, Inc.

Send a message

Message successfully sent.

Your message

What is 3 + 4 ?

Reason for contacting?

I agree to receive email communication and understand I can unsubscribe at any time.

I agree to be contacted by Charis Realty Group - Christine Issler, Broker via call, email, and text for real estate services. To opt out, you can reply 'stop' at any time or reply 'help' for assistance. You can also click the unsubscribe link in the emails. Message and data rates may apply. Message frequency may vary. Privacy Policy

Sign Out

Virtual Assistant

Would you like to take the next step with this property? We can help you schedule a showing or virtual tour, or send you more details.

Yes, I would like more information.

Thank You for Your Reply, One of Our Agents will contact you as soon as possible

No, maybe later.

Thank you, you can always contact me via email, phone number or through the contact form.

Realhub AI

Lucy - Your AI-Powered Realtor

Update Your Temporary Password

Personalize your search

Enter your email and we'll notify you immediately when new listings match what you're looking for.

or enter email address

Already have an account ? Login here

Continue your home search

I agree to receive communications and understand I can unsubscribe at any time.

I agree to be contacted by Charis Realty Group - Christine Issler, Broker via call, email, and text for real estate services. To opt out, you can reply 'stop' at any time or reply 'help' for assistance. You can also click the unsubscribe link in the emails. Message and data rates may apply. Message frequency may vary. Privacy Policy

Already have an account ? Login here

We use cookies

We use cookies primarily for analytics to enhance your experience. By accepting, you agree to our use of these cookies. You can manage your preferences or learn more about our cookies policy.