Properties

Browse or get in touch to schedule a walkthrough.

  • Nearby me
Price range

Popular Features

Community Features

Association

Property Features

Waterfront

View

Exterior Features

Interior Features

Style

10000 properties match your criteria

Updated 1 minute ago

E-Alert name
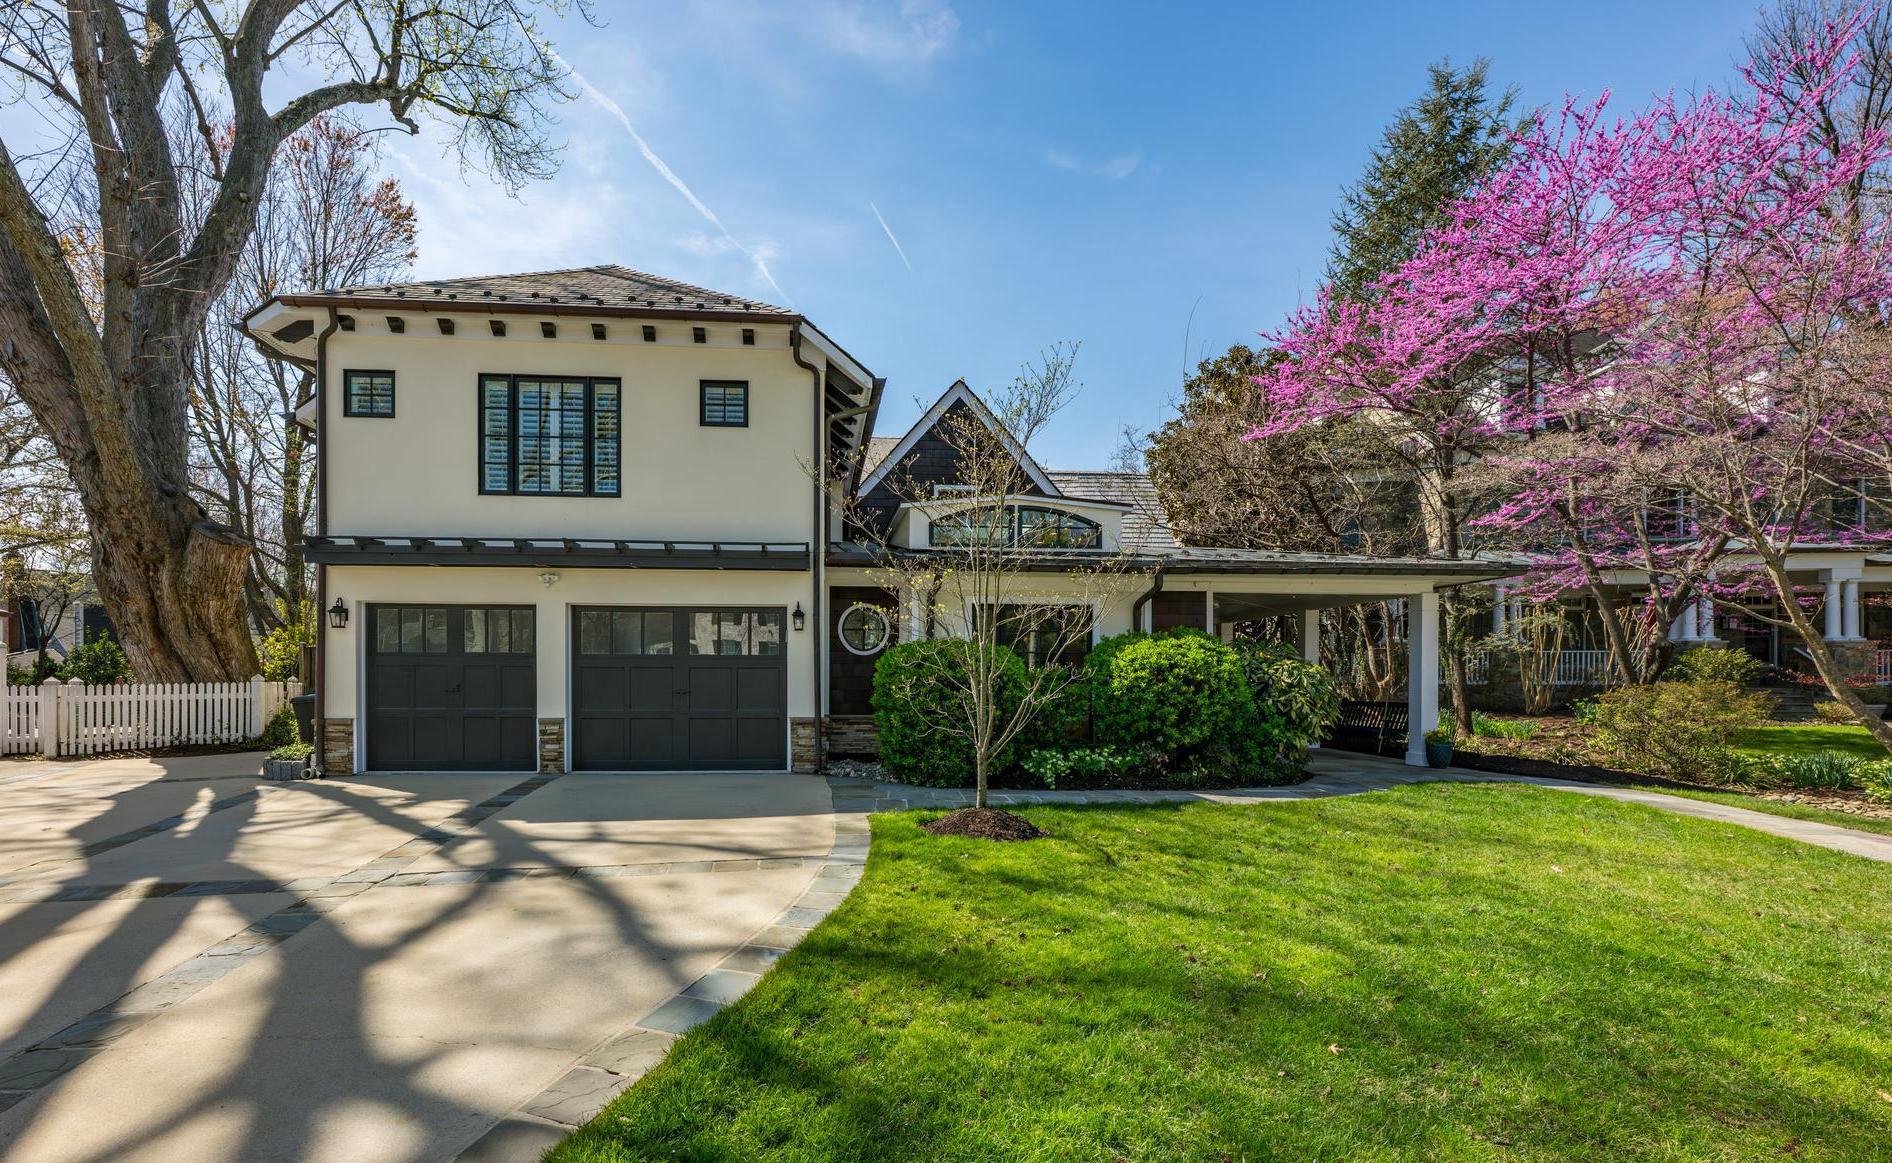
A rare offering in Chevy Chase Section Five, 6 Leland Court pairs classic 1936 architecture with a comprehensive 2018 renovation, resulting in a beautifully updated residence with more than 6,000 square feet of finished living space and an exceptionally desirable floor plan. Set on a 10,706-square-foot lot, the home blends timeless character, including antique pine floors, with thoughtful modern upgrades designed for everyday comfort and effortless entertaining.
The home’s most remarkable feature is its second level, where five spacious bedrooms—each with its own en-suite bath!—are located on the same floor, an extraordinarily rare layout in the area. The primary suite serves as a luxurious retreat, featuring a sitting area, generous walk-in closet, and a striking spa bath with a Victoria + Albert soaking tub, dramatic double-shower wet room, and Waterworks fixtures. A convenient hallway laundry closet and large linen closet add practical functionality to this thoughtfully designed level.
At the heart of the home is a truly professional-grade chef’s kitchen, designed by an actual chef. Highlights include a commercial Wolf range and oven—upgraded in 2021 with a custom Vent-A-Hood—along with two full-size Sub-Zero refrigerators, a Sub-Zero ice machine, Bosch dishwasher (2023), custom cabinetry, and a pantry. A large island with prep sink and wine refrigerator anchors the space, while the adjoining breakfast area comfortably accommodates a full dining table, creating a warm gathering place for everyday living.
The main level balances elegant entertaining with comfortable family living. A gracious living room with gas fireplace and custom cast-stone surround and a formal dining room offer classic entertaining spaces, while a spacious family room with fireplace provides a relaxed setting for daily life. Glass doors from the family room open directly to the backyard pool and patio, creating a seamless indoor-outdoor connection. Additional highlights include a private office, mudroom, and the charm and convenience of both front and back staircases.
The lower level offers a generous recreation room, a sixth bedroom, and a full bath accessible from both the bedroom and rec space, ideal for guests, an au pair, or extended family.
Outside, the property unfolds as a private retreat. The flat backyard features a pool, spa, expansive pool deck, and pool house shed, creating a resort-like setting for summer entertaining and relaxation. In front, a welcoming covered porch with two swings offers a perfect place to enjoy quiet mornings or evening conversations with neighbors. A temperature-controlled two-car garage, currently outfitted as an impressive home gym, offers flexible use and can easily be converted back to traditional parking.
To top it all off, the location of this stunning home absolutely cannot be beat. Sitting on a quiet cul-de-sac, 6 Leland Court offers exceptional access to the best of the area. It is within the highly rated Bethesda-Chevy Chase school cluster and just moments from both Chevy Chase and Columbia Country Clubs, as well as the shops along Brookville Road. Approximately 25 minutes to downtown Washington, DC and just one mile from the Beltway, the location also places you just over a mile from downtown Bethesda’s vibrant dining and shopping scene, and mere blocks from the soon-to-open Purple Line Metro.
With its rare five en-suite bedrooms on one level, serious chef’s kitchen, extensive renovation, exceptional outdoor living space, and unbeatable location, 6 Leland Court represents a truly special opportunity in one of the area’s most sought-after neighborhoods. Welcome Home!
#MDMC2224586

CHEVY CHASE

6 LELAND COURT

6 Beds

6 Baths

6,010 Sq.Ft.

$2,995,000

MLS#: MDMC2224586
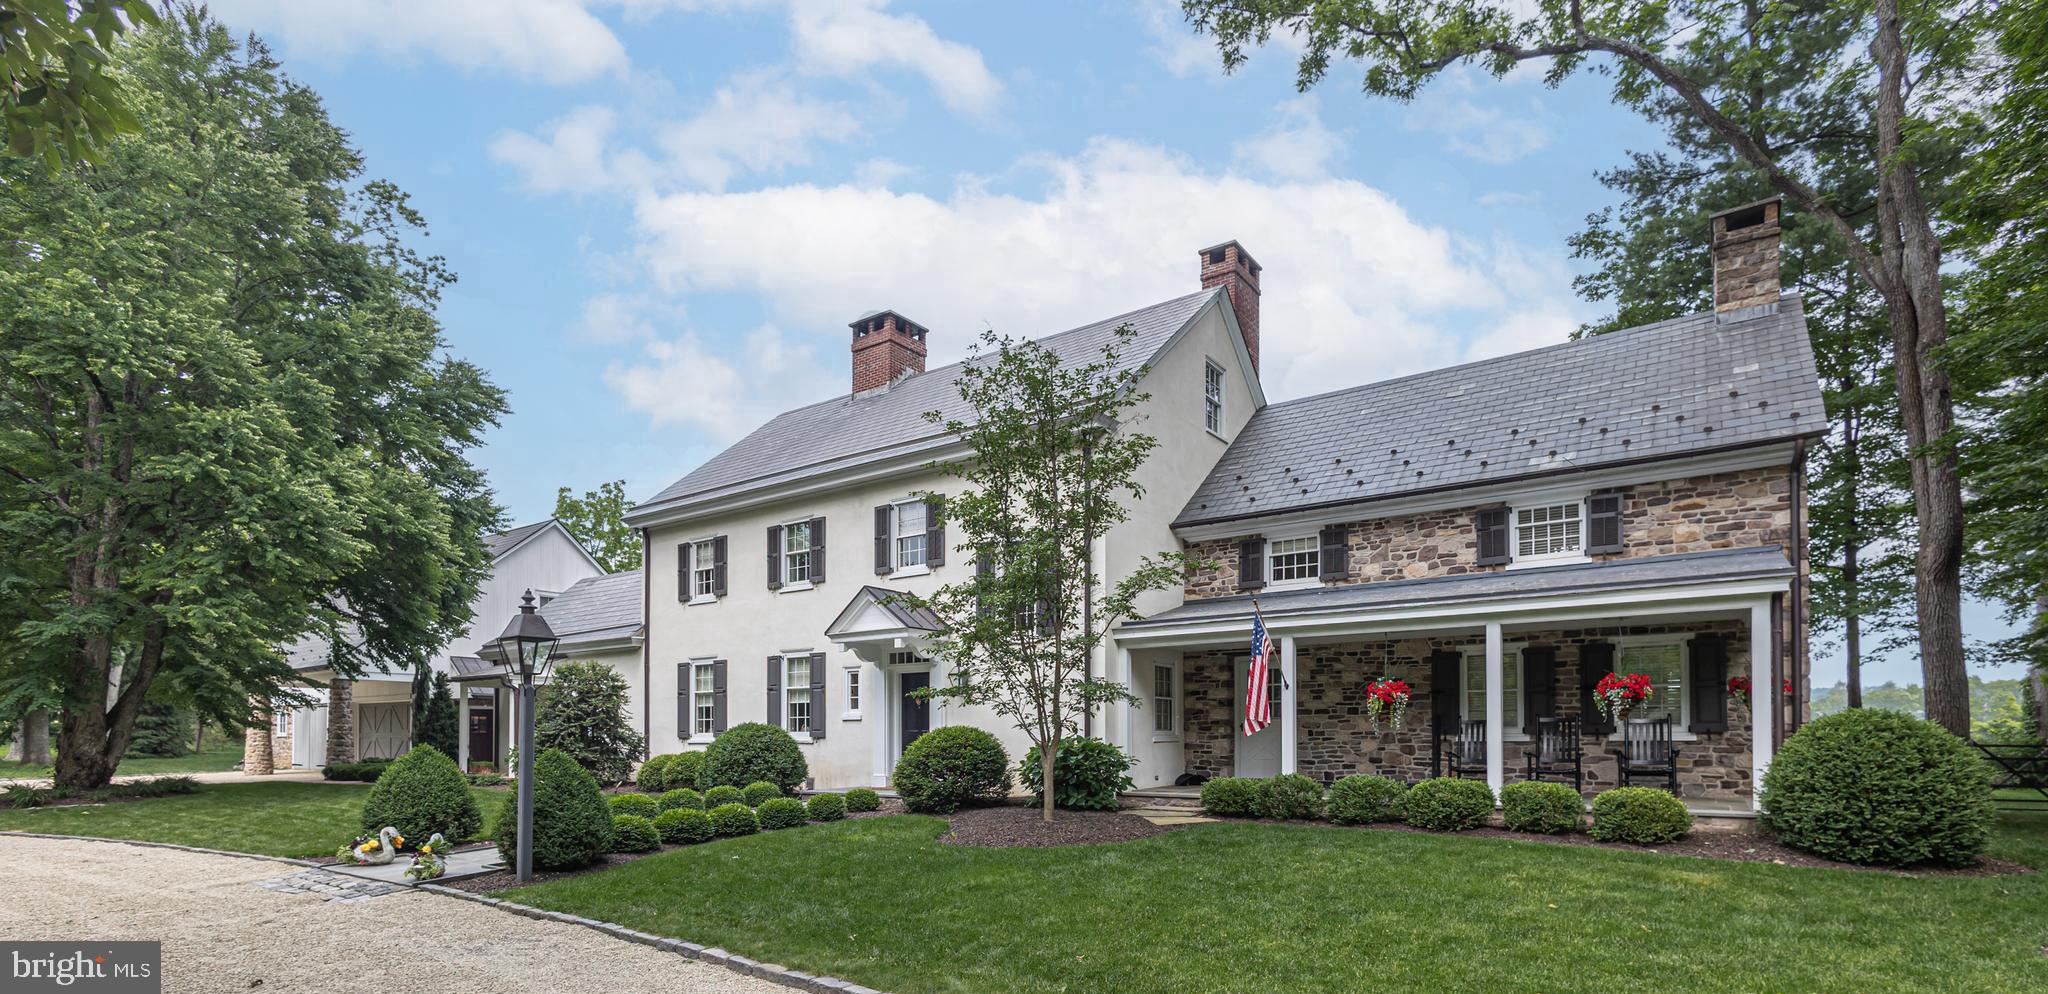
Nestled on 7.5 acres, this custom-built reproduction farmhouse surrounded by mature trees and bordered by fields of open space, blends refined "old world" craftmanship with modern comforts. From the moment you arrive through its private stone walled entranceway, the covered front porch sets the tone. This 5 bedroom, 4 full and 2 - ½ baths residence has been elegantly refreshed and thoughtfully updated throughout. Step inside to discover custom paneling and wainscoting, hardwood floors, mostly throughout, and plenty of sun-drenched rooms on the first floor. As you enter the spacious foyer with its half bath, a stately living room with a wall of built-ins that surrounds a wood burning fireplace graced with Mercer tiles lies ahead. Immediately to the left of the foyer is the family room complete with a stone fireplace. This room flows seamlessly into the gourmet kitchen that is outfitted with Wolf and Sub Zero appliances,  custom-designed cabinetry and a large island with counter seating. Just off the kitchen is the formal dining room with window box seating that overlooks the picturesque backyard and provides outdoor access onto a flagstone patio. Also on this level is a private office and a first floor bedroom with an en-suite bath and 2 cedar closets, In addition, there is an over-sized laundry/mudroom with its own half bath. Upstairs is the primary bedroom suite with a vaulted wood ceiling, a walk-in-closet and an en-suite bath with dual vanities and an oversized walk-in shower. The second floor also offers three spacious bedrooms, one with an en-suite bath and walk-in closet, while the two remaining bedrooms access the hall bath. The third floor is a new open high-ceiling space with large windows perfect for an office, entertainment or game room or additional bedroom with sitting area. An unfinished walk-up basement with 9' ceilings and multiple rooms provides ample storage. Beyond the interior, discover outdoor living at its finest. Step outside and onto one of three beautiful bluestone terraces, perfect for family gatherings and barbeques or to just take in the gorgeous long-distance views the property has to offer. Features include:  summer kitchen with built in Wolf grill, sink,  refrigerator, and soapstone tops,  and perennial gardens.  Close proximity to the home and a lovely heated salt water pool is a newly built detached carriage house which provides on one side an outdoor covered space perfect for alfresco dining and on the other side a 3-car garage. Above the carriage house is living space of about 1,160 s.f.  that has been outfitted with a full custom designed kitchen, Wolf and Subzero appliances, living room, bedroom with its own full bath and laundry room, perfect for multi-generational living or guest accommodations. Whether you're enjoying the peaceful surroundings or heading out to nearby spots like New Hope or the Delaware River, you will enjoy this home's blend of tranquility and convenience. This property offers privacy and a one- of- a- kind setting within the award-winning New Hope­ Solebury school district. An extraordinary opportunity to own a charming residence in one of the region's most sought-after locales.  Schedule your private tour today.
#PABU2118090

NEW HOPE

2101 STREET ROAD

5 Beds

4 Baths

5,064 Sq.Ft.

$2,995,000

MLS#: PABU2118090

Premier Garden Center & Nursery with Additional Income Streams

Seize this rare opportunity to own a thriving garden center and nursery situated in a high-traffic location. This well-established business includes a spacious and modern greenhouse, a charming gift store, and a popular floral shop, all catering to the gardening and home decor needs of the community. The property is designed to provide a delightful shopping experience with a variety of plants, flowers, and unique gifts.

Key Features:

High Visibility & Traffic: Located on a busy road, ensuring consistent customer flow.
Expansive Greenhouse: A fully equipped greenhouse that supports year-round plant cultivation and sales.
Diverse Offerings: Includes a gift store and floral shop, attracting a broad customer base.
Ample Storage & Office Space: Plenty of storage for inventory and a comfortable office space for business operations.
Additional Income Opportunities:

3-Unit Apartment Complex: Fully leased apartments providing steady rental income.
Versatile Additional Building: A two-story building with multiple rooms, including a kitchen, bath, and loft. Perfect for use as an owner's office or as a rental property for additional revenue.

This property not only offers a profitable business but also multiple streams of income from rental units. It is an ideal investment for those looking to own a garden center with a strong local presence, while also benefiting from the added security of rental income.
#MDTA2015014

EASTON

29350 MATTHEWSTOWN ROAD

None Beds

None Baths

5,638 Sq.Ft.

$2,995,000

MLS#: MDTA2015014
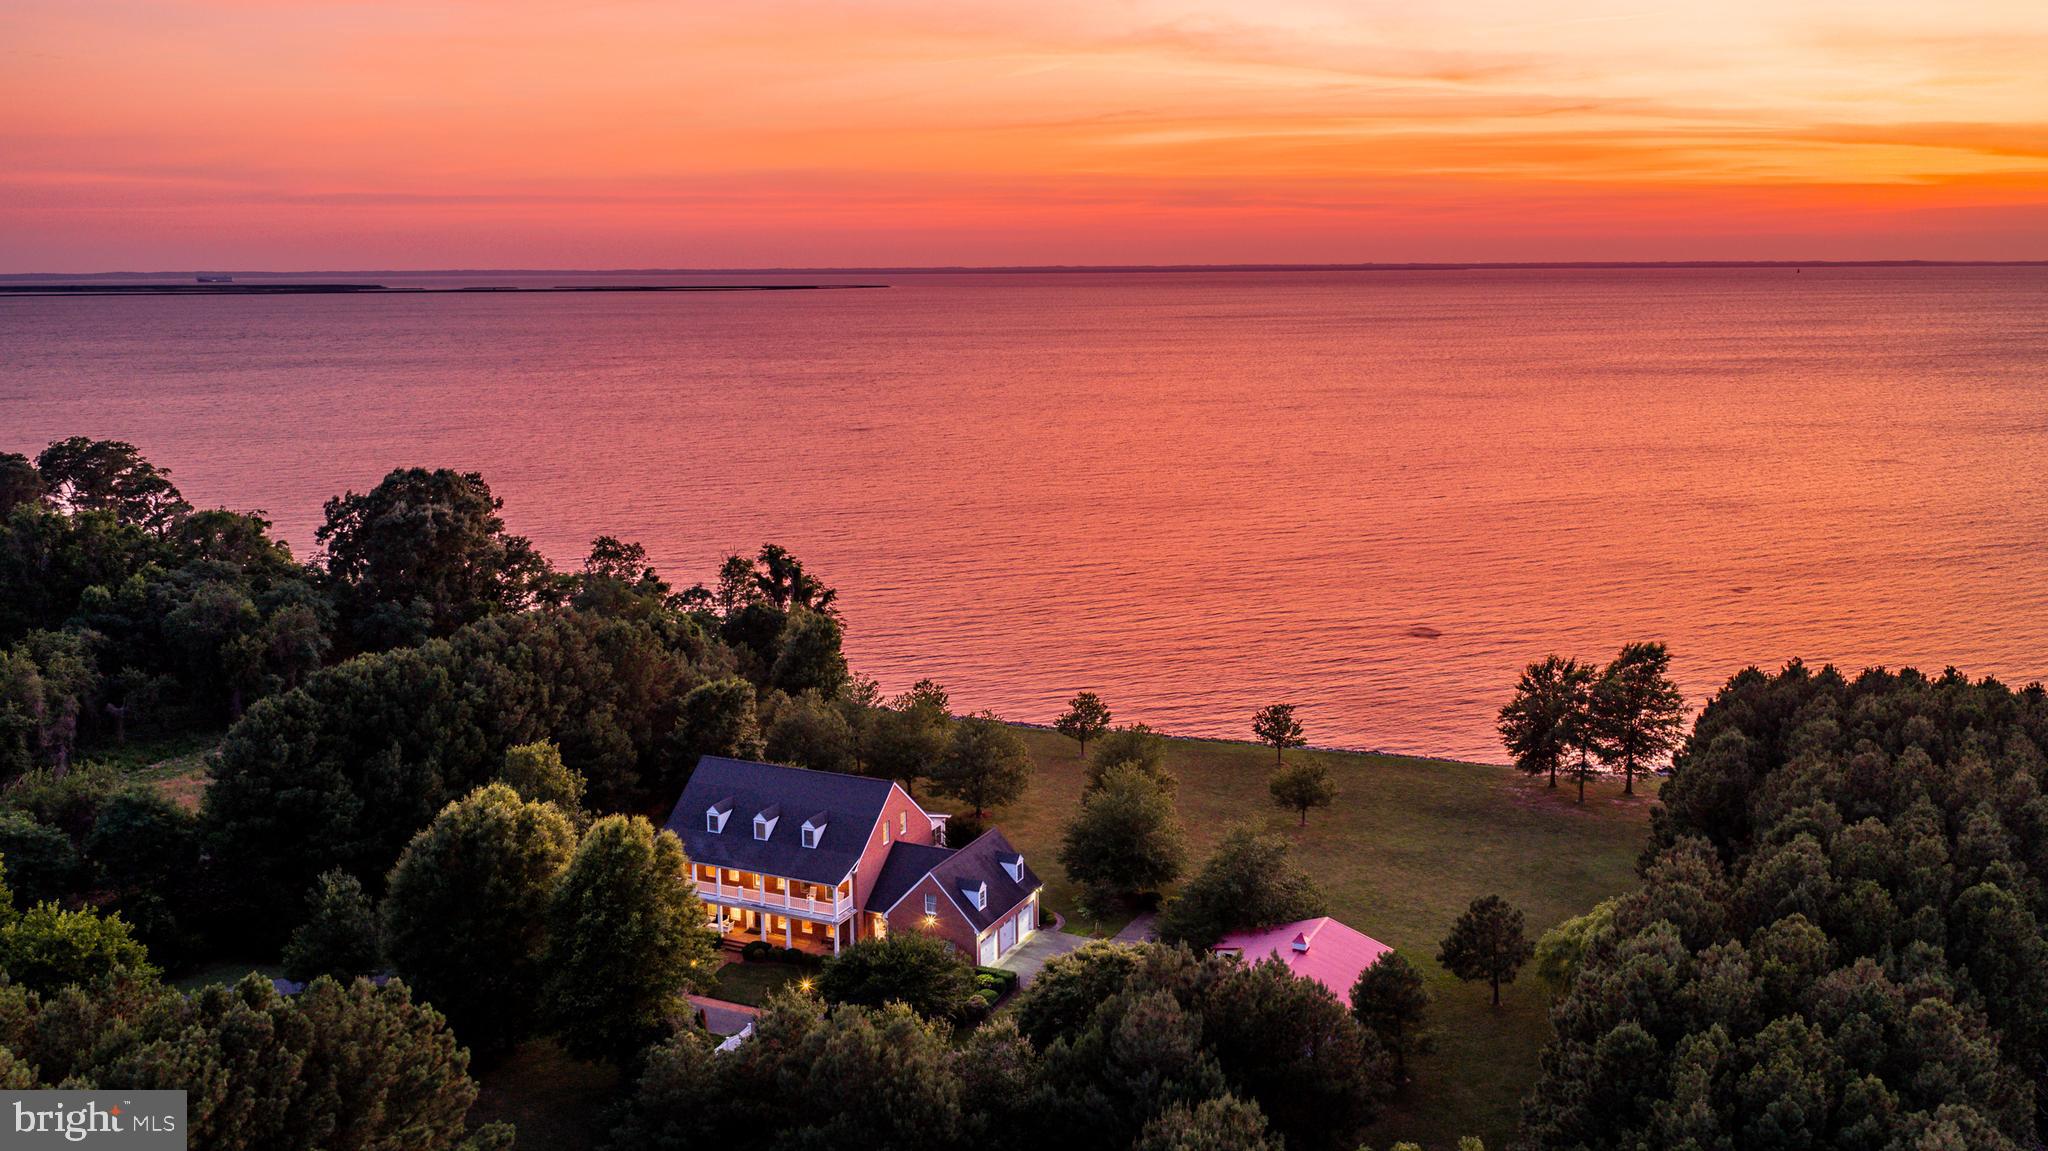
8781 Tilghman Island Road presents a rare opportunity to own a custom-designed, Daffin-built Chesapeake Bay estate set on 21±acres between historic St. Michaels and Tilghman Island. Constructed with a timeless brick exterior and encompassing approximately 6,500± square feet, this five-bedroom, five-and-a-half-bath residence was thoughtfully designed to embrace its extraordinary waterfront setting, where expansive Chesapeake Bay views and unforgettable western sunsets become part of everyday life. The home's classic architecture is highlighted by stacked waterfront porches, a spacious front balcony, and walls of windows that capture panoramic views from nearly every principal room. Two gas fireplaces add warmth to the generous living spaces, while abundant storage and a thoughtful floor plan provide comfort and functionality for both everyday living and entertaining. The main level is anchored by a spacious waterfront primary suite featuring a walk-in closet, oversized water closet, an en-suite bath with a tile walk-in shower and a separate tub, and a private enclosed porch overlooking the Bay. Upstairs, three generously sized en-suite bedrooms offer exceptional accommodations. Two bedrooms open to the front balcony, while the waterfront suite enjoys direct access to the upper waterfront porch. The third floor offers an additional en-suite bedroom along with a versatile bonus room ideal as a home office, craft room, playroom, fitness space, or additional storage. Outside, approximately 662± feet of riprapped Chesapeake Bay shoreline frames the property, while mature trees create a beautiful natural setting. Approximately four acres lie outside of the agricultural assessment, with the remaining acreage benefiting from agricultural tax status. Positioned along the Eastern Bay Water Trail, the property offers experienced kayakers direct access to one of the region's premier paddling routes and the opportunity to explore the Chesapeake Bay from your own shoreline. A detached garage offers exceptional flexibility and could serve as a future pool house, workshop, studio, or, where permitted, guest accommodations.
The home is equipped with five-zone heat pumps with central air conditioning, along with separate ductless HVAC systems serving both waterfront porches and the detached garage, providing year-round comfort throughout the property. Combining quality craftsmanship, a premier Chesapeake Bay location, and over 21± acres of land, this exceptional waterfront estate offers an increasingly rare opportunity to enjoy privacy, space, and some of the Eastern Shore's most spectacular sunset views.
#MDTA2014280

WITTMAN

8781 TILGHMAN ISLAND ROAD

5 Beds

5 Baths

6,487 Sq.Ft.

$2,995,000

MLS#: MDTA2014280

Sequestered at the end of a long drive through mature woodland, this enchanting estate is as unique as its location. The 14,000-square-foot home is nestled into a sun-dappled hillside, with vistas that blend harmoniously with its architectural design to create a living environment that is both distinctive and soothing. Built by Zaveta Custom Homes in 2002, the handsome stone-and-stucco manor is entered through an oversized, solid mahogany door. Inside, high ceilings, extra-wide crown molding, and thoughtful architectural details speak to the care and elegance of the interior design. A formal library boasts floor-to-ceiling bookcases, a rolling ladder, and a gas fireplace with a marble hearth. Bright and airy, arched entryways lead to the expansive living room, which features its own fireplace and access to the bluestone terrace. The formal dining room is large enough for holiday gatherings, while a butler’s pantry provides additional preparation and storage space. The floor plan flows naturally into the well-appointed kitchen, featuring radiant-heated floors, wood cabinetry, granite countertops, and top-of-the-line stainless-steel appliances. Gas cooking, double ovens, and a walk-in pantry will please even the most discerning chef. The breakfast room boasts a cathedral ceiling and a double-sided stone fireplace that also warms the adjacent sunroom. The open and airy first-floor primary suite is designed to soothe and pamper. The bedroom is warm and welcoming, with hardwood floors and access to a private balcony overlooking the woods and creek. Heated floors and a gas fireplace ensure a luxurious experience in the ensuite bath, complete with a frameless-glass steam shower and a soaking tub with a granite surround. Multiple walk-in closets include built-in organizers. Turned wood stairs lead to the second floor, where a large landing overlooks the foyer and includes a built-in China cabinet with interior lighting. The west wing includes two spacious bedrooms, each with dual closets, that share an updated hall bath. In the east wing, two additional bedrooms are connected by a shared bath, while two more rooms are suitable for use as offices, hobby spaces, or guest rooms. The expansive lower level provides additional finished living space. An open-sided corner fireplace adds both light and warmth to the recreation and game rooms. A built-in wood bar provides storage and preparation space for entertaining, while the den offers large windows and another gas fireplace. A carpeted hallway provides access to an exercise room, a wine cellar with a 2,500-bottle capacity, and a home theater complete with acoustic panels, a ceiling-mounted projector, and a 120-inch screen with velvet curtains. The lower level opens to a covered patio with an outdoor kitchen and built-in grill. From here, take the bluestone steps up to the terrace to enjoy views of the surrounding woodlands, or follow the stone path to the infinity pool. Surrounded by tall trees, the pool area features a firepit for chilly evenings and a picturesque shed nearby. A detached studio building is currently used as a home-based business, but its high ceilings, kitchenette, and full bath make it a flexible space suited to a variety of purposes. This intimate and rare Bucks County setting is a perfectly private oasis, just 90 minutes from New York City and Philadelphia and within easy driving distance of shopping, dining, and recreation. Briar Rose Manor is an elegant estate home, meticulously crafted and cared for to embody the ultimate in rural luxury.
#PABU2129400

ERWINNA

251 MUNICIPAL ROAD

6 Beds

4 Baths

14,364 Sq.Ft.

$2,995,000

MLS#: PABU2129400

Through the gates of 1519 Cedar Hill Road, a private, tree-lined approach reveals an exceptional Lower Gwynedd custom estate offering remarkable scale, privacy, and resort-style living. With more than 9,000 finished square feet across four levels, this home features eight bedrooms, six full and two half baths, and beautifully designed spaces for everyday living, working, and entertaining.

A voluminous two-story foyer sets the tone, framed by an elegant staircase, intricate millwork, crown molding, and graceful archways. Formal living and dining rooms flank the entry, while a private office provides a quiet retreat for working from home. Beyond, the dramatic two-story great room is anchored by a floor-to-ceiling natural stone fireplace where each stone was individually selected and a wall of tall windows that fills the space with natural light.

The chef��s kitchen is designed to handle everything from a quiet breakfast to a house full of guests. Two substantial islands, bespoke cabinetry, stone countertops, a six-burner AGA range with pot filler, Sub-Zero refrigeration, and dual sinks combine beauty with serious functionality. A sunlit breakfast area opens to the rear composite deck and views of the pool, creating an effortless connection between the home and its outdoor spaces. A butler’s pantry, mudroom, two powder rooms, and access to the three-car garage complete the main level.

Upstairs, an open gallery overlooks both the foyer and family room. This landing space is a room unto itself and is the perfect place to see the action in the front and back of the house. The expansive primary suite occupies its own private wing, with a generous sitting area, private balcony, two walk-in closets, and a beautifully appointed bath featuring dual vanities, heated floors, a jetted soaking tub, and walk-in shower. Three additional bedroom suites and a laundry room complete this level. The third floor offers three more oversized bedrooms and a full bath, ideal for guests or full-time family help.

The finished lower level adds another dimension entirely. Another family room with stone fireplace, home theater, custom pub-style bar, gym, flexible bonus rooms, full bath with steam shower, and direct outdoor access make this level equally suited to recreation, wellness, or managing a business.

Outside, the home shines as part of a private resort. A saltwater pool and spa with waterfall feature are surrounded by generous areas for lounging and entertaining, while the expansive lawn provides room to play. The covered bluestone outdoor living and kitchen area, centered around a substantial stone fireplace, creates a true open-air room for dinners by the pool, evening cocktails, and long summer nights.

Additional conveniences and comforts include a four-zone HVAC, built-in sound, central vacuum, and thoughtfully designed storage throughout, as well as a motorized chandelier hoist. A separate storage/pool house is ready for customization for its next purpose. Yet for all its privacy, the estate remains remarkably connected—close to dining, shopping, golf, trails, Gwynedd Mercy University, and major routes throughout Montgomery County and the greater Philadelphia area.

Grand in scale yet designed to be lived in, 1519 Cedar Hill Road offers the rare combination of privacy, versatility, exceptional entertaining spaces, and resort-style amenities within the highly regarded Wissahickon School District.
#PAMC2194108

LOWER GWYNEDD

1519 CEDAR HILL ROAD

8 Beds

6 Baths

9,268 Sq.Ft.

$2,995,000

MLS#: PAMC2194108

A rare waterfront setting just off the Severn River, 1800 River Watch Lane is positioned on a private peninsula with more than 450 feet of shoreline along Luce Creek, offering exceptional privacy, sweeping water views and approximately 8 feet of protected deep water at the pier. From here, the Severn River is moments away and downtown Annapolis is an easy boat ride, an extraordinary setting for anyone who wants to make the Chesapeake Bay lifestyle part of everyday life.

Approached by a long private drive and circular pea-stone courtyard, the extensively renovated residence sits high above the water, surrounded by mature trees and landscaping. Designed primarily on one level, the home takes full advantage of its elevated setting, with water views filling nearly every room and expansive outdoor living spaces overlooking the creek.

At the center of the home, the dramatic living room pairs a wood-paneled cathedral ceiling with a floor-to-ceiling stone fireplace and an entire wall of glass facing the water. Doors open to a broad Ipe deck spanning the waterside of the home, creating a natural extension of the living space. Morning coffee overlooking the creek, dinner outside with friends or an evening in the hot tub all unfold against the backdrop of the water.

The open layout continues into the dining and family areas, where cathedral ceilings, a gas fireplace and panoramic views create relaxed spaces equally suited to entertaining and everyday living. The adjoining chef's kitchen features marbled Silestone countertops, an extensive suite of Miele appliances, including double wall ovens, warming drawer and induction cooktop, along with a large walk-in pantry.

The home's private spaces are equally thoughtful. A dedicated office with built-ins and an adjoining den or bedroom offer flexibility for working from home or accommodating guests. An architecturally distinctive, skylit hexagon hall leads to the bedroom wing and the waterside primary suite, a serene retreat with a gas fireplace, tray ceiling and oversized walk-in closet. The spa-inspired primary bath features a soaking tub positioned toward the view, large walk-in shower, double vanity and private sauna. Two additional bedrooms, including one ensuite, another full bath, separate laundry room and powder room complete the living spaces. Hardwood flooring, generous windows and clean contemporary finishes carry throughout the home, while a well-appointed mudroom connects to the oversized two-car garage.

Outside is where the property becomes truly exceptional. The elevated homesite provides privacy and long views across Luce Creek, while a private funicular makes the trip from the house to the shoreline effortless. At the water, a substantial private pier with two boat lifts and approximately 8 feet MLW provides the kind of deep-water access that is increasingly difficult to find. The protected waters of Luce Creek offer an ideal home base for your boat, with the Severn River just beyond and the Chesapeake Bay easily accessible.

Spend the morning on the water, cruise into downtown Annapolis for lunch or dinner, or simply enjoy the activity along the creek from the deck above. Despite its remarkably private setting, 1800 River Watch Lane remains convenient to downtown Annapolis as well as major routes to Baltimore, BWI, Washington, D.C. and the Eastern Shore.

With its combination of substantial shoreline, protected deep water, immediate Severn River access, privacy and proximity to Annapolis, 1800 River Watch Lane offers a waterfront lifestyle that is increasingly hard to replicate.
#MDAA2156938

ANNAPOLIS

1800 RIVER WATCH LANE

3 Beds

3 Baths

4,223 Sq.Ft.

$2,995,000

MLS#: MDAA2156938
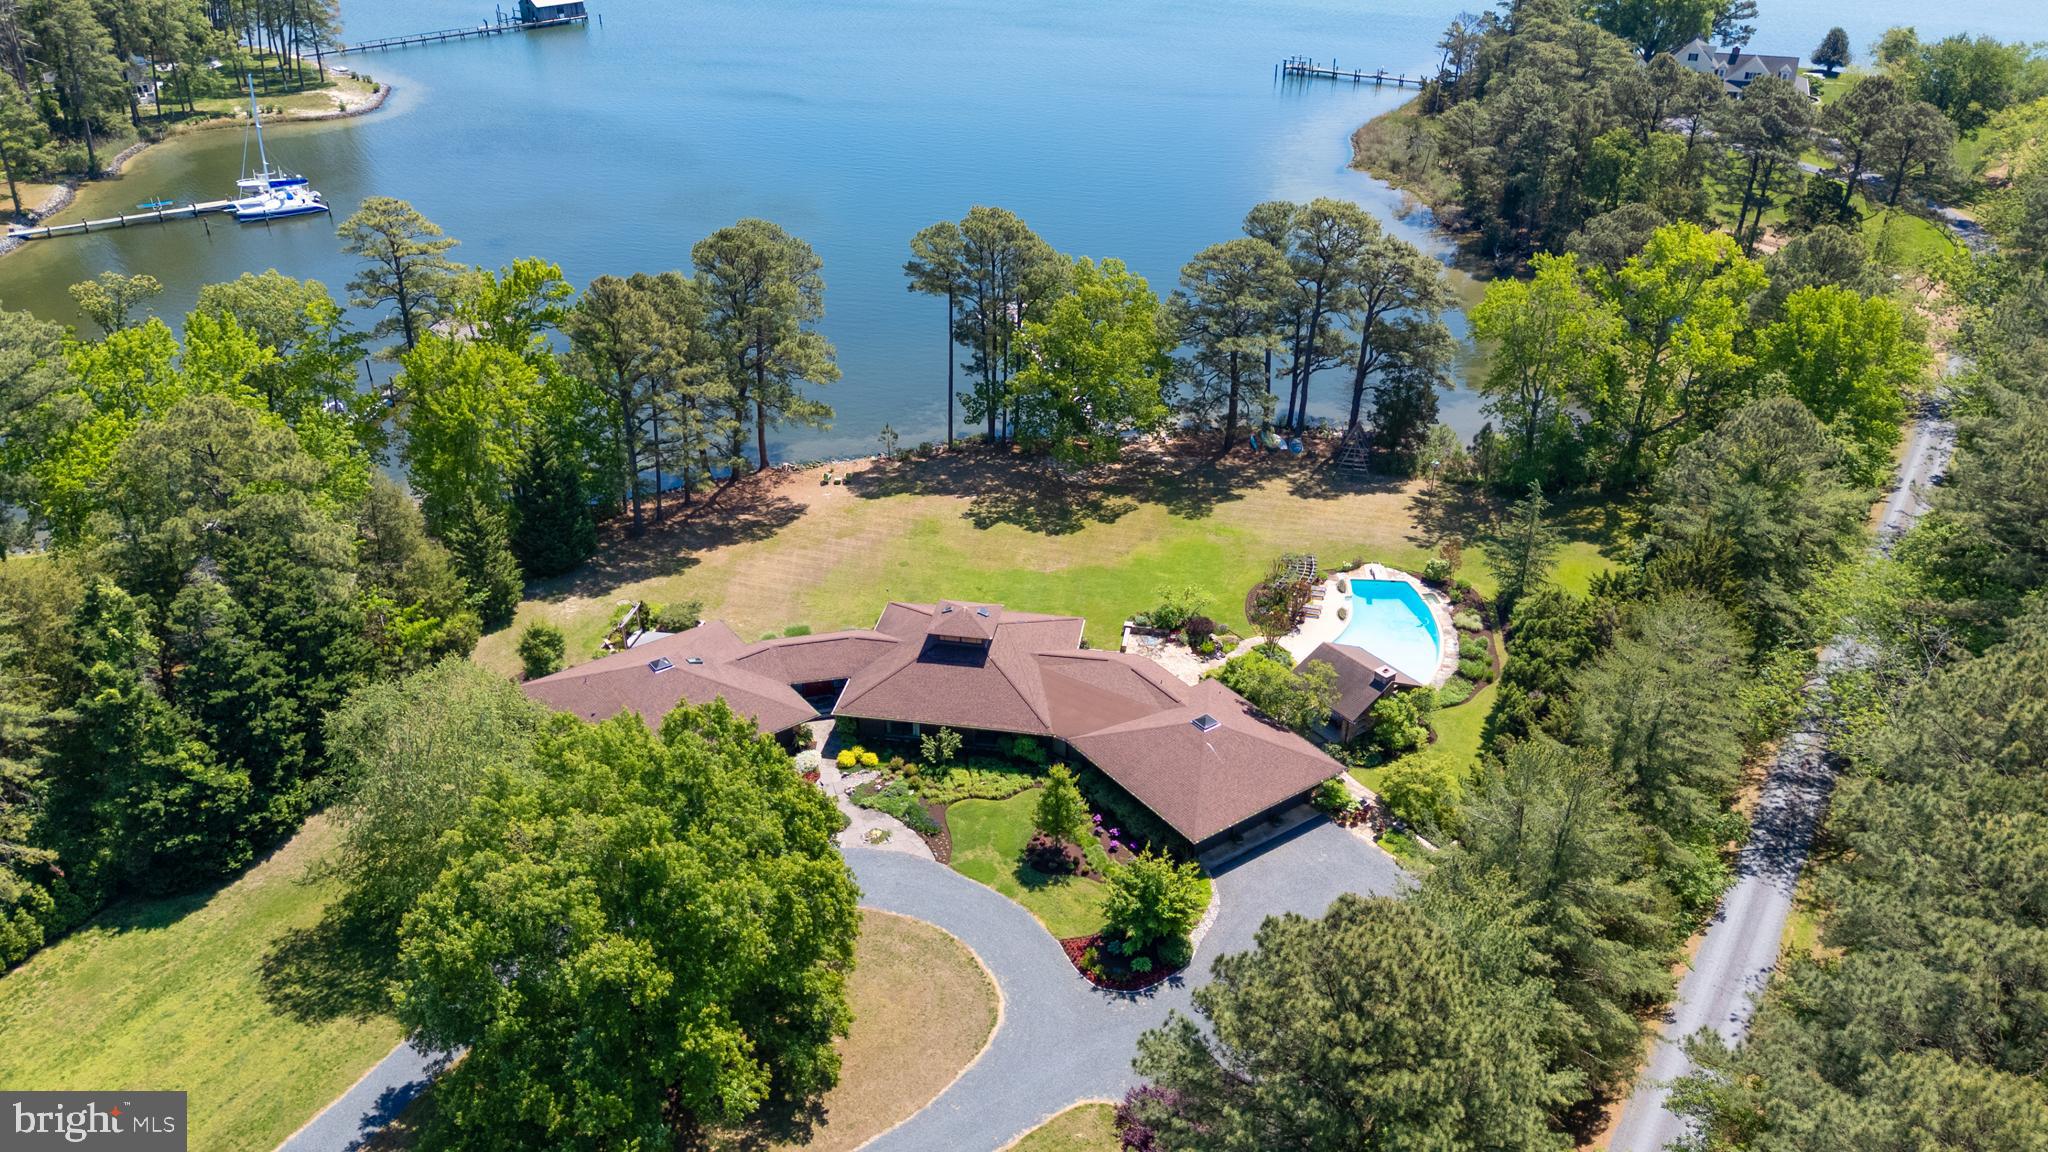
"Cypress Lodge" - Tucked away on a private waterfront lot along the Tred Avon River, this striking contemporary-style residence offers expansive water views, exceptional privacy, and thoughtfully designed indoor-outdoor living. The 3-bedroom, 5-bath home features an open floorplan filled with natural light, highlighted by soaring vaulted cathedral ceilings and clean architectural lines that create a bright, airy feel throughout. Designed to embrace its waterfront setting, the home seamlessly connects spacious living areas with multiple outdoor entertaining spaces overlooking the river. The well-thought-out outdoor living space was designed to fully maximize the property’s incredible waterfront setting, complete with a pool, outdoor fireplace, and covered pavilion overlooking both the pool and the water. Whether hosting guests or enjoying a quiet evening at home, the outdoor spaces offer a seamless extension of the home’s contemporary design and relaxed Eastern Shore lifestyle. Additional exterior amenities include a private dock, private tennis court, and hot tub, all surrounded by mature landscaping and a peaceful setting that enhances the property’s sense of seclusion. Ideally located just outside of Easton, the property provides convenient access to Washington, D.C., Baltimore, and Philadelphia, making it an exceptional full-time residence or weekend getaway within reach of several major metropolitan areas.
#MDTA2013738

EASTON

6906 TRAVELERS REST CIRCLE

3 Beds

5 Baths

4,305 Sq.Ft.

$2,995,000

MLS#: MDTA2013738
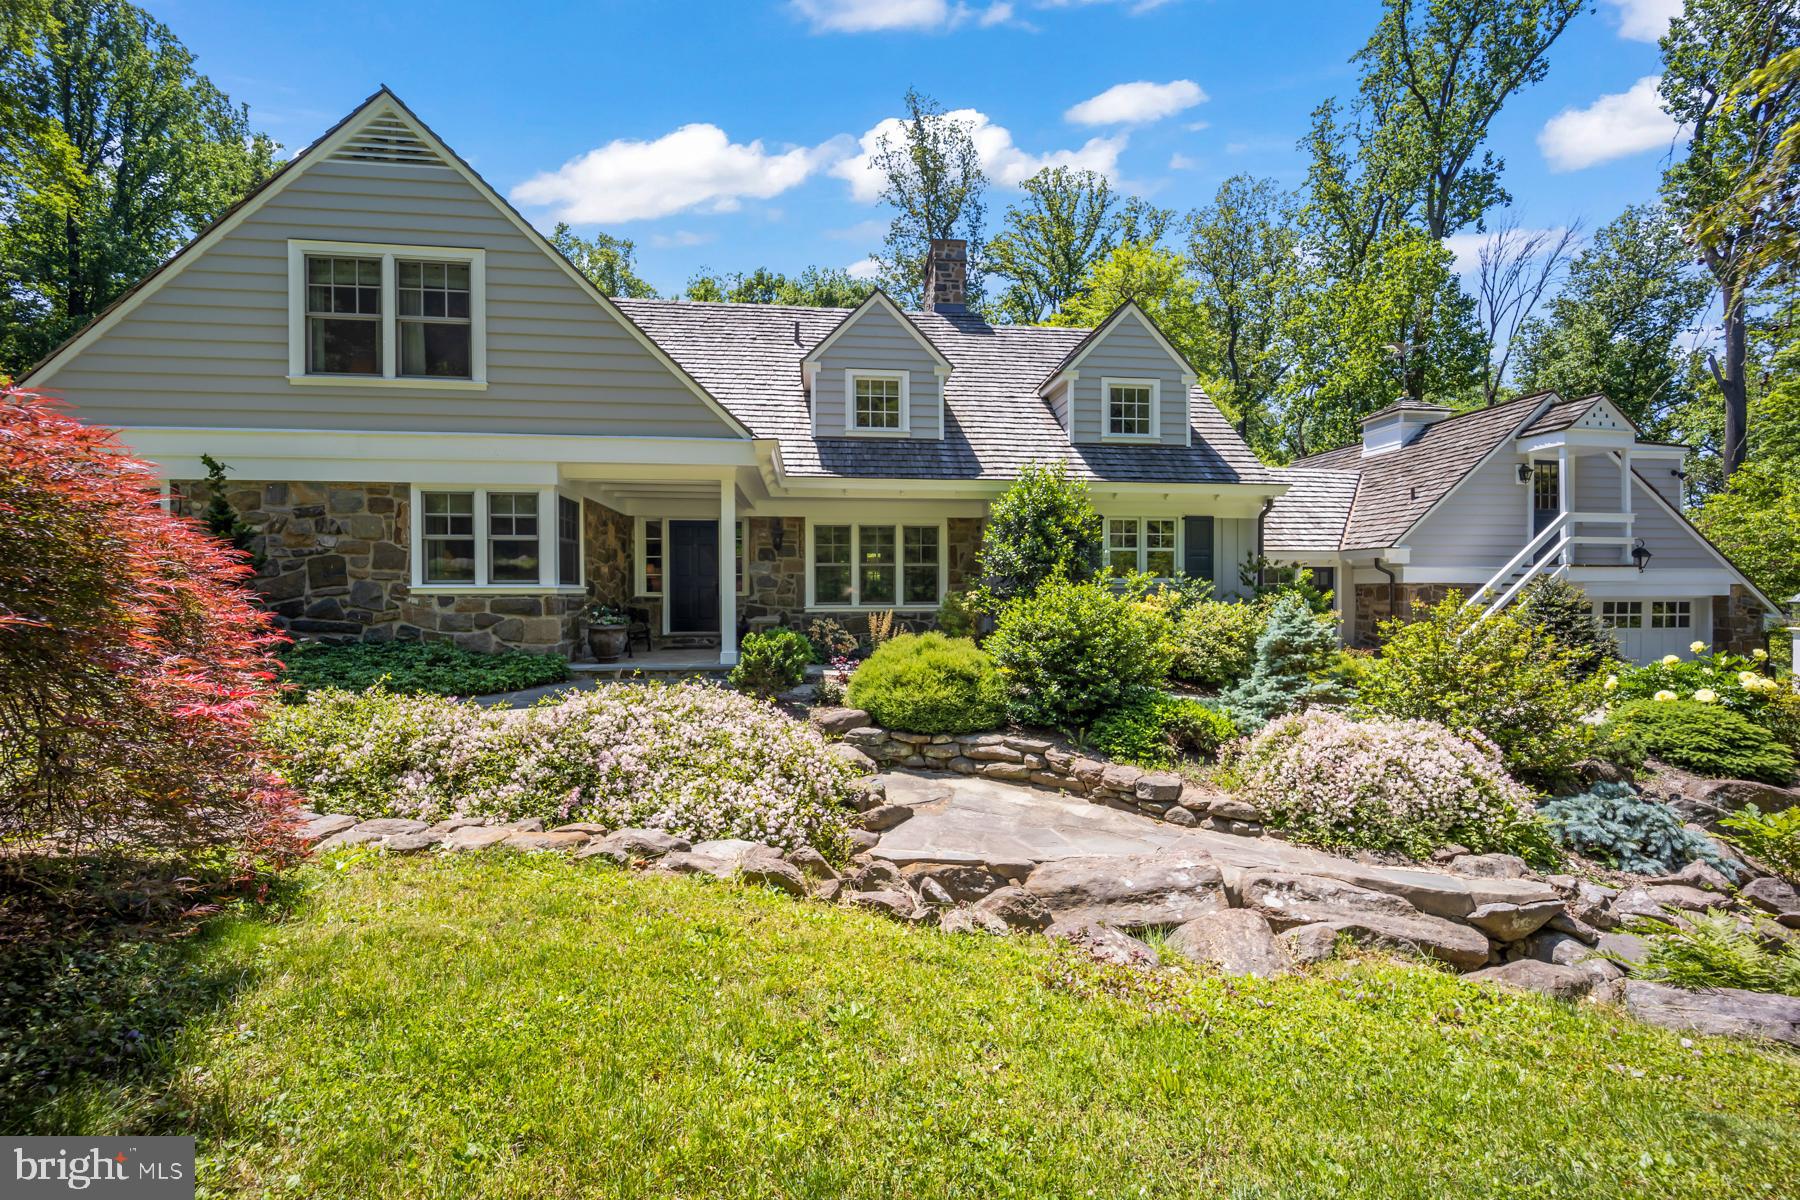
Set on 5 acres in the estate section of Villanova, this thoughtfully updated property offers a blend of comfort, space, and natural beauty. Beautifully renovated in 2014 with attention to detail, the home is designed to support both everyday living and casual entertaining.
The main residence includes a first floor primary suite, along with three additional bedrooms and two and a half baths. A spacious studio apartment located above the attached two-car garage offers flexible options for guests, work-from-home needs, or additional living space for an au pair or in-laws.
The kitchen and dining areas feature vaulted ceilings with antique wood beams and flow openly into the living room, creating a welcoming environment filled with natural light and generous proportions.
Outdoors, the landscape includes multiple terraces overlooking ponds and waterfalls providing a peaceful backdrop for dining, gathering, or enjoying quiet moments. The property is home to perennial and herb gardens and has been reforested with a variety of native trees and shrubs, offering visual interest throughout the seasons. A walking trail weaves through meadows, wooded areas, and over small streams, making it easy to enjoy time in nature without leaving home.
Set slightly apart from the main residence, a saltwater pool and spa are surrounded by plantings and a stone wall, creating a private area for warm-weather enjoyment.
This property offers a unique opportunity to enjoy a quiet, natural setting while remaining close to the amenities of the Main Line and Philadelphia. Contact us to arrange a private tour.
#PAMC2139006

VILLANOVA

1660 MOUNT PLEASANT ROAD

5 Beds

4 Baths

4,750 Sq.Ft.

$2,995,000

MLS#: PAMC2139006
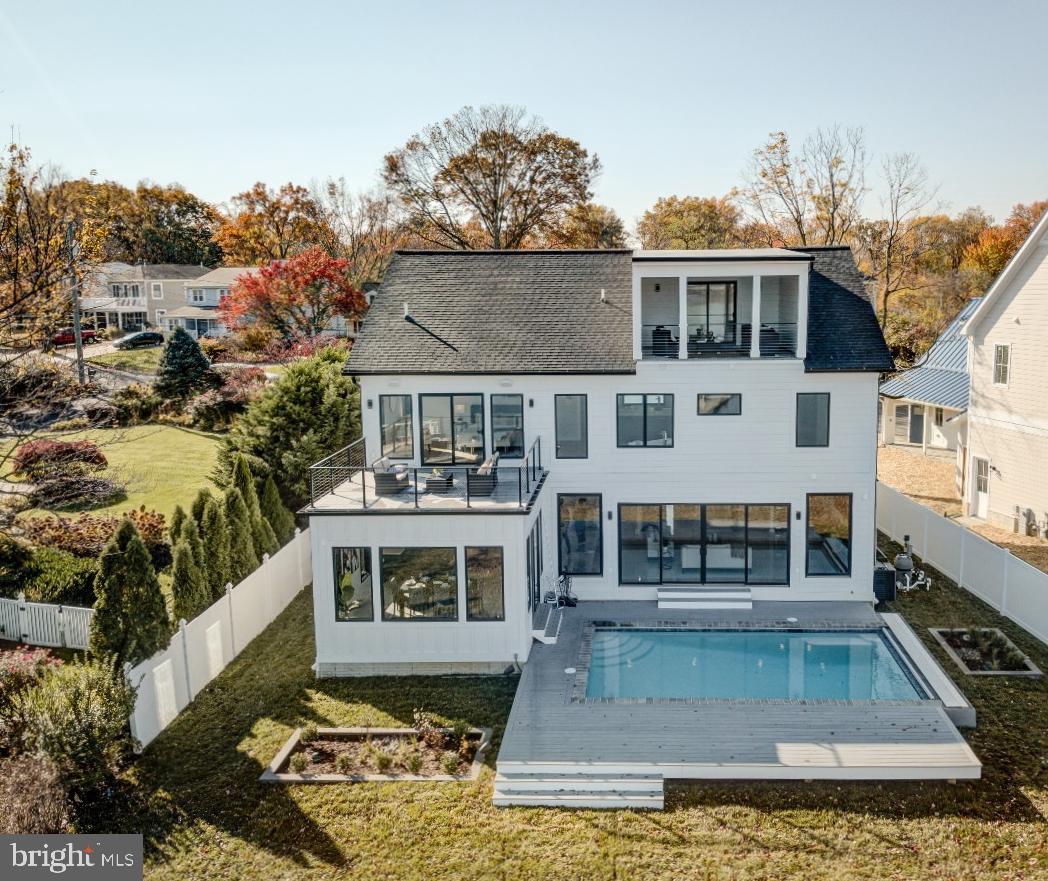
Discover the pinnacle of contemporary waterfront living in this exclusive New Construction luxury home, the latest creation by Cypress Homes. Indulge in the allure of a heated saltwater pool overlooking the picturesque Magothy River. Built with meticulous attention to detail, this custom home offers an array of exquisite features, creating a home that combines refined elegance and modern comfort.  Additionally you can find peace of mind knowing this property provides the hard to find trifecta of public water, public sewer & natural gas! As you enter into the foyer the framed view of the Magothy River pulls you in and the open floor plan provides an inviting space for gatherings large or small. Enjoy relaxing in the Living room with fireplace and wet bar or simultaneously savor fabulous meals and views from the dining area. The gourmet Kitchen, adorned with state-of-the-art appliances and sleek countertops, balances style and functionality effortlessly. The main level office, bedroom and full bathroom is a secluded retreat, perfect for guests, in-laws, or a nanny. Elevate your experience by taking the elevator or the stunning open-tread staircase to the second floor, where four bedrooms and three bathrooms await. The Primary bedroom suite offers a private sanctuary with panoramic river views, a spa-like bathroom, ample closet space and spacious deck overlooking the pool and river. An additional bedroom with ensuite bath and 2 bedrooms with shared bathroom are perfect for a large family or frequent visitors. Ascend to the third level's bonus room for leisure, whether it's a movie night or relaxation on the covered porch, soaking in the breathtaking views down the Magothy River. Venture outside to delight in lounging around the heated saltwater pool or head down to the water's edge with 75 feet of waterfrontage, complete with a private pier and coveted boat house; perfect for crabbing or fishing. Embark on boat adventures on the Magothy and out to the Chesapeake Bay and beyond.  Located in the Blue-Ribbon Broadneck School district and just 5 miles to downtown Annapolis and Severna Park. Convenient to Baltimore, BWI, Ft. Meade/NSA and Washington, DC. You literally have the best this region has to offer in a 30-mile radius. Welcome Home!
#MDAA2077072

ARNOLD

553 BROADWATER ROAD

6 Beds

4 Baths

5,330 Sq.Ft.

$2,995,000

MLS#: MDAA2077072

**12 Canal Street | New Hope Borough**

**An Exceptional Scale of Living in the Heart of New Hope**
Set in the heart of New Hope Borough, 12 Canal Street presents a rare opportunity to enjoy the energy, culture and walkability of one of Bucks County’s most celebrated towns—without sacrificing the space, privacy and refinement typically associated with a larger residence.
Offering five bedrooms across three beautifully finished levels, this is one of the largest residences within the development, and quite possibly its largest. Hardwood floors extend throughout the home, including every bedroom, creating a sense of continuity and warmth from one level to the next.
The main level was designed for both everyday living and effortless entertaining. An open-concept kitchen and family room form the heart of the home, anchored by a gas fireplace surrounded by handsome raised paneling, custom built-in bookshelves and cabinetry, and an integrated flat-screen television.
The kitchen is exceptionally well appointed for the serious home cook and entertainer, with a suite of premium appliances including a Thermador five-burner cooktop, Thermador oven, Miele combination microwave/convection/steam oven, Sharp microwave/warming drawer, Thermador dishwasher, built-in Thermador refrigerator and freezer, and under-counter wine and beverage refrigeration.
A dramatic picture window with built-in bench seating draws natural light into the great room, while doors lead to a private balcony—an inviting extension of the living space and a wonderful place for morning coffee, an evening glass of wine or simply taking in the atmosphere of Borough life. A powder room completes the main level.
Upstairs, the expansive primary suite feels more like a private retreat. A gas fireplace brings warmth and intimacy to the room, while an oversized picture window and sliding glass doors fill the space with natural light and open to an exceptionally large private balcony. A generous walk-in closet provides abundant storage, while the primary bath is beautifully appointed with a double vanity, oversized walk-in shower and classic claw-foot soaking tub.
Two additional bedrooms are located on this level and share a hall bath with a shower and single vanity. One of the bedrooms features pocket doors, allowing the space to transition beautifully into a sophisticated home office, library or den when desired.
A full staircase leads to the third floor, where two remarkably spacious additional bedrooms and another full bath with a double vanity and tub/shower create an entirely separate level of accommodations. Whether used for family, guests, dual offices, a fitness room or creative studio, this upper level provides a degree of flexibility rarely found in Borough living.
And then there is New Hope itself.
For generations, New Hope has drawn artists, writers, actors, designers and creative thinkers to the banks of the Delaware River. Its artistic legacy is woven into the fabric of the town, from the historic Bucks County art community and Pennsylvania Impressionist tradition to the galleries and cultural institutions that continue that creative spirit today.
From 12 Canal Street, some of the Borough’s most beloved restaurants, cafés, boutiques, galleries and entertainment are just moments away. Stroll through town for dinner, walk along the Delaware Canal towpath, cross the bridge into Lambertville, browse a gallery on a Saturday afternoon or enjoy an evening performance at the Bucks County Playhouse—all without getting into the car.
Located within the highly regarded New Hope-Solebury School District and offering convenient access to Philadelphia, Princeton and the greater New York metropolitan area, the location brings together small-town character and exceptional regional connectivity.
**Five bedrooms. Three full baths and a powder room. Multiple private outdoor spaces. Exceptional interior volume. And one of New Hope Borough’s most coveted walkable locations.*
#PABU2132762

NEW HOPE

12 CANAL STREET

5 Beds

3 Baths

3,300 Sq.Ft.

$2,995,000

MLS#: PABU2132762

New on site 4 days ago
A rare opportunity to own a 71-acre, unpreserved historic estate conveniently located approximately 26 miles from Washington, DC and 35 miles from Baltimore.
The property features a beautifully updated 1800s chestnut log farmhouse, approximately 32 acres of tillable farmland, 29 acres of fenced pasture, 5 acres of woods, two stocked ponds, and numerous historic barns and outbuildings.With its combination of historic character, agricultural land, extensive improvements, and beautiful setting, this exceptional property offers endless possibilities
#MDFR2089804

IJAMSVILLE

3460 BIG WOODS ROAD

4 Beds

2 Baths

3,260 Sq.Ft.

$2,995,000

MLS#: MDFR2089804
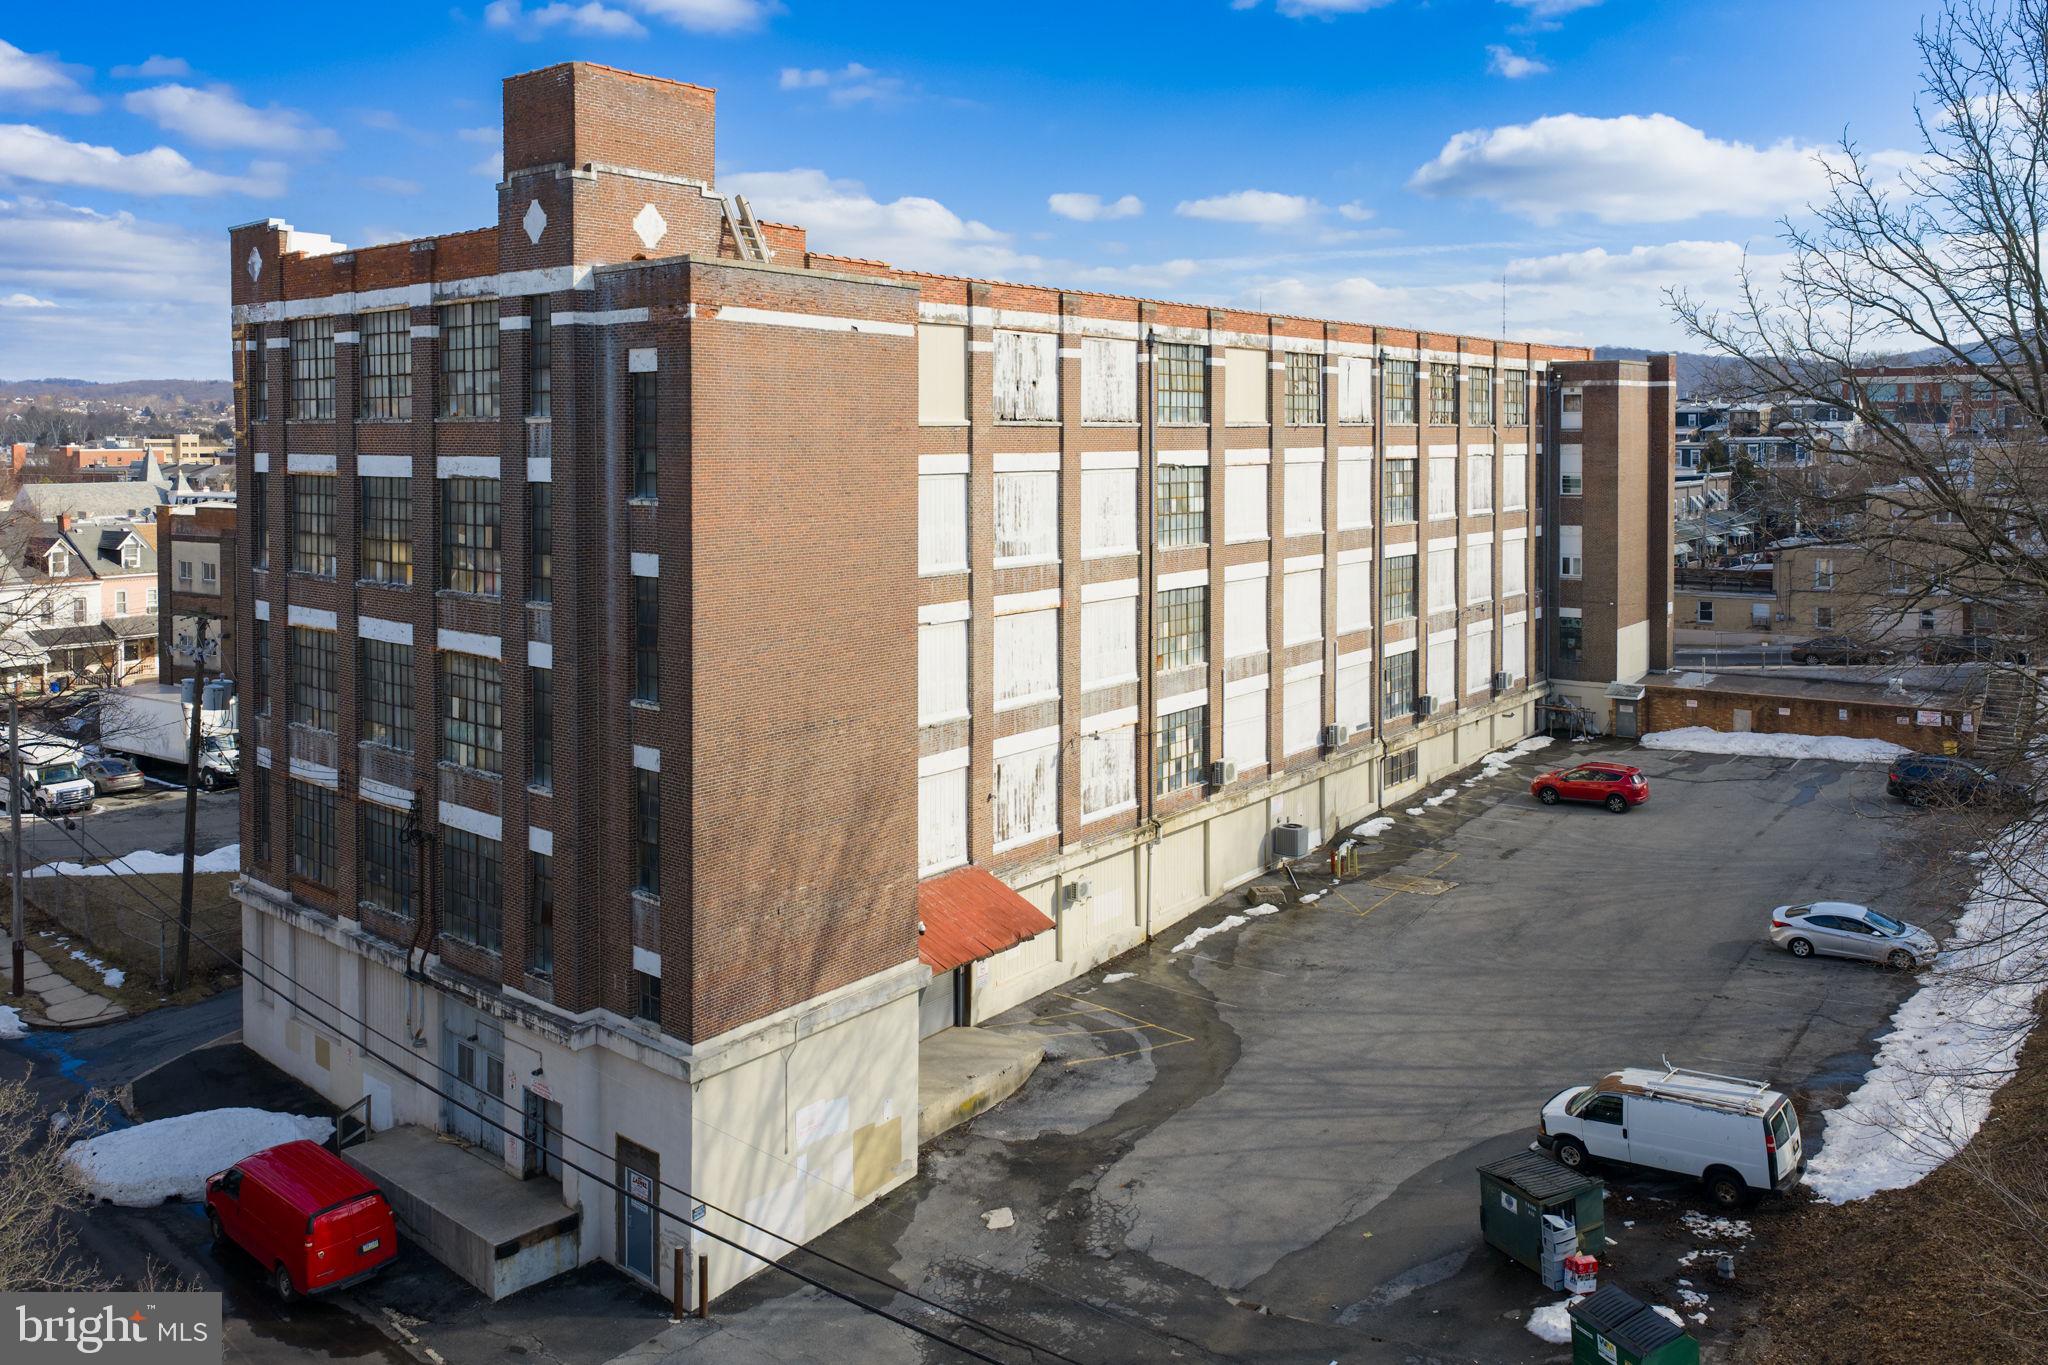
5 story, 62,500 sq ft Light Industrial building. Each floor is 12,500 sq ft. There are two additional 1st floor rooms not included in the sq footage. Solid concrete, steel building with brick facade. Freight elevator, two loading docks which receive daily deliveries. Completely updated fire/sprinkler system, natural gas heating, and entire vinyl/rubber roof is new in 2024. Entire 'alley' side brick has been repointed inside and out. Multi-tenant occupied building. Located right before you enter onto the 8th St bridge heading into Center City Allentown. Minutes to I-78.
#PALH2014692

ALLENTOWN

747 PITTSTON STREET

None Beds

None Baths

62,500 Sq.Ft.

$2,995,000

MLS#: PALH2014692
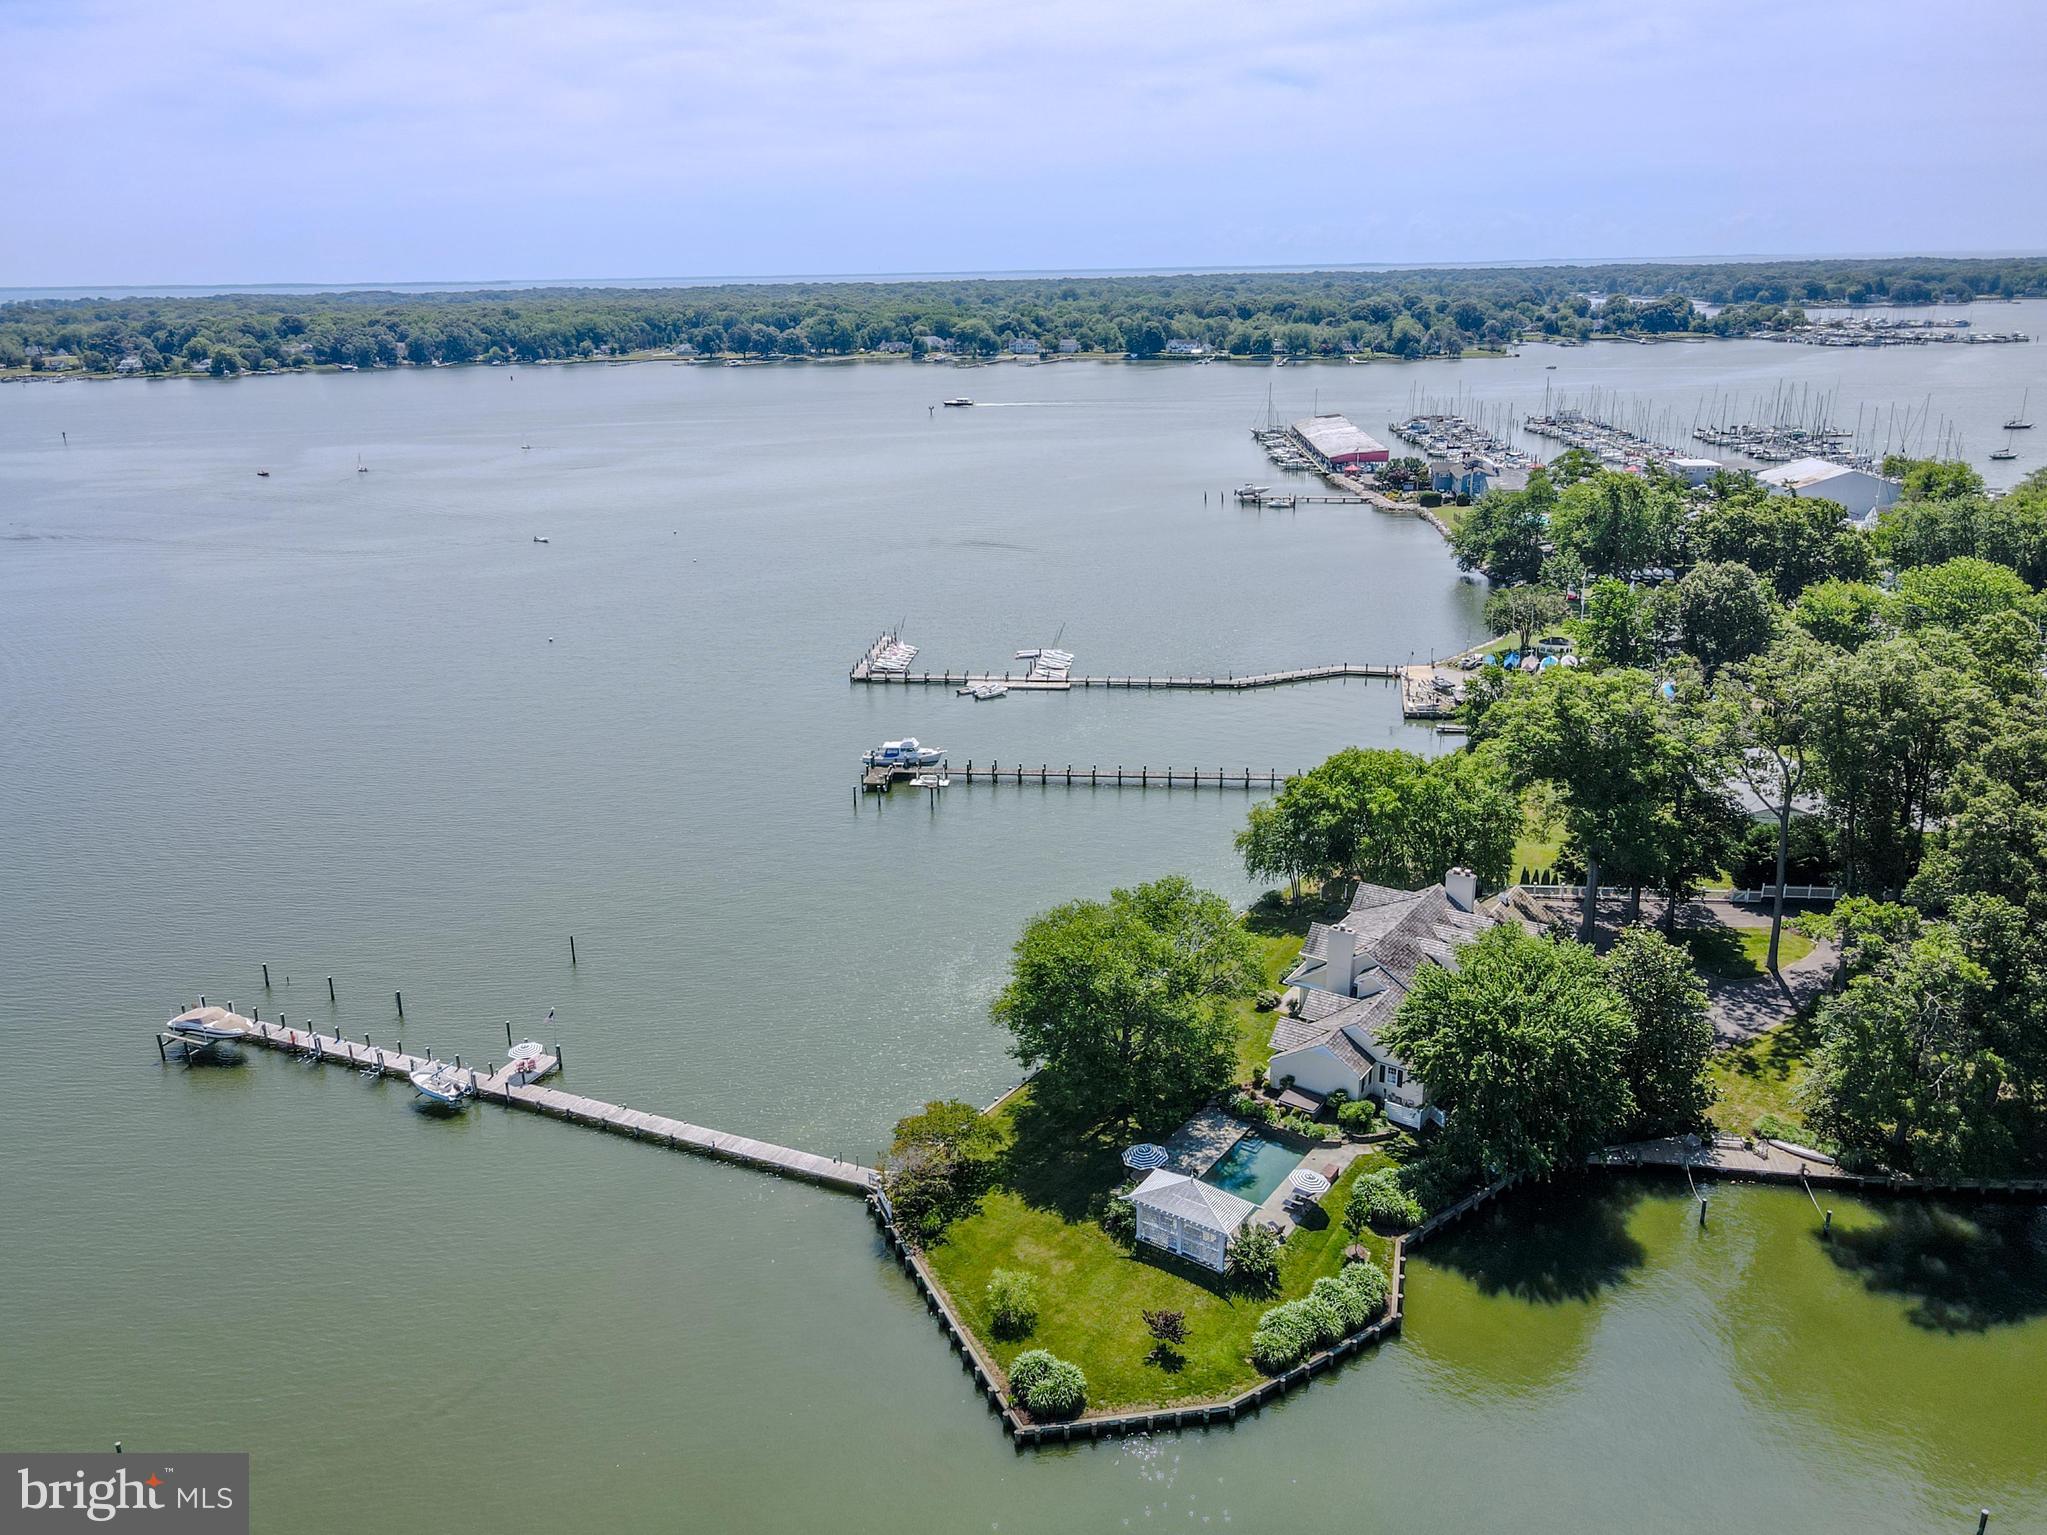
Coastal chic meets timeless waterfront living on one of the West River’s most extraordinary settings.  Set on nearly 1.2 private acres with more than 600 feet of shoreline, this exceptional waterfront retreat offers deep-water docking, a cedar shake roof, flagstone patios, a saltwater pool, and sweeping views of the West River, protected marshes, and shimmering evening lights across the water. Designed to embrace its extraordinary setting, nearly every room offers a view to the water. Start your mornings watching the sunrise from the spacious sunroom, spend afternoons by the heated waterfront pool, unwind in the six-person spa overlooking the river, or relax in the soaking tub while taking in water views. Located in the charming waterfront village of Galesville, the home is just two doors from the West River Sailing Club, where you can enjoy sailing school, Wednesday night sailboat races, and the vibrant boating lifestyle. Cruise or stroll to local waterfront restaurants, churches, and the town’s beloved antique shop. Offering approximately 3,900 square feet, the home blends the timeless character of a classic waterfront residence with the comfort and convenience of thoughtful modern updates. The main level waterfront primary suite with French doors that lead to the pool and patio and is complemented by a second bedroom and 2 additional full baths on the first floor. Upstairs are three additional bedrooms, two full baths, and a spacious bonus room with vaulted ceilings, ideal as a family room, home office, fitness space, or guest retreat.  Approached through a gated entrance, the property is framed by mature oaks, Southern magnolias, and specimen trees, creating exceptional privacy. A stately white picket fence atop a handcrafted dry-stack stone wall welcomes you home, while Otto Pond provides a peaceful natural buffer and a sheltered cove perfect for launching a kayak. Boaters will appreciate two private docks with multiple lifts, electric and water service, and 7MLW at the of the primary pier, ideal for larger powerboats and sailboats alike. See documents or ask listing agent for full list of features and updates.
#MDAA2149426

GALESVILLE

1052 BENNING ROAD E

5 Beds

5 Baths

3,920 Sq.Ft.

$2,995,000

MLS#: MDAA2149426

Price Improvement!  Show Ready New Build with award wining Mid-Atlantic Builders!  Welcome to 5507 Charlcote Rd, a classic new home in one of Bethesda’s most coveted neighborhoods. The main level features a bedroom suite, a chef’s dream kitchen, a banquet-sized dining room, and a covered back porch with a gas fireplace—perfect for indoor-outdoor entertaining.  Upstairs, the spacious primary suite offers two walk-in closets and a spa-inspired bath. Three additional bedrooms include one with an en-suite bath and two connected by a Jack-and-Jill bath.  The finished lower level includes an additional bedroom, full bath, recreation room with wet bar, and walk-out access to the backyard.
Ideally located just minutes from downtown Bethesda, NIH, Walter Reed, and I-495.
#MDMC2227928

BETHESDA

5507 CHARLCOTE ROAD

6 Beds

5 Baths

5,147 Sq.Ft.

$2,995,000

MLS#: MDMC2227928

1 ... 277 278 279 280 281 ... 666
* Listings identified with the FMLS IDX logo come from FMLS and are held by brokerage firms other than the owner of this website. The listing brokerage is identified in any listing details. Information is deemed reliable but is not guaranteed. If you believe any FMLS listing contains material that infringes your copyrighted work please click here to review our DMCA policy and learn how to submit a takedown request. © 2024. First Multiple Listing Service, Inc.

Send a message

Message successfully sent.

Your message

What is 3 + 4 ?

Reason for contacting?

I agree to receive email communication and understand I can unsubscribe at any time.

I agree to be contacted by Charis Realty Group - Christine Issler, Broker via call, email, and text for real estate services. To opt out, you can reply 'stop' at any time or reply 'help' for assistance. You can also click the unsubscribe link in the emails. Message and data rates may apply. Message frequency may vary. Privacy Policy

Sign Out

Virtual Assistant

Would you like to take the next step with this property? We can help you schedule a showing or virtual tour, or send you more details.

Yes, I would like more information.

Thank You for Your Reply, One of Our Agents will contact you as soon as possible

No, maybe later.

Thank you, you can always contact me via email, phone number or through the contact form.

Realhub AI

Lucy - Your AI-Powered Realtor

Update Your Temporary Password

Personalize your search

Enter your email and we'll notify you immediately when new listings match what you're looking for.

or enter email address

Already have an account ? Login here

Continue your home search

I agree to receive communications and understand I can unsubscribe at any time.

I agree to be contacted by Charis Realty Group - Christine Issler, Broker via call, email, and text for real estate services. To opt out, you can reply 'stop' at any time or reply 'help' for assistance. You can also click the unsubscribe link in the emails. Message and data rates may apply. Message frequency may vary. Privacy Policy

Already have an account ? Login here

We use cookies

We use cookies primarily for analytics to enhance your experience. By accepting, you agree to our use of these cookies. You can manage your preferences or learn more about our cookies policy.