FREDERICK community

FREDERICK Real Estate

Explore properties and local insights in FREDERICK.

About FREDERICK

About FREDERICK

Frederick, MD Real Estate and Community

Welcome to Frederick, Maryland, a vibrant city rich in history and an exceptional place to call home. Here, we explore the dynamic real estate market and the welcoming communities that make Frederick a sought-after location.

Why Choose Frederick, MD?

Frederick offers a unique blend of suburban charm and urban amenities. With its historic downtown, lush parks, and thriving arts scene, it’s an ideal location for families, young professionals, and retirees.

Key Benefits of Living in Frederick

  • Proximity to Major Cities: Located less than an hour from Washington, D.C., and Baltimore, Frederick provides easy access to a variety of job markets.
  • Strong Community Bonds: The welcoming atmosphere fosters a strong sense of community, making it easier to connect with neighbors.
  • Rich History: Explore the historical sites and architecture that tell the story of this picturesque city.

Real Estate Market Overview

The Frederick real estate market is diverse, offering something for everyone:

Types of Properties

  • Single-Family Homes: Perfect for families seeking space and privacy.
  • Condos and Townhomes: Ideal for those looking for low-maintenance living.
  • Luxury Estates: Exquisite properties for discerning buyers.

Current Market Trends

  • Market Stability: Frederick has experienced consistent growth in property values over the past few years.
  • Competitive Prices: Compared to neighboring cities, Frederick offers relatively affordable housing options.

Investment Opportunities

Frederick is a promising area for real estate investment, with properties appreciating in value. It’s an excellent time to consider purchasing rental properties or flipping homes.

Community Highlights

Frederick is not just about real estate; it’s about community life and amenities:

Parks and Recreation

  • Catoctin Mountain Park: Ideal for hiking, camping, and nature appreciation.
  • Monocacy National Battlefield: A historic site perfect for educational outings and enjoying the outdoors.

Arts and Culture

  • Frederick Festival of the Arts: Celebrates local artists and craftspeople.
  • The Weinberg Center for the Arts: Hosts various performances and events throughout the year.

Education

  • Top-Rated Schools: Frederick County Public Schools are known for their high educational standards.
  • Higher Education: Home to institutions like Hood College and the Frederick Community College.

Getting Started in Frederick Real Estate

Ready to make the move or invest in Frederick? Take these steps:

  1. Research Neighborhoods: Explore different areas to find the right fit for your lifestyle.
  2. Connect with a Local Agent: Work with a knowledgeable real estate agent who understands the Frederick market.
  3. Explore Financing Options: Understand your mortgage options and budget to make informed decisions.

Useful Links

Conclusion

Frederick, MD, is more than just a place to live; it’s a community filled with opportunities, rich history, and vibrant culture. Whether you’re looking to buy your first home, invest in real estate, or relocate to a welcoming community, Frederick has it all.

Explore your options today and discover why Frederick is the perfect place for you!

FREDERICK community

539

# of Listings

3

Avg # of Bedrooms

$202

Avg. $ / Sq.Ft.

$596,235

Med. List Price

0

Open Houses Today

42

Open Houses · Next 7 Days

Community totals. Selected price ranges apply to the listings below.

Homes for Sale in FREDERICK

45 Properties Found. Page 3 of 3.

New on site 4 days ago
Open house
Located on a quiet courtyard this home offers walkability thru pocket parks to town center shops, restaurants, and clubhouse with pools, library, and gym plus many planned activities; enjoy nature trails and quiet walks on the Monocacy. Summer activities include weekly concerts at town square with food trucks and many social activities. This quietly tucked away TH offers both family room and screened porch off of the kitchen with plenty of outdoor green space all taken care of by the conservancy. Snow removal to your front door and garage door! Relax. Just a 5-minute drive to Wegman's and 10 minutes to downtown Frederick.
#MDFR2091078

FREDERICK

2421 BEAR DEN ROAD

2 Beds

2 Baths

1,840 Sq.Ft.

$425,000

MLS#: MDFR2091078

Open house
Welcome home to 520 N Bentz Street, a 5-bedroom, 4-and-one-half-bath semi-detached home that is overflowing with character and conveniently located in the heart of Frederick. Built in 2018, this 2,160 sq/ft home spans four levels and features a charming back patio and two off-street parking spaces. Step off a picturesque front porch and into a warm and inviting living room that features a gas fireplace for those cold Frederick winters. Just beyond is a spacious kitchen with a large island, stainless steel appliances and ample countertop and cabinet storage that opens into a sizable dining area. A powder room and functional mud-room area round out this floor. On the second level, the home's primary bedroom is out of a magazine with custom molding, a walk-in closet and a large ensuite bath with dual vanity. A generous second bedroom with walk-in closet and full bath with tub complete this level. On the home's third level, functionality and options are in the eye of the home owner. Two good sized bedrooms await and can be used as offices, rooms or bonus areas. A full bathroom also comes on this floor. On the home's fully finished lower level, an entertainer's dream awaits. The spacious family room features custom build in shelves and cabinets and a wet bar. Just past is a good sized laundry room and full bath. The home's fifth bedroom is on this level and is perfect for guest living, a gym or bonus room. Outside, the rear stone patio provides plenty of room for al fresco dining, gardening and entertaining with minimal upkeep. Two large parking spaces just beyond the patio come with the home and provide much needed convenience. Located a short distance from Baker Park, just around the corner from Gravel and Grind and nearby to downtown Frederick and McClintock Distilling. You don't want to miss this gorgeous home.
#MDFR2090754

FREDERICK

520 N BENTZ STREET

5 Beds

4 Baths

2,160 Sq.Ft.

$619,999

MLS#: MDFR2090754

Open house
OPEN HOUSE SUNDAY 12:00-2:00PM.  There’s something special about a home that feels tucked away in the country while keeping everyday conveniences just minutes away—and **8021 Rocky Springs Road** offers exactly that. Set on **1.91 acres in Frederick, Maryland**, this all-brick rancher enjoys unobstructed views across an open field to the mountain beyond, creating a peaceful backdrop that can be enjoyed right from the front porch.

Inside, the classic ranch floor plan has been thoughtfully updated with a sophisticated farmhouse style. The beautifully renovated **open-concept kitchen** is designed to be both a gathering place and a cook’s workspace, featuring 42-inch white cabinetry, a barn-wood-look tile backsplash, built-in double wall ovens, built-in microwave, cooktop with a commercial grade exhaust fan above, farmhouse sink and an oversized center island. Decorative wood ceiling beams and plantation shutters add warmth and character while giving the space a polished, cohesive look.

All three bedrooms are conveniently located on the main level, including a primary bedroom with its own nicely updated private bath. A second full bath serves the additional bedrooms and guests, making this a wonderful option for buyers looking for **one-level living without giving up space**.

And there is plenty of space. Because of the home's ranch-style design, the basement extends beneath the full footprint of the house, substantially expanding its usable area. The finished lower level includes a large recreation room with an existing hearth and flue ready for a future wood stove, along with a generous storage area. Stairs to a Bilco door provide convenient access to the backyard.

Just outside the rear door, a charming patio surrounded by a brick enclosure creates a private spot for morning coffee, outdoor dining or quiet evenings beneath the property's mature trees.

But one of this property's most distinctive features sits beyond the house. A **second driveway directly from Rocky Springs Road leads to a detached two-bay garage/machine shop**, creating an exceptional setup for a car enthusiast, woodworker, craftsman, hobbyist or anyone who needs serious garage and workshop space at home. Thoughtfully tucked behind mature trees, the shop is visually separated from the residence—allowing projects to stay in the workshop while the house and surrounding views retain their peaceful country feel.

Built in 1989, the home also offers an attached two-car garage, a roof replaced in 2016, warm-water baseboard heat powered by oil and a separate central air-conditioning system.

Here, you can have **acreage, mountain views, a beautifully updated brick ranch home, finished lower-level living space, an attached garage AND a separate workshop**—all just minutes from Frederick shopping and commuter routes, yet with the quiet and breathing room of the countryside.

Come experience the view, the setting and the versatility of **8021 Rocky Springs Road** for yourself.
#MDFR2088252

FREDERICK

8021 ROCKY SPRINGS ROAD

3 Beds

3 Baths

3,390 Sq.Ft.

$650,000

MLS#: MDFR2088252

Open house
Welcome to this incredible  4-bedroom, 2.5 bath colonial at the end of a quiet cul-de-sac with an incredible private yard and inground pool in Clover Hill, Frederick’s premier neighborhood.  The main level of this incredible home features magnificent hardwood floors throughout.  The entry foyer has custom moldings and leads to the fabulous eat-in kitchen with granite countertops, center island, oak cabinets, stainless steel appliances, recessed lighting and two pantries.  The kitchen has a cut-through to provide views of the amazing family room with floor-to-ceiling brick hearth fireplace & gas insert, chair rail and crown molding and a ceiling fan.  The living and dining rooms also have chair rails and crown molding.  Between the family and living rooms are French doors to add privacy to both spaces.  The main level also has a convenient half bathroom and a large laundry room with full-size washer & dryer, custom moldings and a spacious storage closet.  Upstairs are four bedrooms, including a huge owner’s suite with new carpeting, crown molding, ceiling fan, large walk-in closet with closet organizer system and remodeled private ensuite bath with ceramic tile floors, granite counters, walk-in shower and private stall.  Also upstairs are three more large bedrooms, each with new carpet, crown molding and ceiling fans, plus a remodeled hallway bath with ceramic tile floors, granite counters and tub-shower.  The finished lower level features a huge recreation room with recessed lighting, wall mounted television and surround sound wiring, plus a large office/den.  There’s also a spacious utility room with lots of room for storage.  The fenced backyard is a private paradise with an enormous inground pool that has a new pump, 2-year new liner, and a diving board.  Surrounding the pool is a huge concrete pool deck, another large patio, two SunSetter awnings and magnificent landscaping.  Beyond the pool area is a vast grassy area with mature trees for shade and privacy, lovely planter beds, and a convenient storage shed.  There’s also an oversized 2-car garage with a service door entry to the backyard. The hardwood floors were just refinished and are beautiful!  The house has been freshly painted and is move-in ready.  Clover Hill is a fabulous community, which features a 13-acre private park with a community pool, baseball diamonds, basketball, clubhouse, picnic pavilion, walking trails, and more. The original owners of this property lovingly maintained it, and the home has numerous updates including the hot water heater, furnace & air conditioning systems (6 yrs old), and roof (approximately 16 years old roof with 30-year shingles).  This fabulous, close-in community is located close to shopping, recreation, Downtown Frederick & all it has to offer, and all major commuting routes. This HOA is voluntary and there are NO CITY TAXES! Hurry!
#MDFR2087942

FREDERICK

8102 CLAIBORNE COURT

4 Beds

2 Baths

3,028 Sq.Ft.

$675,000

MLS#: MDFR2087942

Open house
A truly exceptional custom built, all brick rambler on a private picturesque 6.48 acres at the end of a cul de sac with no HOA. From the moment you arrive, the home's stately presence is evident with its detailed brickwork, expansive concrete front stoop, and oversized parking area accommodating approximately 10 vehicles. This 4-bedroom, 3½ bath home offers incredible space, privacy, and recreation, with many entertaining options. The main level showcases a spacious gourmet style kitchen with granite counters, 42" cherry cabinetry, center island, stainless appliances, hardwood floors, and recessed lighting. The large separate dining room features a large bay window, chair rail and crown molding. The spacious vaulted family room is warm and inviting and features a wood-burning FP and French doors leading to a brand-new maintenance free Trex deck overlooking the expansive backyard. The primary suite features a vaulted ceiling, surround sound, walk-in closet, and french doors leading to a second private maintenance free Trex deck. The private en-suite offers a jetted soaking tub, glass-enclosed shower, and ceramic tile. An additional full bath, half bath, and two more spacious bedrooms featuring brand new carpet and large closets complete the main level.
The fully finished walkout lower level offers a massive recreation room complete with surround sound, wiring for a theater projector creating the perfect home movie and game-night environment (projector does not convey but installed components/wiring do) brick surround with wood stove insert, and a wet bar with sink, refrigerator, and recessed lighting. Also included are a 4th bedroom and full bath plus an additional flex room ideal for a gym, office, hobby room, or guest space. Outdoor living is exceptional with the in-ground saltwater pool featuring a diving board, new Polaris, new cover, and new aluminum fencing. The expansive concrete patio offers multiple entertaining areas for any occasion. The large useable backyard features a jungle gym/play area for the kids, Amish shed and even has man-made trails through the woods. The two-car garage includes an additional huge walk-in crawl-space storage area. The rear exterior is wired for a future outdoor bathroom and already connected to the septic. Brand new carpet in all bedrooms and upstairs hallway. Newer septic. 2-zoned heat. A truly special property offering room to live, entertain, and play! Centrally located between PAX River Naval Air Station (30 miles) and Joint Base Andrews (36 miles). Don’t delay, make an appointment to see it today.
#MDCA2030910

PRINCE FREDERICK

2030 JESSICA LANE

4 Beds

3 Baths

5,904 Sq.Ft.

$799,900

MLS#: MDCA2030910

Open house
Nestled in the charming Frederick Heights community, this delightful townhouse offers a perfect blend of comfort and convenience. With 1,720 sq. ft. of thoughtfully designed living space, this traditional home features three spacious bedrooms and two and a half baths, ideal for both relaxation and entertaining.Updates: Floors replaced on  the 1st floor(2022), Kitchen has a updated (2025) fan, stove microwave, &dish washer. Roof replaced (2021) Water Heater (2021) HVAC (2021) 3rd floor bathroom replaced mirror, faucet, medicine cabinet and toilet. Frederick Heights is known for its friendly atmosphere and vibrant community spirit. Residents enjoy easy access to local parks, where children can play and neighbors can connect. Top-rated schools are just a short drive away, making this location ideal for those who value education. With an attached garage and proximity to essential public services, this home combines practicality with a warm, welcoming environment. Experience the joy of living in a community that feels like home!
#MDFR2086184

FREDERICK

1247 DAHLIA LANE

3 Beds

2 Baths

1,720 Sq.Ft.

$370,000

MLS#: MDFR2086184

Open house
**MORE SPACE, INSIDE AND OUT!**

**201 Lake Coventry Dr, Frederick, MD 21702**

An open floor plan, soaring ceilings, abundant natural light, and a spacious backyard make this home stand out!

Situated on a **7,405-square-foot (0.17-acre), flat corner lot**, one of the larger lots on Lake Coventry Drive, this property offers generous indoor living space and a level, fenced backyard with plenty of room to enjoy the outdoors.

**Property Highlights:**

- **4 Bedrooms | 2 Full & 2 Half Baths**
- **Open Floor Plan** with soaring ceilings and abundant natural light
- **Three Finished Levels** offering flexible living and entertaining spaces
- **Large, Flat, Fenced Backyard** ideal for pets, gardening, or outdoor gatherings
- **Deck & Patio** for relaxing and entertaining
- **Two-Car Garage** with additional storage

With its combination of an open, light-filled interior and a spacious, usable backyard, **201 Lake Coventry Drive offers room to spread out, both inside and out.**

Have your agent book a home tour in ShowingTime.
#MDFR2090884

FREDERICK

201 LAKE COVENTRY DRIVE

4 Beds

2 Baths

3,738 Sq.Ft.

$590,000

MLS#: MDFR2090884

Open house
There is something inviting about a home that gives you room to settle in, spaces to make your own, and plenty to enjoy just beyond your front door. Welcome to 1800 Willow Creek Ct, where comfortable living meets convenient access to the parks, recreation, dining, shopping, and character that make Frederick such an appealing place to call home. Inside, brand-new carpeting and fresh paint throughout give the home a refreshed feel, while wood flooring brings warmth to the living spaces. The partially finished basement offers additional flexibility for hobbies, recreation, a home office, storage, or future possibilities. A two-car garage provides added convenience for parking, storage, and everyday routines. Step outside to a deck overlooking the fenced yard, creating a natural extension of the home for morning coffee, outdoor meals, gardening, or simply unwinding at the end of the day. Amber Meadows Park offers nearby opportunities for outdoor recreation, while Downtown Frederick and Carroll Creek provide destinations for dining, local shopping, arts, events, and leisurely afternoons exploring the city. Everyday conveniences are also within easy reach, giving this location a balance of neighborhood living and access to the experiences Frederick has to offer. The property is being sold as-is, offering the next owner an opportunity to bring their own ideas and vision to the home while enjoying its existing spaces and established location. Come experience 1800 Willow Creek Ct in person and imagine how you might make it your own. Photos have been virtually staged.
#MDFR2088036

FREDERICK

1800 WILLOW CREEK COURT

3 Beds

1 Baths

1,384 Sq.Ft.

$420,000

MLS#: MDFR2088036

Open house
The Seller is willing to consider a contribution towards the Buyer’s mortgage interest rate buydown with an acceptable offer!!  Welcome to 4107 Celtic Way! This beautifully appointed home offers an impressive combination of elegant finishes, spacious living areas, thoughtful updates, and exceptional indoor and outdoor entertaining spaces. The light-filled main level features hardwood flooring, crown molding and wainscoting throughout, along with French doors opening to the outdoors. At the heart of the home is the gorgeous kitchen, completely updated by the current owners in 2023 and featuring premium Wolf appliances, including a convection oven/microwave, range, and hood, along with a Thermador refrigerator and dishwasher. An oversized wood-top island measuring more than nine feet long provides seating for five and is accented by striking oversized wrought-iron light fixtures. A convenient butler’s pantry provides additional cabinetry and prep space. The main level also includes a beautifully designed home office with custom built-in bookcases and cabinetry, added by current owners in 2023, along with spacious living and dining areas filled with natural light. Upstairs, the expansive primary suite offers its own sitting room and private balcony, creating a wonderful retreat. The newly renovated 2026 primary bath is a standout, featuring a spacious shower finished in Carrara marble tile with an oversized rainfall shower head, three body jets and hand wand, Carrara marble-topped vanities, Kohler fixtures, a freestanding soaking tub and porcelain tile flooring. The upper level also includes generously sized secondary bedrooms and the convenience of a dedicated laundry room. The finished lower level adds tremendous additional living space with custom built-in storage, dramatic tiled accent walls, a large recreation area and two versatile bonus rooms ideal for home offices, fitness rooms, hobby space or guests. Additional storage and a second full-size washer and dryer provide even more functionality. Outdoor living is equally impressive. Enjoy the covered deck overlooking professionally landscaped grounds with landscape lighting and an irrigation system. Below, an expansive brick patio creates another wonderful gathering space and features a built-in outdoor grill surrounded by stonework. Ideally located in the sought-after Urbana Highlands community, residents enjoy an array of neighborhood amenities including a community pool, beautiful walking and nature trails, playgrounds, and inviting outdoor spaces. The home is also served by the highly regarded Urbana School District, adding even more appeal to this exceptional property. With extensive updates, upscale finishes, flexible living spaces, beautiful outdoor areas, and a wonderful community setting, this home truly has so much to offer.
#MDFR2089792

FREDERICK

4107 CELTIC WAY

4 Beds

4 Baths

4,864 Sq.Ft.

$979,900

MLS#: MDFR2089792

Open house
Beautiful Colonial Home with Gorgeous Hill Top Water Views of the Chesapeake Bay! Located in the Dares Beach community of Prince Frederick, this new-construction home offers modern finishes, spacious living areas, and a scenic coastal setting. Step inside to an inviting open floor plan connecting the kitchen, dining, and living areas. The stylish kitchen features quartz countertops, a center island, stainless steel appliances, and a pantry. A gas fireplace adds warmth to the living room, while luxury vinyl plank flooring and recessed lighting enhance the main level. A powder room and dedicated mudroom and laundry room add everyday convenience. Upstairs, the spacious primary suite features a walk-in closet, second closet, and private bath with double sinks and a large shower. Three additional generously sized bedrooms and a full hall bath with double sinks provide flexible living space. Three of the four upper-level bedrooms offer Chesapeake Bay views, bringing the beauty of the water into everyday life. The finished walk-out lower level expands your options with a fifth bedroom, full bathroom, recreation and entertainment room, and additional storage. Whether hosting guests, working from home, or enjoying movie nights, there's room for it all. Relax or entertain on the composite/Trex deck while taking in the scenic surroundings. A two-car attached garage and additional driveway parking add convenience, while access to the Dares Beach community boat ramp offers opportunities for boating and waterfront recreation, subject to community rules. Enjoy nearby shopping, restaurants, a movie theater, and CalvertHealth Medical Center. Regional road connections provide access toward Joint Base Andrews, Naval Air Station Patuxent River, Washington, DC, and Northern Virginia.
Currently under construction, this home brings together Chesapeake Bay views, versatile living spaces, and the Dares Beach lifestyle. Photos may be virtually staged
#MDCA2031206

PRINCE FREDERICK

225 DARES WHARF ROAD

5 Beds

3 Baths

3,148 Sq.Ft.

$725,000

MLS#: MDCA2031206

Open house
Welcome to 594 Cawley Dr. #2A. This well-maintained, second floor two bedroom two bathroom condo is waiting for you to make it your home! Located in the sought-after Ballenger Creek Center Pond community, within minutes to shops and restaurants, this home offers a vibrant lifestyle while maintaining a peaceful retreat. The 14' x 16' living room is spacious and offers vinyl plank flooring. The heart of the home is the eat-in kitchen, equipped with stainless steel appliances, upgraded countertops, and a convenient pantry: perfect for culinary enthusiasts. The adjoining dining area flows seamlessly into the family room-creating an ideal space for entertaining or relaxing with loved ones.   The 23' by 12' primary suite boasts two closets including a walk-in closet and an en-suite bathroom.  For added privacy, the second bedroom is located on the opposite end of the condo near the front entrance. Enjoy the convenience of in-unit laundry, with both washer and dryer included.  Step outside onto your private balcony: perfect for enjoying your morning coffee! The building features an elevator for easy access, and the community amenities include tennis courts, picnic areas, and walking paths, fostering a sense of community and outdoor enjoyment. Condo fee includes water, sewer, trash services, & more. Situated in a prime location, you’ll enjoy easy access to all the amenities you need, along with quick proximity to major highways like 270, 340, and I-70. Whether you're seeking a peaceful retreat or a convenient home base, this condo offers the perfect blend of comfort, style, and convenience Don't miss the opportunity to make it yours!
#MDFR2090350

FREDERICK

594 CAWLEY DRIVE 2A

2 Beds

2 Baths

1,382 Sq.Ft.

$289,900

MLS#: MDFR2090350

Open house
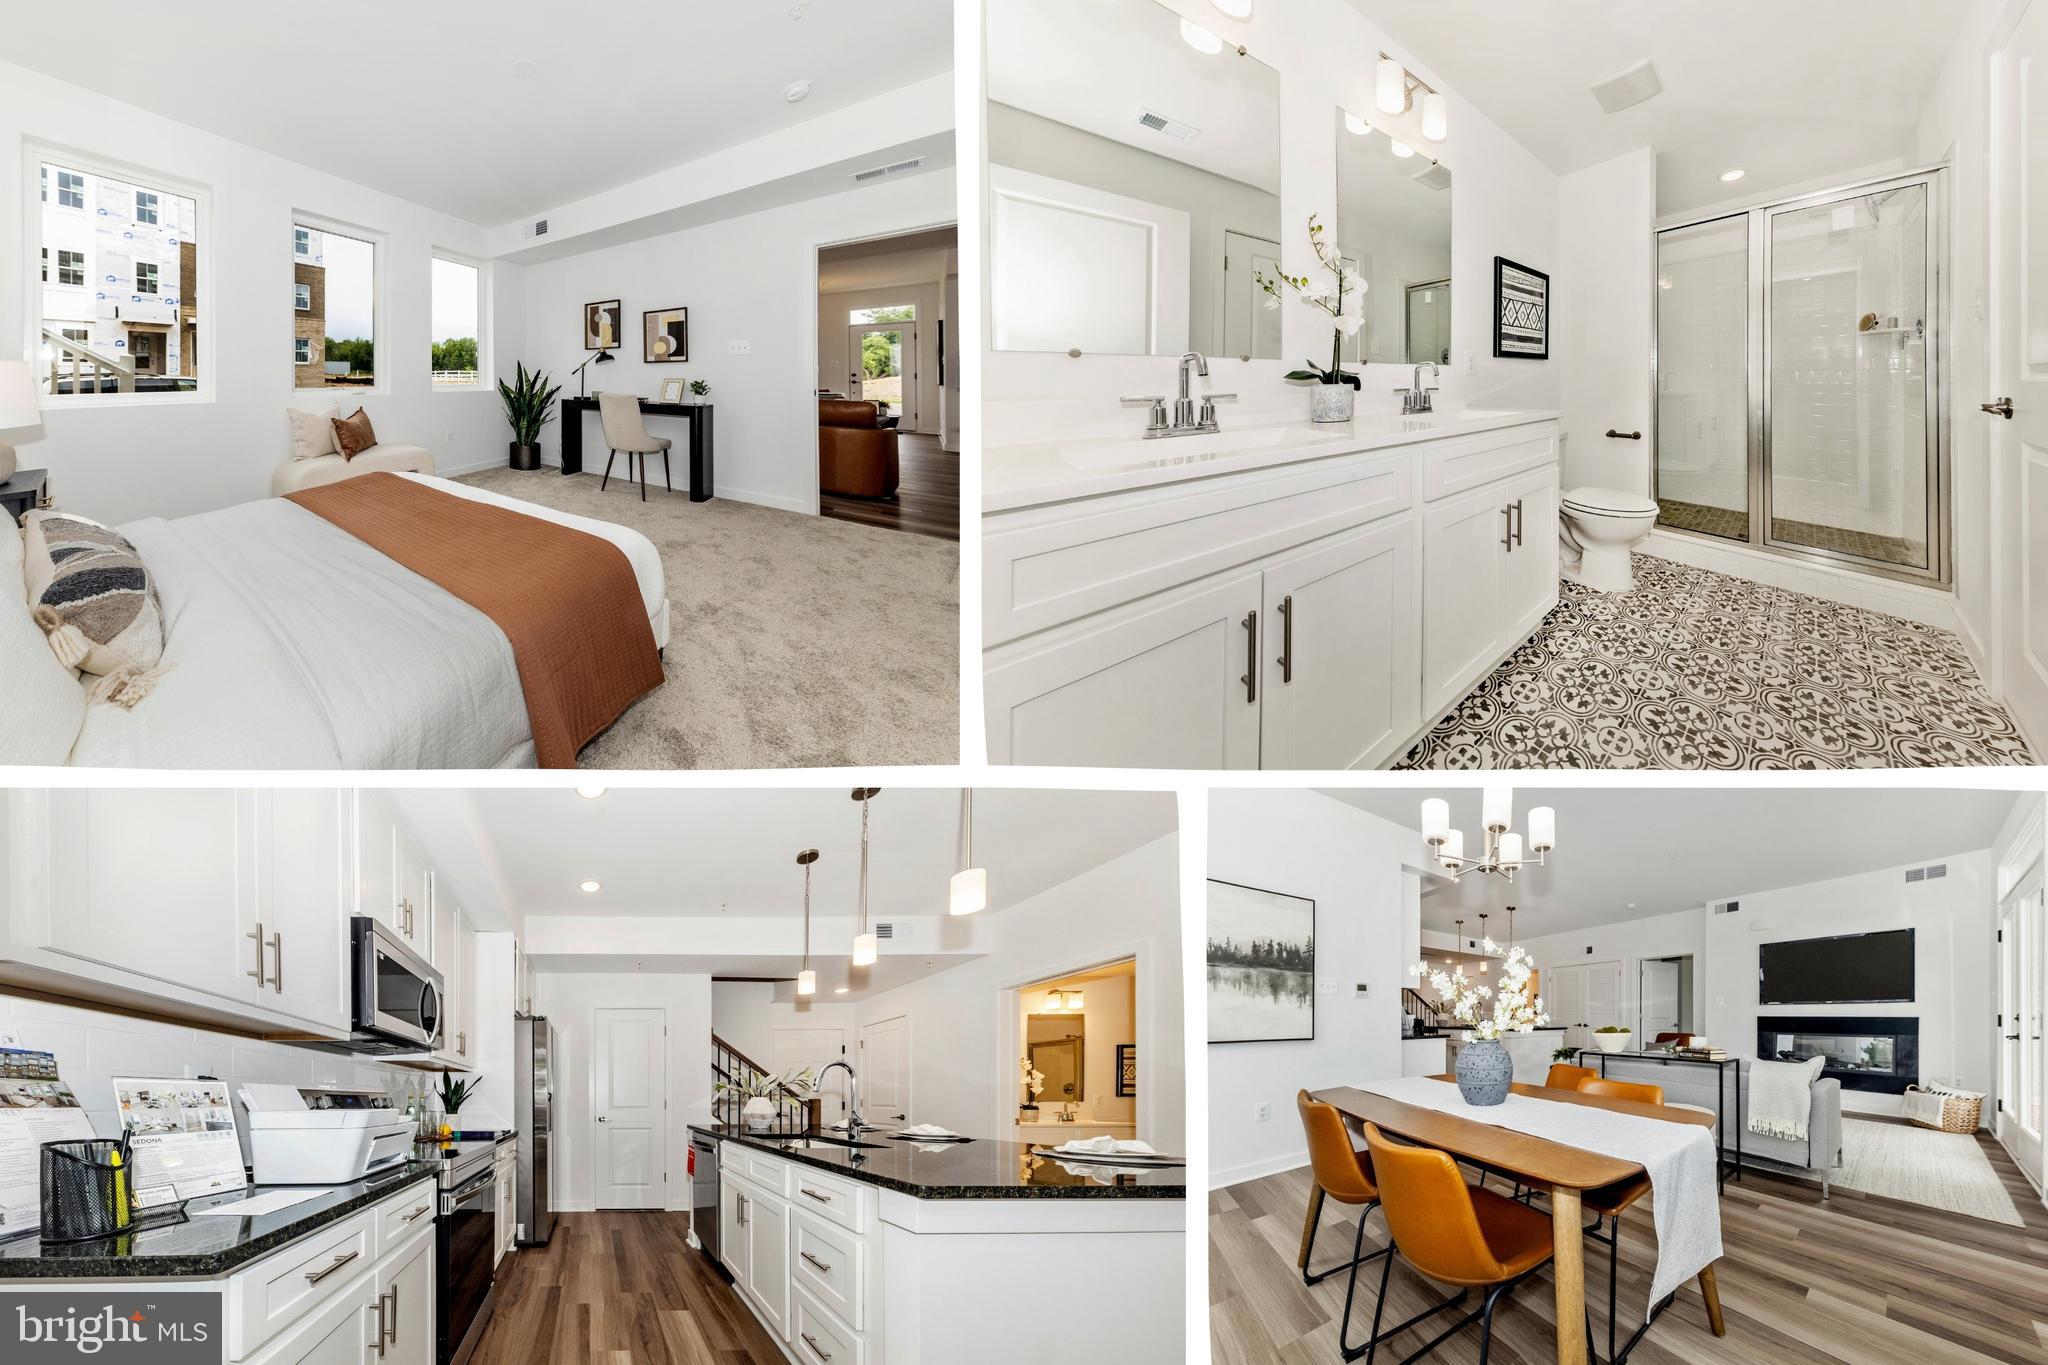
Up to $10,000 toward closing costs with the use of preferred lender and title partners. Brand new, never lived in, and ready for immediate move-in, this is one of the best values currently available in Frederick condominium living. This unit is not a model - it is the final unit available in this community built by Rocky Gorge Homes.

This beautifully finished corner end-unit offers the rare combination of true main-level living, an attached one-car garage, and private outdoor space. Skip the construction wait and start enjoying your new home right away.

Inside, you'll find an open-concept layout featuring luxury vinyl plank flooring, granite countertops, white shaker cabinetry, ceramic tile, smart stainless steel appliances, an electric fireplace, and oversized windows that fill the home with natural light. The main-level primary suite, main-level laundry, and no-step entry provide everyday convenience, while the upper-level bedroom and full bath offer ideal space for guests, a home office, or additional living space.

Step outside to your private patio—an uncommon feature in condo living and the perfect spot to enjoy your morning coffee or unwind at the end of the day.

Beyond the beautiful finishes, the quality of construction sets this home apart. Features include engineered LVL beam construction, soundproofing and fire blocking between units, R-49 insulation, Low-E windows, insulated ThermaTru door, and deluxe tiled showers with Schluter waterproofing systems backed by a lifetime warranty. Enjoy additional peace of mind with a 2-year mechanical warranty and 10-year structural warranty.

Conveniently located near Downtown Frederick, shopping, dining, parks, and major commuter routes including I-70, I-270, and Route 15, this move-in-ready home offers an exceptional opportunity to own brand-new construction with outstanding incentives, quality craftsmanship, and low-maintenance living.
#MDFR2076804

FREDERICK

722 IRON FORGE ROAD C 218

2 Beds

2 Baths

N/A

$339,999

MLS#: MDFR2076804

New on site 4 days ago
Open house
Real Estate Auction Property – Nov. 19, 2026, 4pm sharp onsite.  The list price does not represent the opening or final bid. List price is a guide only. Seller has the right to refuse bid. A $5,000 non-refundable deposit will be due in the form of CASH OR CERTIFIED CHECK by the winning bidder at the conclusion of the auction. This 3br/1.5bath rancher sits on 11.25 acres. The 2,283 sq. ft. home was built in 1990. It has a well and septic. Home is in need of updates. Heat is provided by hot water baseboard heat. Currently zoned R-1. There are several old buildings in need of repair, as well as a 32’ x 64’ metal Morton building with electric. The lower field on the property has frontage on Rocky Springs Rd. More auction information is available in documents, Broker Participation Agreement available in documents. AGENTS EARN on our Auctions. THIS IS NOT A FORECLOSURE! Selling 100% AS IS, no negotiations or contingencies. Lic. inspections fine at buyer cost pre-auction for info purposes only.  Financing property fine. Close within 45 days. Property subject to an 8% Buyer's Premium.
#MDFR2091122

FREDERICK

8438 EDGEWOOD CHURCH ROAD

4 Beds

1 Baths

2,184 Sq.Ft.

$475,000

MLS#: MDFR2091122

Open house
Welcome to this beautiful, nearly new end-unit townhome in the highly desirable Belle Air Townhomes community! Offering 3 spacious bedrooms, 2 full bathrooms, 1 half bathroom, and an attached two-car garage, this exceptional home combines modern elegance, thoughtful design, beautiful upgrades, and the convenience of low-maintenance living.
The desirable end-unit location adds to the home's appeal, offering additional privacy and a bright, welcoming atmosphere.
As you enter, you are greeted by an inviting foyer with access to both the upper and lower levels. The lower level features a spacious recreation room with a walkout to the backyard, creating a versatile space perfect for entertaining, relaxing, or setting up a home office. This level also provides direct access to the attached two-car garage and includes a rough-in for a future full bathroom, offering excellent potential for additional living space and customization.
The main living level showcases a beautifully designed, open, and functional floor plan, ideal for both everyday living and entertaining. A spacious formal dining room provides an elegant setting for gatherings and special occasions. At the heart of the home is the gourmet kitchen, featuring upgraded countertops, modern appliances, beautiful cabinetry, and generous counter space, making it both stylish and practical. On the opposite side of the main level, the inviting family room offers a comfortable place to unwind and enjoy time with family and friends. Upgraded luxury plank flooring adds warmth, sophistication, and a modern touch to the living spaces.
The upper level features a spacious primary suite, offering a peaceful retreat with a beautifully upgraded private bathroom featuring a double-sink vanity and a modern, oversized walk-in shower. Two additional generously sized bedrooms are conveniently situated across the hallway, along with a full bathroom featuring ceramic tile flooring. The conveniently located upper-level laundry area, complete with a washer and dryer, makes everyday living even easier.
One of the wonderful benefits of living in Belle Air Townhomes is the low-maintenance lifestyle! Both lawn maintenance and snow removal are handled by the homeowners association (HOA), allowing you to spend less time on outdoor chores and more time enjoying your home. The wide driveway provides additional parking convenience, while the attached two-car garage offers plenty of space for vehicles and storage.
Location, location, location! This beautiful home is ideally situated near Route 40, Route 15, I-70, and I-270, providing convenient access to major commuter routes. Enjoy being just minutes from a wide variety of restaurants, grocery stores, shopping centers, retail destinations, and everyday conveniences.
With its desirable end-unit location, nearly new construction, beautiful upgrades, spacious three-level layout, two-car garage, and low-maintenance lifestyle, this exceptional townhome truly offers the perfect combination of comfort, style, functionality, and convenience.
Don't miss this wonderful opportunity to own a beautiful end-unit townhome in Belle Air Townhomes! Schedule your private showing today and experience everything this home has to offer!
#MDFR2090632

FREDERICK

1742 ATLAS DRIVE

3 Beds

2 Baths

2,412 Sq.Ft.

$514,900

MLS#: MDFR2090632

Open house
Perched atop Braddock Heights, this beautiful 2024 home enjoys sweeping views across the Middletown Valley and unforgettable sunsets over South Mountain. Set on just over an acre with no HOA or city taxes, this 5400 square foot home offers 4+ bedrooms, 4.5 baths, a jumbo three car garage, wraparound porch, new deck and a bright, beautifully finished walkout lower level any guest or in-law would fully enjoy .

Inside, an open gourmet kitchen with miles of quartz countertops and high end appliances flows to the dramatic family room creating the heart of the home. While a dedicated office, formal dining room and peaceful reading room provide space to spread out. The palatial Primary suite needs to be seen in person.

As fall turns to winter, the changing valley and mountain views create an especially beautiful backdrop for gatherings and holidays in this gorgeous home. You only need to choose how you will decorate this grand home!

Middletown schools, no city taxes and convenient access to Frederick and Middletown complete this exceptional home. Added bonus, Sellers are an absolute dream to work with! 
Backyard rendering AI generated. 

Open House Saturday, October 10th.  12:00 PM-2:00 PM
#MDFR2086410

FREDERICK

7026 RIDGE ROAD

4 Beds

4 Baths

5,258 Sq.Ft.

$1,049,000

MLS#: MDFR2086410

1 2 3

properties found. properties found. Page of .

Send a message

Message successfully sent.

Your message

What is 3 + 4 ?

Reason for contacting?

I agree to receive email communication and understand I can unsubscribe at any time.

I agree to be contacted by Charis Realty Group - Christine Issler, Broker via call, email, and text for real estate services. To opt out, you can reply 'stop' at any time or reply 'help' for assistance. You can also click the unsubscribe link in the emails. Message and data rates may apply. Message frequency may vary. Privacy Policy

Update Your Temporary Password

Personalize your search

Enter your email and we'll notify you immediately when new listings match what you're looking for.

or enter email address

Already have an account ? Login here

Continue your home search

I agree to receive communications and understand I can unsubscribe at any time.

I agree to be contacted by Charis Realty Group - Christine Issler, Broker via call, email, and text for real estate services. To opt out, you can reply 'stop' at any time or reply 'help' for assistance. You can also click the unsubscribe link in the emails. Message and data rates may apply. Message frequency may vary. Privacy Policy

Already have an account ? Login here

We use cookies

We use cookies primarily for analytics to enhance your experience. By accepting, you agree to our use of these cookies. You can manage your preferences or learn more about our cookies policy.