ANNE ARUNDEL COUNTY community

ANNE ARUNDEL COUNTY Real Estate

Explore properties and local insights in ANNE ARUNDEL COUNTY.

About ANNE ARUNDEL COUNTY

About ANNE ARUNDEL COUNTY

Discover Anne Arundel County, MD Real Estate

Welcome to Anne Arundel County, Maryland — The Land of Pleasant Living and the Sailing Capital of the World!

Stretching along the western shores of the Chesapeake Bay, Anne Arundel County is where historic colonial roots meet a modern, waterfront lifestyle. From the brick-lined streets of the state capital, Annapolis, to the suburban comfort of Severna Park and the economic energy of Fort Meade, Anne Arundel County offers an unparalleled quality of life. Whether you’re a maritime enthusiast, a commuter, or a history buff, "AA County" provides a scenic and sophisticated place to call home. 

Why Choose Anne Arundel County, MD for Your Next Home?

Anne Arundel County is defined by its 533 miles of shoreline. It is a community where you can keep your boat in the backyard, commute to D.C. or Baltimore within 30 minutes, and enjoy some of the best seafood in the country. With a diverse economy anchored by the state government and the tech/defense sector, it remains one of the most stable and vibrant real estate markets in the Mid-Atlantic.

Top Features of Anne Arundel County Real Estate

  • Waterfront Living: A vast selection of properties ranging from luxury Bay-front estates to cozy river cottages. 
  • Historic Charm: Meticulously preserved 18th-century homes in the heart of Historic Annapolis. 
  • Modern Suburban Hubs: Planned communities with top-tier amenities in Crofton, Odenton, and Gambrills.
  • Diverse Topography: Choose from the bustling energy of the Arundel Mills district or the quiet, wooded seclusion of the Broadneck Peninsula.

Benefits of Living in Anne Arundel County

1. The Sailing Capital & Maritime Heritage

Home to the United States Naval Academy and the world-famous Annapolis Sailboat Shows, life here revolves around the water. Residents enjoy a year-round calendar of regattas, Wednesday night races, and sunset cruises on the Severn and Magothy Rivers. 

2. A Top-Tier Public School System

The Anne Arundel County Public School (AACPS) system is recognized for its academic excellence. Communities like Severna Park, Arnold, and Crofton are home to some of the highest-rated high schools in Maryland, making the county a premier destination for families prioritizing education. 

3. Outdoor Recreation & The Bay Lifestyle

Nature is your playground in AA County:

  • Sandy Point State Park: Breathtaking views of the Bay Bridge and miles of beaches. 
  • B&A Trail: A 13-mile paved rail-trail perfect for cyclists and joggers connecting Arnold to Glen Burnie.
  • Quiet Waters Park: 340 acres of trails, dog beaches, and an ice rink in the winter. 

4. A Dynamic Economy & Strategic Location

Strategically located between Baltimore and Washington, D.C., the county is an economic powerhouse: 

  • Fort George G. Meade & NSA: The nation's hub for cyber-intelligence and a major employer. 
  • BWI Thurgood Marshall Airport: Providing easy global travel for residents and businesses. 
  • State Capital: The center of Maryland politics and government. 

5. Vibrant Dining & Shopping

From the upscale boutiques of Main Street Annapolis to the massive entertainment complex at Arundel Mills, the options are endless:

  • Live! Casino & Hotel: World-class gaming and entertainment.
  • The Iron Rooster: For famous homemade pop-tarts and local comfort food.
  • Dock Street Dining: Enjoy fresh Chesapeake Bay blue crabs while watching the boats at City Dock.

Explore Available Properties

Anne Arundel County real estate offers a lifestyle for every taste:

  • Luxury Waterfront Estates with private piers and deep-water slips. 
  • Stately Colonial Homes in family-friendly, amenity-rich subdivisions.
  • Modern Condos & Lofts in transit-oriented developments near the MARC train.
  • Quaint Historic Rowhouses in the state's most walkable neighborhoods.

Invest in Anne Arundel County, MD Real Estate Today

With a $64 billion economy and a reputation as a premier destination for both work and play, Anne Arundel County is more than just a home—it's a lifestyle investment that consistently yields high value and even higher happiness.

Ready to find your home by the Bay? Contact a local expert on the Charis Realty Group team for personalized guidance and the latest market insights! 

ANNE ARUNDEL COUNTY community

1,523

# of Listings

3

Avg # of Bedrooms

$327

Avg. $ / Sq.Ft.

$669,156

Med. List Price

3

Open Houses Today

153

Open Houses · Next 7 Days

Community totals. Selected price ranges apply to the listings below.

Homes for Sale in ANNE ARUNDEL COUNTY

1523 Properties Found. Page 21 of 102.

Welcome to luxury downtown living at Acton Landing.
Exquisitely remodeled by the highly acclaimed Simply Wesley, Unit 321 at 66 Franklin Street offers over 1,700 square feet of refined turn-key living in the heart of Annapolis. This spectacular 2-bedroom, 2-full-bath residence seamlessly blends sophisticated modern design with premium, high-end finishes.
Every detail of this home has been thoughtfully curated, featuring an open-concept layout perfect for entertaining, a gourmet designer kitchen, and elegant spa-like baths. The generous square footage provides an airy, spacious feel rarely found in downtown condominiums. Situated in a highly desirable, secure building with convenient access to Annapolis’ finest dining, shopping, and waterfront, this property represents the pinnacle of lock-and-leave luxury. 
Residents of Acton's Landing enjoy an impressive suite of community amenities designed for effortless comfort and convenience. Building highlights include a front desk with concierge services, on-site management, secure elevator access, a fully equipped fitness center, a quiet library, and a serene landscaped courtyard with a fountain. For gathering and entertaining, the community also features a resident dining room, a piano lounge, and versatile community/meeting rooms, along with garage parking and guest spaces.
Situated in a highly desirable, secure building with convenient access to Annapolis’ finest dining, shopping, and waterfront, this property represents the pinnacle of lock-and-leave luxury. Just move right in and enjoy the vibrant historic district at your doorstep.
#MDAA2161182

ANNAPOLIS

66 FRANKLIN STREET 321

2 Beds

2 Baths

1,741 Sq.Ft.

$825,000

MLS#: MDAA2161182

Discover the charm of this beautifully refreshed split foyer, set in a peaceful and inviting location. Thoughtful cosmetic improvements throughout the home have created a bright, clean, move-in-ready feel while preserving its classic character. The spacious floor plan offers four bedrooms and three full bathrooms, with comfortable living and entertaining areas on both levels. Fresh finishes, updated flooring, and a renewed interior and exterior presentation give the home a cohesive, modern appeal. A cozy fireplace adds warmth to the living space, while the lower level provides excellent flexibility for recreation, guests, a home office, or additional living space. Enjoy quiet mornings on the porch, gatherings in the backyard, and the convenience of garage parking. With its refreshed presentation, generous layout, and versatile living spaces, this home is ready for its next chapter.
#MDAA2153644

DAVIDSONVILLE

3585 RIVA ROAD

4 Beds

3 Baths

2,289 Sq.Ft.

$824,999

MLS#: MDAA2153644

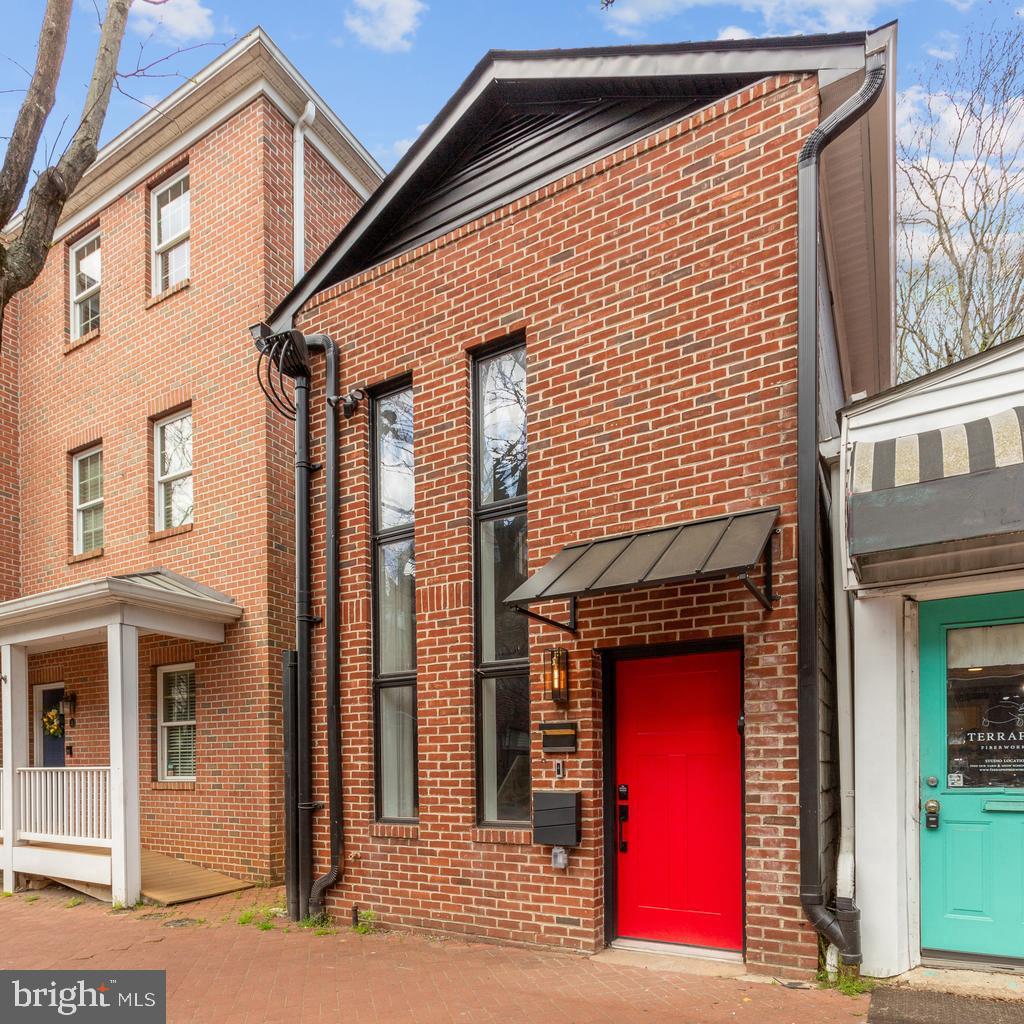
Welcome to 220 West Street in Annapolis, Maryland. A rare, fully gut-renovated detached property located in the heart of the Downtown Arts District at a row home's price, offering exceptional flexibility with mixed-use zoning that allows for both residential and commercial use.

Completed in 2024, this property has been completely transformed from top to bottom. Every major system and finish has been replaced, delivering a true turnkey opportunity for buyers seeking lifestyle, investment potential, or business use in one of the most walkable and desirable areas in Annapolis.

Unlike the majority of Downtown Annapolis properties, this is a fully detached home, not a rowhome or townhouse, providing enhanced privacy, natural light, and a more versatile footprint.

The extensive renovation includes a brand new roof, all new electrical and plumbing systems, a new high-efficiency mini-split HVAC system, redesigned floor plan, new flooring throughout, updated lighting, and fully rebuilt kitchen and bathrooms. The outdoor spaces have been completely upgraded with a new deck, new brick patio pavers, new fencing, and ambient lighting that creates a warm and inviting atmosphere for evening entertaining.

Inside, the home features a bright two-story entry foyer and a professionally curated interior design that blends modern comfort with intentional functionality. With three bedrooms and two full bathrooms, the layout is flexible enough to support full-time living, guest accommodations, workspace needs, or commercial adaptation.

The main-level primary suite opens directly to a private brick patio, while the second bedroom features access to a rear deck overlooking the fully fenced yard. These indoor-outdoor connections are rarely found in Downtown Annapolis and significantly enhance livability.

The kitchen has been completely reimagined with new cabinetry, countertops, and appliances, designed to support both daily living and entertaining. The open dining area comfortably accommodates gatherings, reinforcing the home’s versatility.

Adding even more value, this property is being sold fully furnished. Every piece has been professionally selected, allowing the next owner to move in immediately, operate as a short-term rental, or transition into a commercial or mixed-use setup with minimal effort.

Historically, this property has served multiple purposes, including a furniture store, office space, and duplex residence, highlighting the true flexibility and long-term value of its mixed-use zoning designation.

Step outside into a fully fenced private yard featuring a brick patio, outdoor dining area, lounge seating, and ambient lighting, creating a unique urban retreat just steps from the energy of Downtown Annapolis.

Located just moments from restaurants, shops, nightlife, City Dock, the Maryland State House, and the U.S. Naval Academy, this property offers unmatched walkability and access. With convenient proximity to Baltimore, Washington D.C., and BWI Airport, it is equally appealing for commuters, investors, and second-home buyers.

This is more than a home. It is a rare, fully renovated, detached mixed-use opportunity in Downtown Annapolis where lifestyle, flexibility, and long-term value align.
#MDAA2140068

ANNAPOLIS

220 WEST STREET

3 Beds

2 Baths

1,540 Sq.Ft.

$824,900

MLS#: MDAA2140068

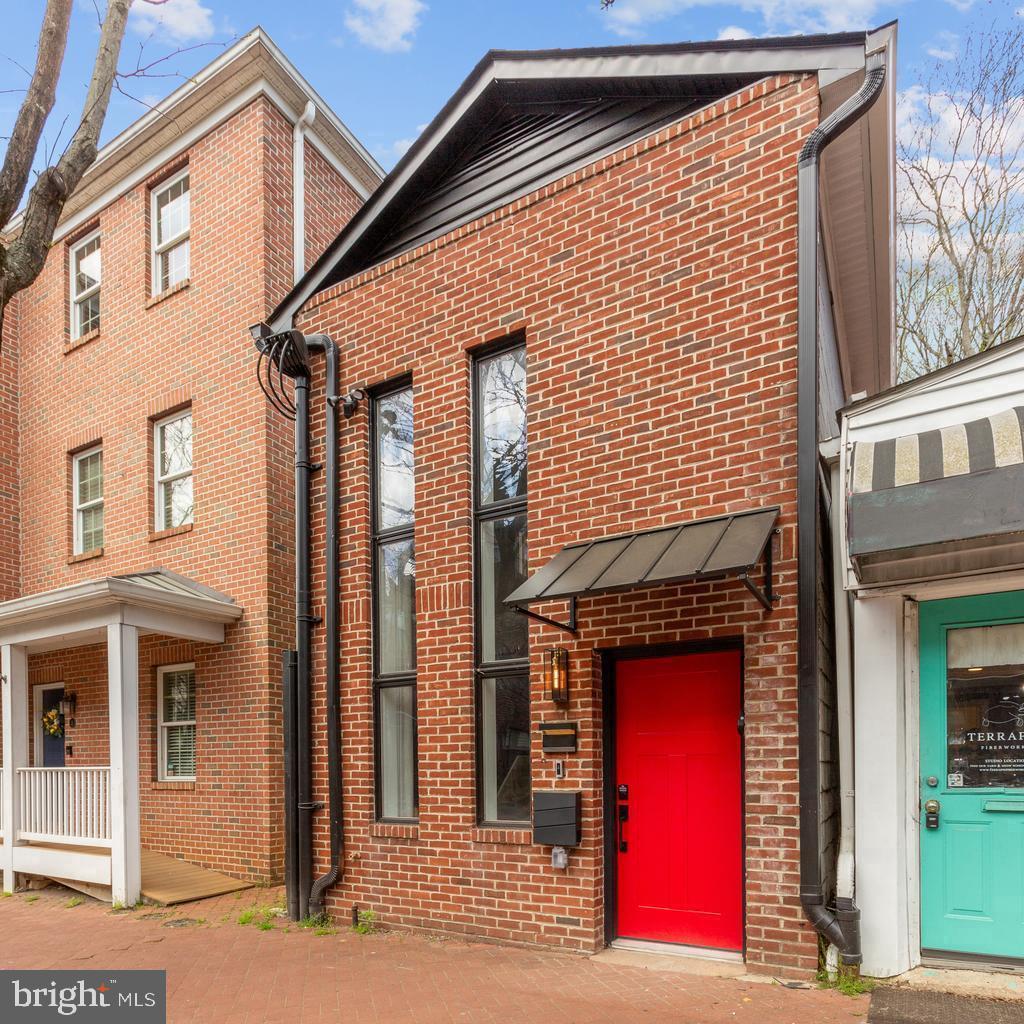
Welcome to 220 West Street in Annapolis, Maryland: a rare, fully gut-renovated detached property in the heart of the Downtown Arts District, offered at a row home's price and carrying MX mixed-use zoning that opens the door to residential, commercial, and income-producing use alike.

Completed in 2024, the property has been transformed from top to bottom. Every major system and finish has been replaced, delivering a true turnkey opportunity for a buyer seeking a lifestyle home, an investment asset, or a business address in one of the most walkable and desirable areas in Annapolis. Unlike the majority of Downtown Annapolis properties, this is a fully detached building, not a rowhome or townhouse, giving it enhanced privacy, natural light, and a far more versatile footprint for adaptive use.

The mixed-use zoning is the story. Under Annapolis MX, the building can serve as a full-time residence, a furnished short-term or corporate rental, or a range of commercial uses including professional and medical office, a personal-care or boutique fitness studio, a gallery or arts studio, or hospitality and food-and-beverage concepts such as a wine bar or cafe, with boutique lodging and inn use available through the City's approval process. The property's own history proves the point: it has previously operated as a furniture store, office space, and a duplex residence. Few Downtown Annapolis addresses offer this much optionality.

The extensive renovation includes a brand-new roof, all-new electrical and plumbing, a new high-efficiency mini-split HVAC system, a redesigned floor plan, new flooring throughout, updated lighting, and fully rebuilt kitchen and bathrooms. A modern fire sprinkler system is in place, a meaningful head start for any commercial or lodging adaptation. Outside, the spaces have been completely upgraded with a new deck, brick patio pavers, new fencing, and ambient lighting made for evening entertaining.

Inside, a bright two-story entry foyer opens to a professionally curated interior that blends modern comfort with intentional functionality. Three bedrooms and two full bathrooms give the layout the flexibility to support full-time living, guest accommodations, workspace, or commercial conversion. The main-level primary suite opens directly to a private brick patio, while the second bedroom accesses a rear deck overlooking the fully fenced yard: indoor-outdoor connections rarely found downtown. The reimagined kitchen, with new cabinetry, countertops, and appliances, and an open dining area, supports both daily living and gatherings.

Step outside into a fully fenced private yard with a brick patio, outdoor dining, lounge seating, and ambient lighting: a genuine urban retreat steps from the energy of Downtown Annapolis. Moments from restaurants, shops, nightlife, City Dock, the Maryland State House, and the U.S. Naval Academy, with easy access to Baltimore, Washington D.C., and BWI, it is equally compelling for owner-users, investors, commuters, and second-home buyers.

Adding further value, the property can be sold fully furnished, with every piece professionally selected, so the next owner can move in immediately, operate it as a short-term rental, or transition it into a commercial or mixed-use setup with minimal effort.

This is more than a home. It is a rare, fully renovated, detached mixed-use opportunity in Downtown Annapolis where lifestyle, flexibility, and long-term value align.
#MDAA2151724

ANNAPOLIS

220 WEST STREET

None Beds

None Baths

1,540 Sq.Ft.

$824,900

MLS#: MDAA2151724

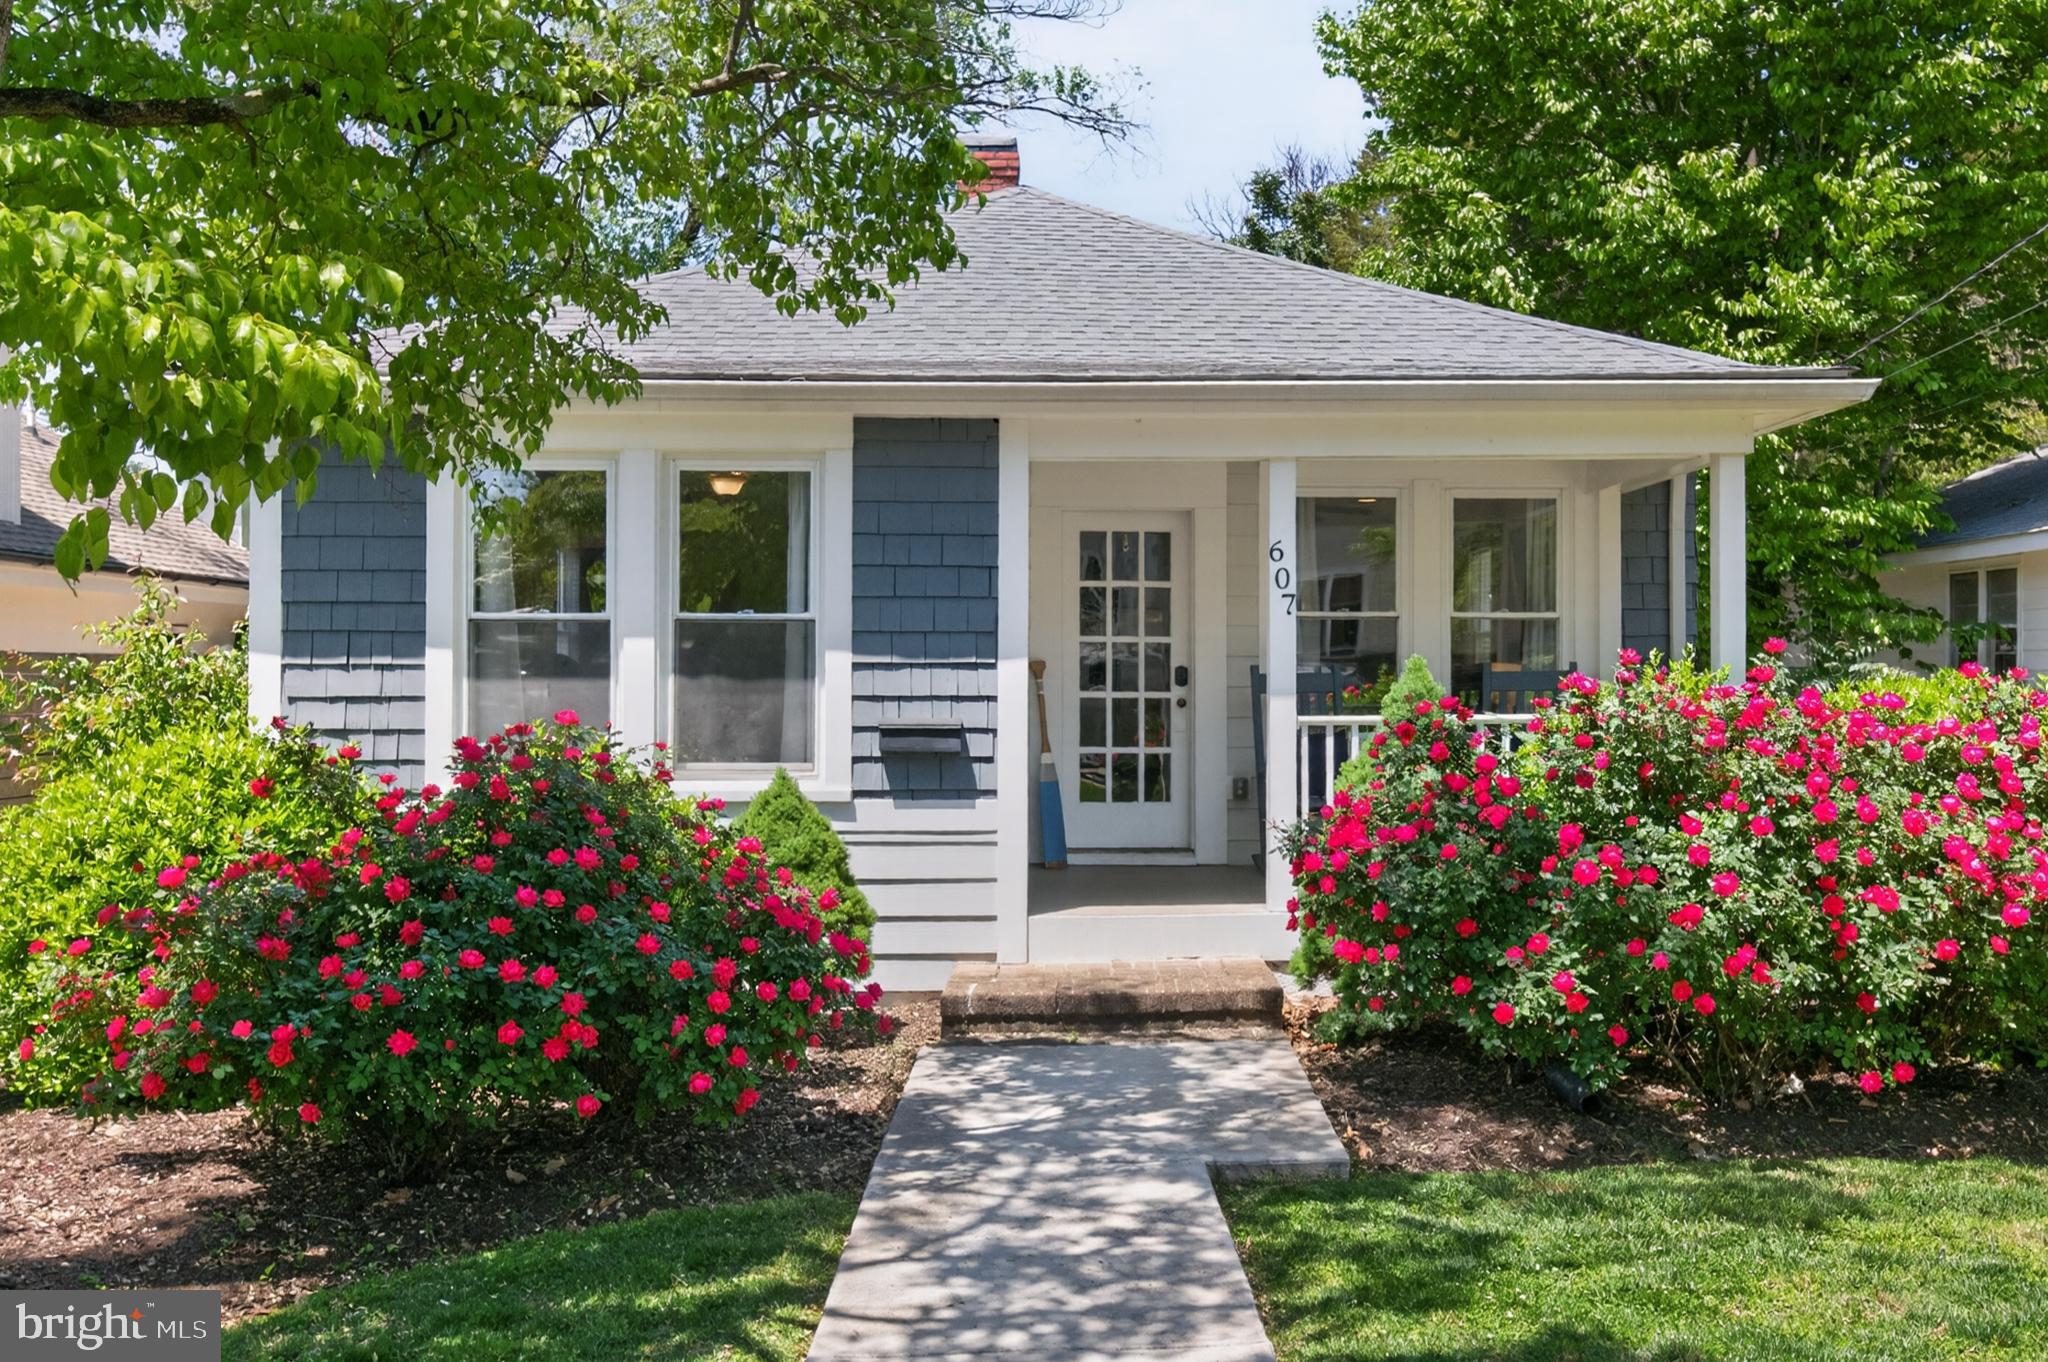
Price Reduced!! Adorable bungalow in a prime West Annapolis Location! Easy one-level living with a great fenced-in yard and a large, detached garage.  Super fun, walkable location—catch Navy Midshipmen football games or stroll to Chessie’s Wharf, Positano’s, Bean Rush Cafe, Always Ice Cream Company & more! Just a short distance to Downtown Annapolis for waterfront dining, shopping, and historic charm.
#MDAA2136076

ANNAPOLIS

607 MELVIN AVENUE

2 Beds

2 Baths

1,102 Sq.Ft.

$824,000

MLS#: MDAA2136076

NEW PRICE FOR AN EXCEPTIONAL PROPERTY !!! Experience the ultimate waterfront lifestyle in the prestigious Harbour Village Marina at Chesapeake Harbour, where panoramic marina views and exceptional amenities create one of Annapolis' most sought-after communities. This beautifully updated 3 bedroom 3 bath waterfront condominium offers an inviting blend of elegance, comfort, and coastal charm. Wake each morning to tranquil marina views from your private balcony, spend your afternoons enjoying the private sandy beach, waterfront pool, tennis and pickleball courts, or simply watch the boats come and go from one of the area's premier marinas. Whether you're an avid boater or simply appreciate life on the water, this is waterfront living at its finest. Inside, the spacious floor plan is designed for both everyday living and effortless entertaining. The living room and primary suite each feature a gas fireplace, creating warm and inviting spaces to unwind. Multiple balconies capture beautiful marina vistas, while the updated kitchen showcases granite countertops, stainless steel appliances, and generous workspace for preparing meals or gathering with family and friends. Thoughtful upgrades throughout the home provide both style and peace of mind, including fresh interior paint, engineered hardwood flooring, updated granite countertops, designer bathroom vanities with quartz countertops, newer interior doors with brushed bronze hardware and glass door knobs, LED ceiling lighting, Lutron switches, modern 15-amp outlets with USB and USB-C charging ports, and numerous electrical improvements. The oversized two-car garage with EV charging capability adds convenience for today's lifestyle. Residents of Chesapeake Harbour enjoy an unmatched collection of waterfront amenities, including a private beach, marina, waterfront swimming pools, tennis and pickleball courts, walking paths, and the popular Beacon Waterfront Galley & Bar...all within the gated community. No other condominium community in Annapolis offers this unique combination of waterfront recreation, boating, dining, and resort-style living. Whether you're searching for a full-time residence, an elegant weekend retreat, or the perfect lock and leave waterfront home, this exceptional condominium offers a rare opportunity to enjoy the Chesapeake Bay lifestyle in one of Annapolis' most exclusive waterfront communities.
#MDAA2152688

ANNAPOLIS

7038 CLINTON COURT

3 Beds

3 Baths

2,101 Sq.Ft.

$800,000

MLS#: MDAA2152688

Looking for more space for less in Annapolis? Discover the possibilities at 1007 Harbor Drive in the water-privileged Annapolis Roads community! Offering over 3,700 finished square feet, 4 bedrooms, 3 full and 2 half baths, and a 2-car garage, this home provides the space and flexibility today's buyers are looking for. The main level features formal living and dining rooms, a spacious kitchen with center island, and a sun-filled breakfast area with vaulted ceilings and skylights. Upstairs, the generous primary suite includes a sitting area, dressing area, walk-in closet, and private bath. The finished lower level offers a recreation room, kitchenette, full bath, bonus room, and private entrance—ideal for guests, extended family, or flexible living arrangements. Enjoy outdoor entertaining on the screened porch and deck overlooking the level, fenced backyard, complete with a hot tub. Additional driveway space accommodates a boat or RV. Enjoy the lifestyle of Annapolis Roads with community water privileges (beach, boat ramp, playground) and convenient access to downtown Annapolis, shopping, dining, and major commuter routes. Water Heater 2026,  Roof 2020, HVAC 2024, Frig 2025, Cooktop 2023, Dishwasher 2022, Freshly painted, new carpet upstairs, new recessed lighting throughout the house with night lights, Fire pit is brand new and has never been used.
#MDAA2152848

ANNAPOLIS

1007 HARBOR DRIVE

4 Beds

3 Baths

3,722 Sq.Ft.

$800,000

MLS#: MDAA2152848

Open house
Welcome to 1339 Chicory Way, where spacious living, thoughtful design, and low-maintenance convenience come together in Odenton's sought-after 55+ communities! With beautiful architectural details, a desirable main-level living arrangement, an expansive finished lower level, and incredible outdoor entertaining spaces, this home has so much to offer!
A welcoming covered front porch sets the tone as you step inside to discover gleaming hardwood floors, soaring ceilings, elegant crown molding, and an abundance of natural light. The inviting foyer leads to a spacious formal dining room, perfect for hosting holidays, dinner parties, and gatherings with family and friends.
The heart of the home is the open-concept living area, where the kitchen, breakfast area, and family room flow seamlessly together. The spacious kitchen features an oversized granite island with breakfast bar seating, pendant lighting, stainless steel appliances, and a pantry, offering plenty of room for cooking, gathering, and entertaining. The sun-filled breakfast area provides easy access to the outdoor living spaces, making indoor-outdoor entertaining a breeze. A convenient main-level laundry room, mudroom, and garage access add to the home's everyday functionality.
One of the most appealing features of this home is its convenient main-level bedroom layout. The spacious owner's suite is situated off the family room and features an en-suite bathroom with dual vanities, over-sized shower, private water closet, linen closet, and an impressive walk-in closet. Two additional generously sized bedrooms complete the main level, including one with convenient access to a full bathroom that also opens to the hallway.
And wait until you see the outdoor living spaces! This home offers the best of both worlds with a spacious screened-in porch and an enormous open-air deck! The screened-in porch is the perfect spot to enjoy your morning coffee, unwind after a long day, or relax outdoors without the bugs. Step outside to the expansive deck, offering plenty of room for grilling, outdoor dining, entertaining, or simply enjoying the fresh air. Whether you're hosting a summer barbecue or enjoying a quiet afternoon, these incredible spaces truly extend the home's living and entertaining areas.
The finished lower level offers even more room to spread out! A generous recreation area provides endless possibilities for movie nights, game days, hobbies, or entertaining guests. A separate room with French doors is ideal for a home office, den, or library, while direct access to the covered patio beneath the deck adds yet another outdoor retreat. You'll also find an expansive unfinished area offering exceptional storage and the potential for additional finished living space, complete with a plumbing rough-in for a future bathroom.
Best of all, enjoy the benefits of low-maintenance living! The HOA includes lawn maintenance, leaving you more time to take advantage of the wonderful community amenities, including a dedicated 55+ clubhouse, swimming pool, tennis courts, and scenic walking trails.
With three main-level bedrooms, generous entertaining spaces, a versatile finished lower level, and an exceptional combination of a screened-in porch and expansive open-air deck, 1339 Chicory Way offers the space you want with the lifestyle you'll love. Come see everything this beautiful home and community have to offer!
#MDAA2159144

ODENTON

1339 CHICORY WAY

3 Beds

2 Baths

3,810 Sq.Ft.

$800,000

MLS#: MDAA2159144

“MAJOR PRICE REDUCTION! A DIAMOND IN THE ROUGH IN DESIRABLE CHARTWELL!”
INCREDIBLE OPPORTUNITY! SUBSTANTIAL PRICE REDUCTION — PRICED TO REFLECT NEEDED REPAIRS AND 
 COSMETIC IMPROVEMENTS!!  Discover the hidden potential of this spacious 4-bedroom, 2.5-bath Colonial nestled in the highly sought-after Chartwell community of Severna Park!  This diamond in the rough offers an exceptional opportunity for buyers with vision! With its generous living spaces, traditional charm, and desirable location, this home is ready for someone to bring their personal touches and transform it into something truly special.  The home features original hardwood floors, an updated kitchen, a welcoming family room with a wood-burning fireplace, a renovated primary bathroom, and a lower-level recreation room. Outside, enjoy a peaceful setting complete with a pond, offering the perfect backdrop for outdoor enjoyment.  Located near Chartwell Golf & Country Club and St. Andrews Swim & Tennis Club, this property offers access to a desirable community setting and convenient nearby amenities.
 The seller recognizes updates are needed and has priced the property accordingly, allowing the next owner to make improvements that reflect their own style and preferences.  Whether you're looking for a home to customize or an investment opportunity, this property deserves your attention.  BRING YOUR VISION! BRING YOUR IDEAS! THE POTENTIAL IS HERE!  MOTIVATED SELLER — SCHEDULE YOUR PRIVATE SHOWING TODAY!
#MDAA2147168

SEVERNA PARK

308 SAINT BEES DRIVE

4 Beds

2 Baths

2,652 Sq.Ft.

$799,999

MLS#: MDAA2147168

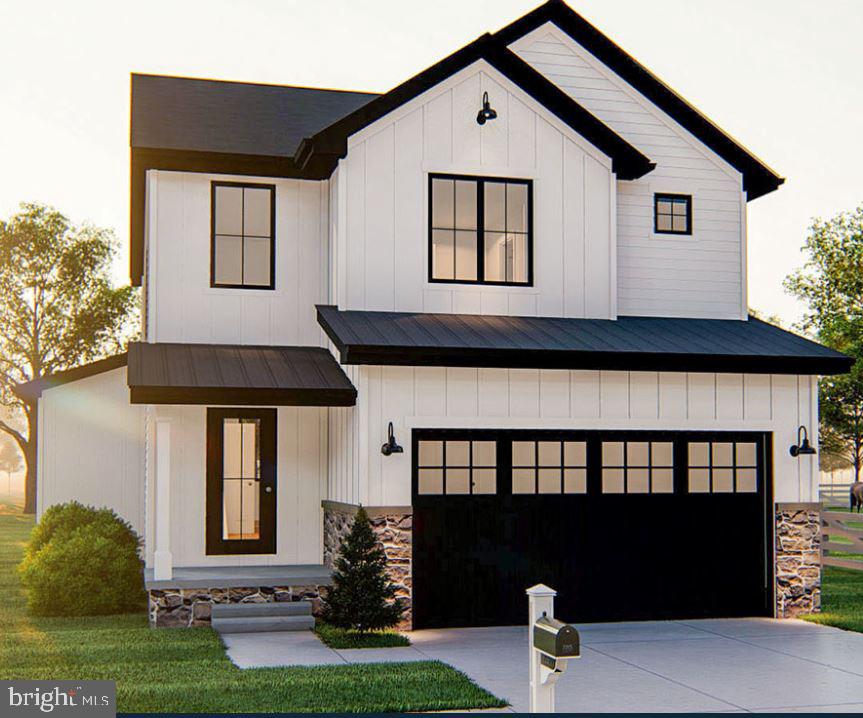
STOP BY RIVER CLUB DR TODAY AND SEE THE NEW CUSTOM HOMES BEING BUILT! New Home To Be Built on this lot located in River Club Estates next to the water on a 1.75 acre wooded lot. Enjoy your new home in Edgewater! Choose this home plan or pick from many many others. 9 foot ceilings, hardwood floor, granite counters for the kitchen open floor plan for family gatherings, Two car garage, Home can be customized to your lifestyle. Cooperating Builder has been building in AACO for over 40 years.
#MDAA422886

EDGEWATER

901 BEAR NECK COURT

3 Beds

2 Baths

1,760 Sq.Ft.

$799,999

MLS#: MDAA422886

Open house
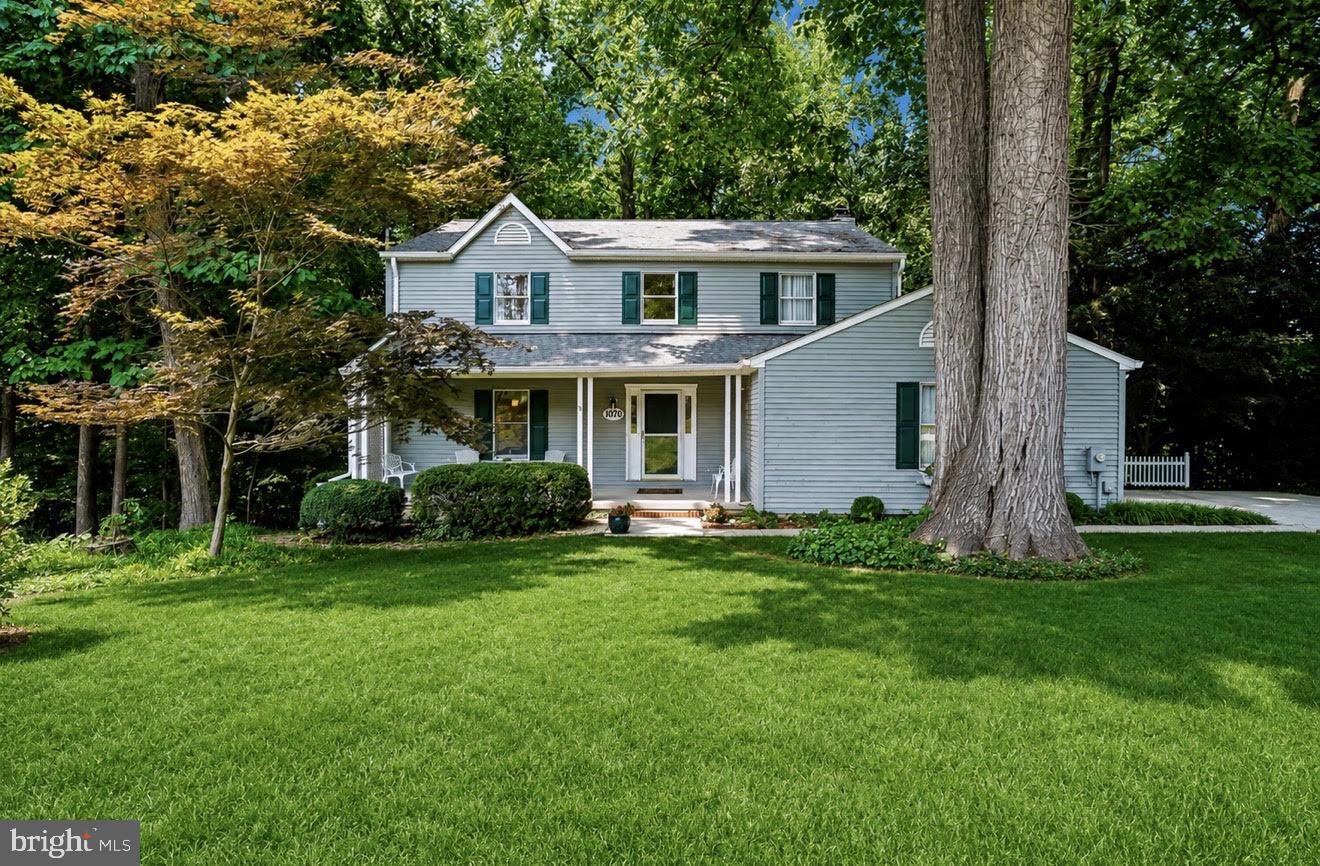
Tucked away on a quiet, wooded homesite, this beautiful 4BR/3.5BA single-family home offers the perfect combination of privacy, space, and natural beauty. Sunlight fills all three finished levels, creating a bright and inviting atmosphere throughout. 
     
    The upper level features three bedrooms, including a spacious primary suite with a beautiful luxury bath, dressing room, new wood flooring, and new closet doors. 

    The open-concept main level is perfect for everyday living and entertaining, featuring a screened porch and a spectacular brand-new (2026) composite deck overlooking the peaceful wooded setting. 

    The finished walkout lower level includes a large family room, full bathroom, fourth bedroom, patio, and brand-new flagstone walkway providing a private entrance—ideal for multigenerational living, guests, or a home office. 

    The elevated wooded lot offers exceptional privacy and scenic views, while beautifully landscaped side yards provide additional outdoor living space. Oversized two-car garage. Just a 2-minute walk to a neighborhood park with a playground, tennis courts, basketball courts, and open green space. A rare opportunity to enjoy peaceful woodland living with everyday conveniences just minutes away.

Major system upgrades provide peace of mind, including a new lifetime warranty architectural shingle roof and gutters (2023), new hot water heater (2023), and HVAC system replaced in 2018. The home was also freshly repainted in 2022, making it truly move-in ready. BRAND NEW 2026  50YR COMPOSITE WOOD DECK! Brand new laminate wood floors and closet doors in the master bedroom closet/changing room!
#MDAA2151908

ANNAPOLIS

1070 FOXCROFT RUN

4 Beds

3 Baths

3,340 Sq.Ft.

$799,998

MLS#: MDAA2151908

Welcome to 1600 Clarks Court in the sought-after Chapman Farm community of Crofton! Situated on a desirable corner lot in a quiet cul-de-sac, this beautiful brick-front colonial offers 4 bedrooms, 3 full baths, 1 half bath, and a spacious floor plan designed for comfortable everyday living and entertaining. Step inside to find hardwood floors throughout the main level and plenty of natural light. The kitchen features granite countertops, stainless steel appliances, a large center island, and plenty of cabinet and counter space. Just off the kitchen, the inviting family room offers a wood-burning fireplace, creating the perfect gathering spot for family and friends. An updated large pantry and main-level powder room adds to the home's appeal.  Upstairs, you'll find four generously sized bedrooms, including a spacious primary suite featuring dual closets and a private bath with a soaking tub and separate shower. The additional bedrooms offer plenty of flexibility for family, guests, or a home office, while the updated hall bathroom completes the upper level. The finished lower level provides even more living and entertaining space! Featuring a wet bar, a dedicated theater room area, and a full bathroom, this level is perfect for movie nights, watching the big game, or hosting friends and family. You'll also appreciate the laundry room and abundance of storage space. Outside, enjoy a large deck overlooking the flat, fully fenced backyard, providing plenty of room for outdoor entertaining, pets, or play. The desirable corner lot offers additional outdoor space, while the two-car garage with automatic openers provides everyday convenience. Major updates have already been taken care of, including the roof and windows in 2018, hot water heater in 2019, and HVAC system in 2022. Located in the popular Chapman Farm community, this home offers a fantastic Crofton location with access to the highly regarded Crofton schools, including Crofton High School. You'll also enjoy convenient access to shopping, restaurants, parks, and major commuter routes to Annapolis, Baltimore, and Washington, D.C.  This home offers the space, updates, location, and outdoor living you've been looking for. Don't miss this opportunity to make it your next home!
#MDAA2159488

CROFTON

1600 CLARKS COURT

4 Beds

3 Baths

3,106 Sq.Ft.

$799,900

MLS#: MDAA2159488

Living the dream in Piney Orchard! This spacious 5-bedroom, 4-bathroom home offers 3 fully finished levels and almost 4,500 square feet of finished living space. The main level features formal living and dining rooms, an office, den or library, and a huge kitchen with granite countertops, an island and a breakfast area. The family room is especially impressive with soaring ceilings and a brick fireplace. Upstairs, the primary bedroom features cathedral ceilings and 4 large closets, along with a private bathroom featuring dual sinks, a separate shower and a soaking tub. The 2nd full bathroom upstairs also includes dual sinks. The fully finished lower level offers an additional kitchen, bedroom, full bathroom and a spacious recreation room, providing wonderful possibilities for entertaining or a potential secondary living space. Roof installed in 2025. Hot water heater in 2026. Additional features include an oversized 2-car garage, extra off-street parking and a rear patio accessible from the kitchen. Conveniently located just minutes from Fort Meade, NSA, the MARC train station and major commuter routes, with plenty of shopping, restaurants, Arundel Mills Mall and the casino nearby. Text or call Bryan Gamble with any questions!
#MDAA2157830

ODENTON

800 BLACK CHERRY WAY

5 Beds

3 Baths

4,480 Sq.Ft.

$799,900

MLS#: MDAA2157830

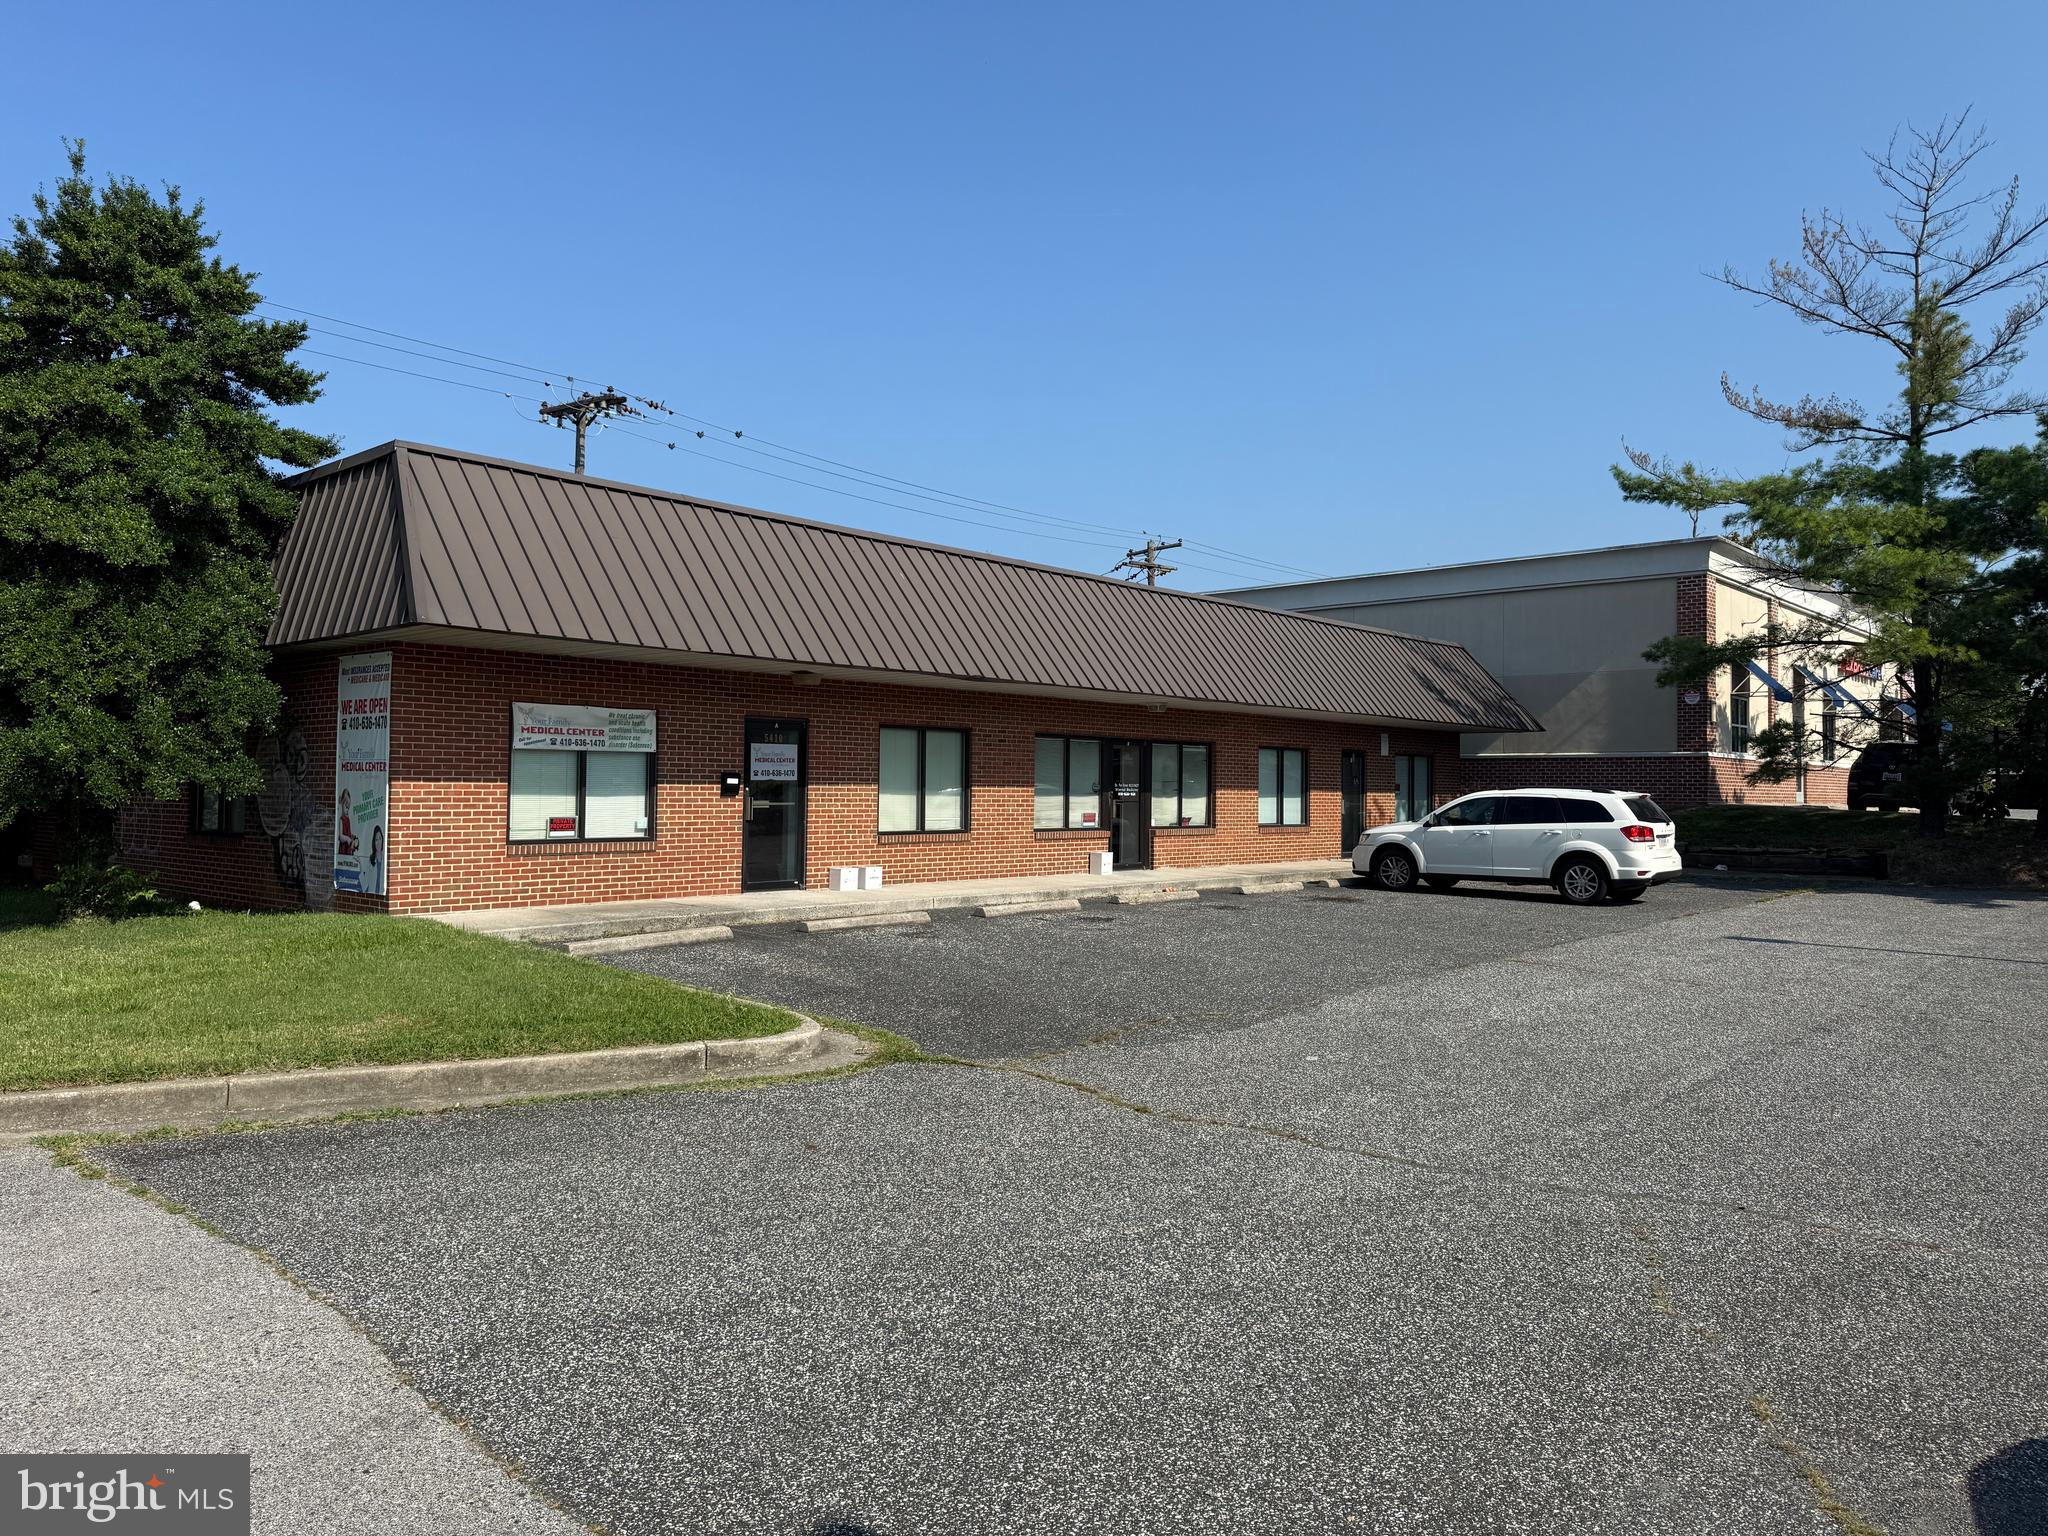
Rarely Available opportunity on RITCHIE HWY.. Command top $$ rent for up to 3 Office suites.. TWO have been built out and 1 remains a blank canvas for your next potential tenant..  3200 Square feet with parking for up to 20 vehicles. Other uses in clude Restaurant and Retail (verification of details particular to alt uses to be obtained by the buyer through  AA Cty).
#MDAA2123784

BALTIMORE

5410 RITCHIE HIGHWAY

None Beds

None Baths

3,200 Sq.Ft.

$799,900

MLS#: MDAA2123784

*** MAIN ROAD,HIGH WAY,REMARKABLE VIEW AND,DENSITY RESIDENTIAL & COMMERCIAL AREA***
***** COMMUNITY REAIL ZONING,THERE HAVING BEEN CRAB & SEAFOOD AND CONVENIENT STORE,.
 NEW OWNER COULD DEVELOP NICE SIZE OF STRIP SHOPPING STORE,THIS COMMERCIAL PROPERTY IS RARE CHANCE TO DEVELOP FOR YOUR TASTE BUSINESS,LIKES CHICHEN,SEAFOOD,CARRY OUT FOOD BUSINESS,.****,Just take a look,there are a lots of potential possibility for your need,.thank you.
#MDAA2138340

GLEN BURNIE

7680 BALTIMORE ANNAPOLIS BOULEVARD

None Beds

None Baths

2,000 Sq.Ft.

$799,000

MLS#: MDAA2138340

1 ... 19 20 21 22 23 ... 102

properties found. properties found. Page of .

Send a message

Message successfully sent.

Your message

What is 3 + 4 ?

Reason for contacting?

I agree to receive email communication and understand I can unsubscribe at any time.

I agree to be contacted by Charis Realty Group - Christine Issler, Broker via call, email, and text for real estate services. To opt out, you can reply 'stop' at any time or reply 'help' for assistance. You can also click the unsubscribe link in the emails. Message and data rates may apply. Message frequency may vary. Privacy Policy

Sign Out

Virtual Assistant

Would you like to take the next step with this property? We can help you schedule a showing or virtual tour, or send you more details.

Yes, I would like more information.

Thank You for Your Reply, One of Our Agents will contact you as soon as possible

No, maybe later.

Thank you, you can always contact me via email, phone number or through the contact form.

Realhub AI

Lucy - Your AI-Powered Realtor

Update Your Temporary Password

Personalize your search

Enter your email and we'll notify you immediately when new listings match what you're looking for.

or enter email address

Already have an account ? Login here

Continue your home search

I agree to receive communications and understand I can unsubscribe at any time.

I agree to be contacted by Charis Realty Group - Christine Issler, Broker via call, email, and text for real estate services. To opt out, you can reply 'stop' at any time or reply 'help' for assistance. You can also click the unsubscribe link in the emails. Message and data rates may apply. Message frequency may vary. Privacy Policy

Already have an account ? Login here

We use cookies

We use cookies for analytics and to enhance your experience. By accepting, you agree to analytics and marketing cookies. Small functional cookies that count viewed properties and time on site are used regardless of your choice. You can manage your preferences or learn more about our cookies policy.